Welcome home to this beautifully maintained 3-bedroom, 2-bath ranch in the desirable Vintage Park community! Built in 2020, this move-in ready home offers an inviting open-concept layout with soaring vaulted ceilings and abundant natural light throughout. The spacious family room flows seamlessly into the dining area and well-appointed kitchen featuring stainless steel appliances, breakfast bar, and ample cabinet space-perfect for everyday living and entertaining. The split-bedroom floor plan provides added privacy, with a relaxing owner's suite showcasing a trey ceiling, walk-in closet, double vanity, garden tub, and separate shower. Two additional bedrooms and a full bath offer comfortable accommodations for family or guests. Step outside to enjoy the covered back porch overlooking a privacy-fenced backyard, ideal for pets, play, or weekend gatherings. Additional highlights include a 2-car attached garage, attractive low-maintenance exterior, sidewalks, street lights, public water and sewer, and high-speed internet availability. Conveniently located just minutes from I-75, this home offers an easy commute while maintaining the charm of small-town living. Call today to schedule your private showing and make this beautiful Milner home yours!
Active
Price cut: $10K (9/3)
$259,900
131 Savannah Way, Milner, GA 30257
3beds
1,492sqft
Single Family Residence
Built in 2020
6,098 Square Feet Lot
$257,100 Zestimate®
$174/sqft
$-- HOA
What's special
Abundant natural light throughoutPrivacy-fenced backyardInviting open-concept layoutSpacious family roomStainless steel appliancesAmple cabinet spaceBreakfast bar
- 68 days
- 131
- 10
Zillow last checked:
Listing updated:
Listed by:
Tommy Allen Jr. 678-283-1407,
Jason Mitchell Real Estate Georgia
Source: GAMLS,MLS#: 10814027
Facts & features
Interior
Bedrooms & bathrooms
- Bedrooms: 3
- Bathrooms: 2
- Full bathrooms: 2
- Main level bathrooms: 2
- Main level bedrooms: 3
Rooms
- Room types: Other
Kitchen
- Features: Breakfast Area, Pantry
Heating
- Electric, Central
Cooling
- Electric, Ceiling Fan(s), Central Air
Appliances
- Included: Electric Water Heater, Dishwasher, Microwave
- Laundry: Laundry Closet, In Hall
Features
- Tray Ceiling(s), Double Vanity, Separate Shower, Master On Main Level, Split Bedroom Plan
- Flooring: Carpet, Laminate
- Basement: None
- Attic: Pull Down Stairs
- Has fireplace: No
- Common walls with other units/homes: No Common Walls
Interior area
- Total structure area: 1,492
- Total interior livable area: 1,492 sqft
- Finished area above ground: 1,492
- Finished area below ground: 0
Video & virtual tour
Property
Parking
- Parking features: Attached, Garage Door Opener, Garage, Kitchen Level
- Has attached garage: Yes
Features
- Levels: One
- Stories: 1
- Patio & porch: Patio
- Fencing: Fenced,Back Yard,Privacy
- Waterfront features: No Dock Or Boathouse
- Body of water: None
Lot
- Size: 6,098 Square Feet
- Features: Level, Private
Details
- Parcel number: M08019D3
Construction
Type & style
- Home type: SingleFamily
- Architectural style: Ranch,Traditional
- Property subtype: Single Family Residence
Materials
- Concrete
- Foundation: Slab
- Roof: Composition
Condition
- Resale
- New construction: No
- Year built: 2020
Utilities & green energy
- Sewer: Public Sewer
- Water: Public
- Utilities for property: Electricity Available, Sewer Available, Water Available
Community & HOA
Community
- Features: Sidewalks, Street Lights
- Security: Carbon Monoxide Detector(s), Smoke Detector(s)
- Subdivision: VINTAGE PARK
HOA
- Has HOA: No
- Services included: None
Location
- Region: Milner
Financial & listing details
- Price per square foot: $174/sqft
- Tax assessed value: $259,843
- Annual tax amount: $1,985
- Date on market: 7/28/2026
- Cumulative days on market: 68 days
- Listing agreement: Exclusive Right To Sell
- Listing terms: Cash,Conventional,FHA,VA Loan
- Electric utility on property: Yes
Estimated market value
$257,100
$244,000 - $270,000
$1,986/mo
Price history
| Date | Event | Price |
|---|---|---|
| 9/3/2026 | Price change | $259,900-3.7%$174/sqft |
Source:  GAMLS #10814027 Report a problem GAMLS #10814027 Report a problem | ||
| 8/7/2026 | Price change | $269,900-3.6%$181/sqft |
Source: GAMLS #10814027 Report a problem | ||
| 7/28/2026 | Listed for sale | $279,900+12%$188/sqft |
Source: GAMLS #10814027 Report a problem | ||
| 11/6/2025 | Listing removed | $1,900$1/sqft |
Source: Zillow Rentals Report a problem | ||
| 10/2/2025 | Listed for rent | $1,900+5.6%$1/sqft |
Source: GAMLS #10616851 Report a problem | ||
| 10/16/2024 | Listing removed | $1,800$1/sqft |
Source: GAMLS #10167475 Report a problem | ||
| 7/6/2023 | Listing removed | -- |
Source: GAMLS #10167475 Report a problem | ||
| 6/14/2023 | Listed for rent | $1,800$1/sqft |
Source: GAMLS #10167475 Report a problem | ||
| 6/13/2023 | Listing removed | -- |
Source: Zillow Rentals Report a problem | ||
| 5/25/2023 | Listed for rent | $1,800$1/sqft |
Source: Zillow Rentals Report a problem | ||
| 5/31/2022 | Sold | $250,000$168/sqft |
Source:  FMLS GA #7039876 Report a problem FMLS GA #7039876 Report a problem | ||
| 5/5/2022 | Pending sale | $250,000$168/sqft |
Source: FMLS GA #7039876 Report a problem | ||
| 4/30/2022 | Listed for sale | $250,000+42.1%$168/sqft |
Source: GAMLS #10043172 Report a problem | ||
| 12/4/2020 | Sold | $175,900$118/sqft |
Source: Public Record Report a problem | ||
Public tax history
| Year | Property taxes | Tax assessment |
|---|---|---|
| 2025 | $3,388 +26.3% | $103,937 +15.6% |
| 2024 | $2,682 -7.2% | $89,888 -0.9% |
| 2023 | $2,891 +1.3% | $90,744 +9.1% |
| 2022 | $2,853 +19.5% | $83,141 +25.9% |
| 2021 | $2,388 +1013.6% | $66,034 +1000.6% |
| 2020 | $214 +107.6% | $6,000 +100% |
| 2019 | $103 | $3,000 |
Find assessor info on the county website
Monthly payment
Est. payment
Payment breakdown
Explore the cost of this home by adjusting the details. Changes won't be saved.Climate risks
Neighborhood: 30257
Nearby schools
Schools provided by the listing agent
- Elementary: Lamar
- Middle: Lamar
- High: Lamar
Source: GAMLS. This data may not be complete. We recommend contacting the local school district to confirm school assignments for this home.
Similar homes
- $304,9003 bd2 ba1.5k sqft179 Meadowbrooke Dr, Milner, GA 30257Active

 MLS ID #10845534, Jessica P Kurtz, Georgia Real Estate Team. GAMLS
 - $289,9003 bd2 ba1.4k sqft118 Meadowbrooke Dr, Milner, GA 30257Active
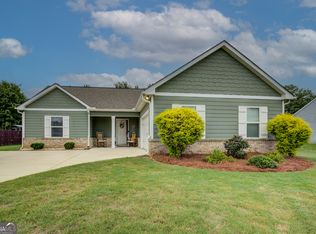 MLS ID #10791388, Michael Weatherly, Dover Realty Co. Inc.. GAMLS
 - $269,9004 bd3 ba1.7k sqft131 Catalpa Rd, Milner, GA 30257Active
 MLS ID #10803230, Tiyanna Lockhart, Coldwell Banker Realty. GAMLS
 - $345,0004 bd2 ba1.5k sqft478 Liberty Hill Rd, Milner, GA 30257Active
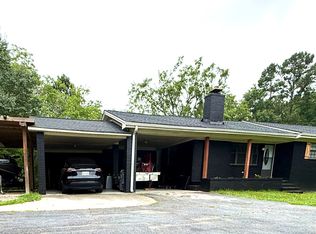 MLS ID #10797575, Maria Turner, Mission Realty Group. GAMLS
 - $300,0004 bd3 ba1.9k sqft210 Glenview Trl, Griffin, GA 30224ActiveMLS ID #10858113, Tanya Pickens, Opendoor Brokerage. GAMLS
- $295,0004 bd3 ba1.7k sqft160 Deerfield Trce, Barnesville, GA 30204ActiveMLS ID #10788057, Matthew F Preston, Georgia Hometown Realty. GAMLS
- $299,0003 bd2 ba1.8k sqft102 Independent Ct, Griffin, GA 30224ActiveMLS ID #10824098, Eric R Baham, BuyBox Realty. GAMLS
- $279,5003 bd2 ba1.4k sqft1130 Larkspur Dr, Locust Grove, GA 30248ActiveMLS ID #10856402, Megan S Cox, The Legacy Real Estate Group. GAMLS
- $255,0003 bd2 ba1.5k sqft290 Stony Brook Cir, Jackson, GA 30233ActiveMLS ID #10857324, Guadalupe Flores, HomeSmart. GAMLS
- $279,9004 bd3 ba1.5k sqft1911 Barnesville Rd, Griffin, GA 30224ActiveMLS ID #10832934, Casey Fifer, Southern Classic Realtors. GAMLS
- $299,9003 bd2 ba1.4k sqft1887 Green Valley Rd, Griffin, GA 30224ActiveMLS ID #10791953, Valerie English, GALISTED2SOLD. GAMLS
- $279,0002 bd2 ba2.1k sqft105 Pine St, Barnesville, GA 30204ActiveMLS ID #10846921, Krissi Powell, The Legacy Real Estate Group. GAMLS
- $260,0004 bd3 ba2.1k sqft1422 Zebulon Rd, Griffin, GA 30224ActiveMLS ID #10810416, Mark Spain, Mark Spain Real Estate. GAMLS
- $256,0004 bd3 ba1.8k sqft1777 Robinson Ct, Griffin, GA 30224ActiveMLS ID #10833699, David D Wilkes, Keller Williams Realty Atl. Partners. GAMLS
- $224,9003 bd2 ba1.8k sqft525 Norwood St, Culloden, GA 31016ActiveMLS ID #10855640, David Langford, Watkins Real Estate Associates. GAMLS
- $279,0003 bd2 ba1.2k sqft190 Smoak Field Rd, Griffin, GA 30223ActiveMLS ID #10825165, Austin Sexton, Southern Realty Group of GA, Inc.. GAMLS
- $272,0003 bd2 ba1.6k sqft500 Heath Dr, Thomaston, GA 30286ActiveMLS ID #10834532, April Carter, eXp Realty. GAMLS
- $249,9004 bd3 ba1.5k sqft1104 E McIntosh Rd, Griffin, GA 30223ActiveMLS ID #10844119, Bryan K Davis, Better Homes & Gardens Legacy. GAMLS
- $265,0003 bd1 ba1.3k sqft4074 Newnan Rd, Griffin, GA 30223ActiveMLS ID #10818817, Tommy Allen Jr., Jason Mitchell Real Estate Georgia. GAMLS
- $289,0003 bd2 ba1.8k sqft1728 Honeybee Creek Dr, Griffin, GA 30224ActiveMLS ID #10846011, Kathy Slade, Murray Company, Realtors. GAMLS
