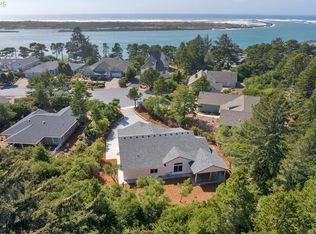
Welcome to coastal serenity in a coveted gated community just minutes from the beach. This beautifully appointed three-bedroom, three-bath home captures the essence of refined seaside living, where thoughtful design meets effortless comfort.Step inside to a bright, open floor plan that flows seamlessly from room to room, inviting natural light and easy conversation. The oversized bedrooms provide generous retreats for family and guests alike, with space to unwind, recharge, and make each day feel like a vacation.The master suite is a true sanctuary. Dual entry doors open into a spa-inspired master bath featuring a jetted tub, a walk-in shower, double sinks, and direct private access from both sides. A sprawling walk-in closet completes this serene haven, offering abundant space for every season.A second ensuite bedroom provides privacy and comfort with its own full bath, walk-in shower, and walk-in closet, ideal for guests or multigenerational living. A third bedroom adds flexibility for a home office, studio, or additional guest space.The heart of the home is the large open-concept kitchen, where generous countertops, expansive workspace, and a natural connection to the living areas make everyday cooking and entertaining a joy.Outside, a private backyard offers a tranquil escape. Listen to the ocean as the day begins or winds down, surrounded by quiet beauty and the gentle rhythm of coastal mornings and evenings.A double-car garage, gated entry, and proximity to the beach complete this exceptional offering.
Pending
$725,000
131 Shoreline Dr, Florence, OR 97439
3beds
2,378sqft
Residential, Single Family Residence
Built in 2005
0.44 Acres Lot
$-- Zestimate®
$305/sqft
$33/mo HOA
What's special
Double-car garageListen to the oceanWalk-in closetExpansive workspaceSecond ensuite bedroomWalk-in showerBright open floor plan
- 78 days
- 387
- 13
Zillow last checked:
Listing updated:
Listed by:
Vanessa Buss 541-991-0478,
TR Hunter Real Estate,
Timothy Sapp 541-999-8230,
TR Hunter Real Estate
Source: RMLS (OR),MLS#: 611159890
Facts & features
Interior
Bedrooms & bathrooms
- Bedrooms: 3
- Bathrooms: 3
- Full bathrooms: 3
- Main level bathrooms: 3
Rooms
- Room types: Bedroom 2, Bedroom 3, Dining Room, Family Room, Kitchen, Living Room, Primary Bedroom
Primary bedroom
- Features: Bathroom, Ceiling Fan, French Doors, Patio, Jetted Tub, Tile Floor, Walkin Closet, Walkin Shower
- Level: Main
Bedroom 2
- Features: Ceiling Fan
- Level: Main
Bedroom 3
- Features: Bathroom, Walkin Closet, Walkin Shower
- Level: Main
Dining room
- Level: Main
Family room
- Features: French Doors, Patio
- Level: Main
Kitchen
- Features: Ceiling Fan, Dishwasher, Disposal, Free Standing Range, Free Standing Refrigerator
- Level: Main
Living room
- Level: Main
Heating
- Radiant
Cooling
- Other
Appliances
- Included: Dishwasher, Disposal, Free-Standing Range, Free-Standing Refrigerator, Washer/Dryer, Electric Water Heater
- Laundry: Laundry Room
Features
- Ceiling Fan(s), Bathroom, Walk-In Closet(s), Walkin Shower
- Flooring: Heated Tile, Luxury Vinyl Plank, Tile
- Doors: French Doors
- Windows: Vinyl Frames
- Basement: Crawl Space
Interior area
- Total structure area: 2,378
- Total interior livable area: 2,378 sqft
Video & virtual tour
Property
Parking
- Total spaces: 2
- Parking features: Covered, Driveway, Attached, Oversized
- Attached garage spaces: 2
- Has uncovered spaces: Yes
Accessibility
- Accessibility features: Accessible Doors, Accessible Entrance, Accessible Hallway, Garage On Main, Ground Level, Main Floor Bedroom Bath, One Level, Rollin Shower, Utility Room On Main, Walkin Shower, Accessibility, Handicap Access
Features
- Levels: One
- Stories: 1
- Patio & porch: Patio
- Exterior features: Yard
- Has spa: Yes
- Spa features: Bath
- Has view: Yes
- View description: Trees/Woods
Lot
- Size: 0.44 Acres
- Features: Gated, Level, Wooded, SqFt 15000 to 19999
Details
- Parcel number: 1527033
- Zoning: LR
Construction
Type & style
- Home type: SingleFamily
- Architectural style: Custom Style
- Property subtype: Residential, Single Family Residence
Materials
- Cement Siding
- Foundation: Slab
- Roof: Tile
Condition
- Resale
- New construction: No
- Year built: 2005
Utilities & green energy
- Sewer: Public Sewer
- Water: Public
- Utilities for property: Cable Connected
Community & HOA
HOA
- Has HOA: Yes
- HOA fee: $400 annually
Location
- Region: Florence
Financial & listing details
- Price per square foot: $305/sqft
- Tax assessed value: $716,461
- Annual tax amount: $5,106
- Date on market: 7/25/2026
- Cumulative days on market: 78 days
- Listing terms: Cash,Conventional,FHA,VA Loan
- Road surface type: Concrete, Paved
Estimated market value
Not available
Estimated sales range
Not available
Not available
Price history
| Date | Event | Price |
|---|---|---|
| 10/1/2026 | Pending sale | $725,000$305/sqft |
Source:  RMLS (OR) #611159890 Report a problem RMLS (OR) #611159890 Report a problem | ||
| 8/31/2026 | Listed for sale | $725,000$305/sqft |
Source: RMLS (OR) #611159890 Report a problem | ||
| 8/19/2026 | Pending sale | $725,000$305/sqft |
Source: RMLS (OR) #611159890 Report a problem | ||
| 7/25/2026 | Listed for sale | $725,000+1003.5%$305/sqft |
Source: RMLS (OR) #611159890 Report a problem | ||
| 11/12/2003 | Sold | $65,700$28/sqft |
Source: Public Record Report a problem | ||
Public tax history
| Year | Property taxes | Tax assessment |
|---|---|---|
| 2025 | $5,107 +3.2% | $368,543 +3% |
| 2024 | $4,949 +2.8% | $357,809 +3% |
| 2023 | $4,814 +4.2% | $347,388 +3% |
| 2022 | $4,622 +2.1% | $337,270 +3% |
| 2021 | $4,528 +2.7% | $327,447 +3% |
| 2020 | $4,411 +3.8% | $317,910 +3% |
| 2019 | $4,249 +1.4% | $308,651 +3% |
| 2018 | $4,191 | $299,662 +3% |
| 2017 | $4,191 +3.7% | $290,934 +3% |
| 2016 | $4,042 +2.9% | $282,460 +3% |
| 2015 | $3,927 +2.2% | $274,233 +3% |
| 2014 | $3,843 +4.7% | $266,246 +3% |
| 2013 | $3,671 +10.6% | $258,491 +3% |
| 2012 | $3,319 | $250,962 +3% |
| 2011 | -- | $243,652 +3% |
| 2010 | -- | $236,555 +3% |
| 2009 | -- | $229,665 +3% |
| 2008 | -- | $222,976 +3% |
| 2007 | -- | $216,482 +40.8% |
| 2006 | -- | $153,801 +295.5% |
| 2001 | -- | $38,891 +9% |
| 2000 | -- | $35,680 |
Find assessor info on the county website
Monthly payment
Est. payment
Payment breakdown
Explore the cost of this home by adjusting the details. Changes won't be saved.Climate risks
Neighborhood: 97439
Nearby schools
Schools provided by the listing agent
- Elementary: Siuslaw
- Middle: Siuslaw
- High: Siuslaw
Source: RMLS (OR). This data may not be complete. We recommend contacting the local school district to confirm school assignments for this home.

Similar homes
- $735,0003 bd3 ba1.9k sqft88082 Leeward Dr, Florence, OR 97439Active

 MLS ID #230097594, Alva Bracey, Coldwell Banker Coast Real Est. RMLS (OR)
 - $698,0003 bd2 ba2.4k sqft1009 Royal Saint Georges Dr, Florence, OR 97439Active
 MLS ID #132439191, Daniel Gandee, Real Broker. RMLS (OR)
 - $699,0003 bd3 ba2.7k sqft5009 Kelsie Ct, Florence, OR 97439Active
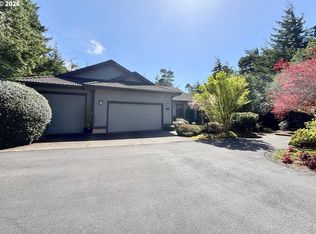 MLS ID #382408321, Anthony Wells, Berkshire Hathaway HomeServices NW Real Estate. RMLS (OR)
 - $789,0004 bd3 ba2.6k sqft5282 Dunewood Dr, Florence, OR 97439Active
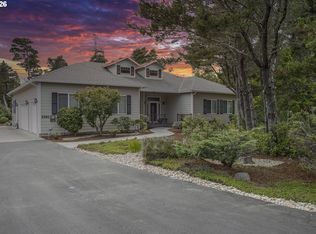 MLS ID #414708798, Mike Blankenship, TR Hunter Real Estate. RMLS (OR)
 - $675,0004 bd4 ba2.5k sqft87981 Wood Lake Way N, Florence, OR 97439ActiveMLS ID #167940782, Dylan Fox, Pacific Coast Real Estate & Development, LLC. RMLS (OR)
- $697,0003 bd3 ba2.1k sqft2193 13th St, Florence, OR 97439ActiveMLS ID #511343121, Jillian Burris, RE/MAX South Coast. RMLS (OR)
- $699,0002 bd3 ba1.6k sqft87921 Star View Dr, Florence, OR 97439ActiveMLS ID #659546746, Wendy Thomas, Triple Oaks Realty LLC. RMLS (OR)
- $674,9003 bd2 ba1.8k sqft88051 Lake Point Dr, Florence, OR 97439ActiveMLS ID #263362591, Oscar Rigoli, Windermere Real Estate Lane County. RMLS (OR)
- $710,0003 bd4 ba3.3k sqft1619 Willow Loop, Florence, OR 97439ActiveMLS ID #697545997, Laura Wilson, Windermere Real Estate Lane County. RMLS (OR)
- $699,0003 bd4 ba2.3k sqft1021 Prestwick Ct, Florence, OR 97439ActiveMLS ID #543693582, Andy Johnson, Coldwell Banker Coast Real Est. RMLS (OR)
- $649,0003 bd2 ba1.7k sqft88090 Windleaf Way, Florence, OR 97439For Sale
 MLS ID #26-2070, Michael A Redman, Taylor & Taylor Realty Company. OCMLS
 - $625,0003 bd2 ba1.7k sqft87997 Kelsie Way, Florence, OR 97439ActiveMLS ID #436733826, Andy Johnson, Coldwell Banker Coast Real Est. RMLS (OR)
- $799,9003 bd3 ba3k sqft3562 Jake Mann Ln, Florence, OR 97439ActiveMLS ID #576249011, Naseem Hamide, Works Real Estate. RMLS (OR)
- $749,0003 bd2 ba2.4k sqft88097 Lake Point Dr, Florence, OR 97439ActiveMLS ID #306045104, Jim Hoberg, West Coast Real Estate Service. RMLS (OR)
- $565,0003 bd2 ba2.1k sqft4895 Seapine Dr, Florence, OR 97439ActiveMLS ID #690774254, Crystell Wise, TR Hunter Real Estate. RMLS (OR)
- $795,0004 bd3 ba2.7k sqft8 Onadoone Ct, Florence, OR 97439ActiveMLS ID #550740873, Timothy Sapp, TR Hunter Real Estate. RMLS (OR)
- $599,5003 bd2 ba1.8k sqft5096 Wood Lake Way, Florence, OR 97439ActiveMLS ID #395136756, Sadie Walters, Coldwell Banker Coast Real Est. RMLS (OR)
- $645,0003 bd3 ba2.4k sqft1015 Prestwick Ct, Florence, OR 97439ActiveMLS ID #560507148, Jim Hoberg, West Coast Real Estate Service. RMLS (OR)
- $689,9003 bd2 ba2.2k sqft5865 Mercer Lake Rd, Florence, OR 97439ActiveMLS ID #776241827, Lindsey Korkeakoski, Emerald Valley Real Estate. RMLS (OR)
- $599,5003 bd2 ba1.9k sqft87989 Kelsie Way, Florence, OR 97439ActiveMLS ID #309989518, Jim Hoberg, West Coast Real Estate Service. RMLS (OR)
