Discover serene country living at its finest! This modern home, built in 2018, offers spacious comfort and privacy on a stunning 10-acre parcel complete with a gentle small creek that's perfect for relaxing sounds of nature and added charm.
2,304 Sq Ft of well-designed living space, four Generous Bedrooms with plenty of closet space and natural light
10 Private Acres featuring open areas, wooded sections, and your own small creek
This inviting home provides flexible living spaces perfect for families, or anyone seeking room to spread out. The main level flows beautifully for daily living and entertaining, while the bedroom areas offer peaceful retreats. Step outside to endless possibilities. Follow the creek, create garden beds, enjoy the barn and/or workshop, or simply enjoy the peaceful surroundings and abundant wildlife.
Located on a quiet area in Anderson, feeling worlds away from the hustle.
Whether you’re dreaming of a hobby farm, private homestead, or simply a spacious family home surrounded by nature, The small creek is a delightful bonus that brings tranquility and character to the land.
Ready for your country escape contact us today to schedule a private tour!
For sale
$600,000
131 Singletree Ln, Belton, SC 29627
4beds
--sqft
Single Family Residence
Built in ----
10 Acres Lot
$581,400 Zestimate®
$--/sqft
$-- HOA
What's special
- 11 days |
- 2,573 |
- 181 |
Likely to sell faster than
Zillow last checked:
Listing updated:
Listed by:
William Gambrell 864-359-5820,
Agent Group Realty - Upstate
Source: WUMLS,MLS#: 20303778 Originating MLS: Western Upstate Association of Realtors
Originating MLS: Western Upstate Association of RealtorsFacts & features
Interior
Bedrooms & bathrooms
- Bedrooms: 4
- Bathrooms: 3
- Full bathrooms: 2
- 1/2 bathrooms: 1
Primary bedroom
- Level: Upper
- Dimensions: 13x16
Bedroom 2
- Level: Upper
- Dimensions: 12x11
Bedroom 3
- Level: Upper
- Dimensions: 12x13
Bedroom 4
- Level: Upper
- Dimensions: 14x11
Breakfast room nook
- Level: Main
- Dimensions: 12x11
Dining room
- Level: Main
- Dimensions: 13x13
Kitchen
- Level: Main
- Dimensions: 13x13
Living room
- Level: Main
- Dimensions: 13x26
Heating
- Central, Electric
Cooling
- Central Air, Electric
Appliances
- Included: Dishwasher, Microwave, Range, Refrigerator
- Laundry: Electric Dryer Hookup
Features
- Bathtub, Ceiling Fan(s), Dual Sinks, French Door(s)/Atrium Door(s), Fireplace, Garden Tub/Roman Tub, Jack and Jill Bath, Separate Shower, Cable TV, Walk-In Closet(s), Window Treatments
- Flooring: Laminate
- Doors: French Doors
- Windows: Blinds
- Basement: None,Crawl Space
- Has fireplace: Yes
Interior area
- Living area range: 2250-2499 Square Feet
Property
Parking
- Parking features: None
Features
- Levels: Two
- Stories: 2
- Patio & porch: Porch
- Exterior features: Fence
- Fencing: Yard Fenced
Lot
- Size: 10 Acres
- Features: Not In Subdivision, Outside City Limits
Details
- Additional structures: Barn(s)
- Parcel number: 1990005017
Construction
Type & style
- Home type: SingleFamily
- Architectural style: Traditional
- Property subtype: Single Family Residence
Materials
- Vinyl Siding, Wood Siding
- Foundation: Crawlspace
- Roof: Metal
Utilities & green energy
- Sewer: Septic Tank
- Utilities for property: Cable Available
Community & HOA
Community
- Features: Short Term Rental Allowed
HOA
- Has HOA: No
Location
- Region: Belton
Financial & listing details
- Tax assessed value: $288,030
- Annual tax amount: $1,395
- Date on market: 7/11/2026
- Listing agreement: Exclusive Right To Sell
- Listing terms: USDA Loan
Estimated market value
$581,400
$552,000 - $610,000
$2,063/mo
Price history
| Date | Event | Price |
|---|---|---|
| 7/11/2026 | Listed for sale | $600,000 |
Source:  WUMLS #20303778 Report a problem WUMLS #20303778 Report a problem | ||
Public tax history
| Year | Property taxes | Tax assessment |
|---|---|---|
| 2024 | $3,090 +4.3% | $9,020 |
| 2023 | $2,961 +3.1% | $9,020 |
| 2022 | $2,873 +9% | $9,020 -14.7% |
| 2021 | $2,635 +37.2% | $10,580 |
| 2020 | $1,921 | $10,580 |
| 2019 | $1,921 | $10,580 +148.4% |
| 2018 | $1,921 | $4,260 |
Find assessor info on the county website
Monthly payment
Est. payment
Payment breakdown
Explore the cost of this home by adjusting the details. Changes won't be saved.Climate risks
Neighborhood: 29627
Nearby schools
GreatSchools rating
- 6/10Cedar Grove Elementary SchoolGrades: PK-5Distance: 4.7 mi
- 6/10Palmetto Middle SchoolGrades: 6-8Distance: 7.2 mi
- 7/10Palmetto High SchoolGrades: 9-12Distance: 7.4 mi
Schools provided by the listing agent
- Elementary: Cedar Grove Elm
- Middle: Palmetto Middle
- High: Palmetto High
Source: WUMLS. This data may not be complete. We recommend contacting the local school district to confirm school assignments for this home.
- $--2 Acres0 Singletree Ln, Belton, SC 29627Off Market
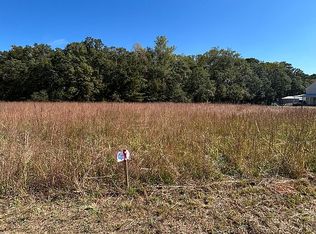
- $458,1003 bd-- ba2.1k sqft141 Singletree Ln, Belton, SC 29627Off Market
- $290,0009.86 AcresSingletree Ln, Belton, SC 29627Sold

- $600,9003 bd2 ba1.8k sqft1234 Cox Lake Rd, Belton, SC 29627Off Market
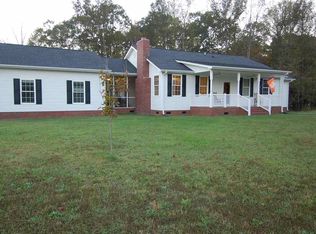
- $567,2004 bd4 ba2k sqft140 Singletree Ln, Belton, SC 29627Off Market
- $456,1003 bd3 ba1.8k sqft118 Singletree Ln, Belton, SC 29627Off Market
- $434,7004 bd4 ba2.1k sqft150 Singletree Ln, Belton, SC 29627Off Market
- $142,1705 bd4 ba3k sqft105 Singletree Ln, Belton, SC 29627Off Market
A local agent can set up tours, give advice and negotiate with sellers.
A local lender can help you make sure your offer is ready when you are.
Similar homes
- $484,9004 bd3 ba2.3k sqft13016 Highway 20, Belton, SC 29627For Sale
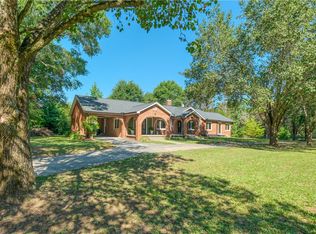 MLS ID #20304040, Carolann Newton, Jackson Stanley, REALTORS. WUMLS
 - $670,0005 bd4 ba3.3k sqft729 Stringer Rd, Belton, SC 29627For Sale
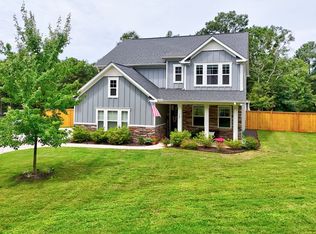 MLS ID #20303083, Linda Cook, Coldwell Banker Caine - Anderson. WUMLS
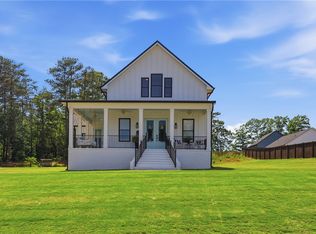
 - $565,0004 bd3 ba2.6k sqft1006 Embassy Dr, Anderson, SC 29625For Sale
 MLS ID #20304067, Mya Brown, Keller Williams DRIVE. WUMLS
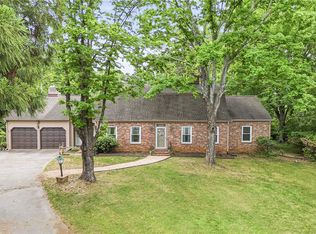
 - $587,5005 bd3 ba3.8k sqft2804 Echo Trl, Anderson, SC 29621For Sale
 MLS ID #20298763, TIM KEAGY, BHHS C Dan Joyner - Office A. WUMLS
 - $500,0004 bd3 ba2k sqft1019 Bannister Rd, Starr, SC 29684For SaleMLS ID #20303953, Leigh Colombo, Navigate Realty. WUMLS
- $575,0003 bd3 ba2.5k sqft109 Sheila Dr, Williamston, SC 29697For SaleMLS ID #20298668, Bruce Bachtel, Bluefield Realty Group. WUMLS
- $459,0004 bd4 ba2.9k sqft761 Oak Hill Ln, Belton, SC 29627For SaleMLS ID #20302573, David Dunford, Coldwell Banker Caine/Williams. WUMLS
- $525,0004 bd4 ba-- sqft100 Kilsprings Rd, Anderson, SC 29621For SaleMLS ID #20302497, Rikki Ritter, Real Estate by Ria. WUMLS
- $649,9004 bd4 ba3k sqft209 Brittany Park, Anderson, SC 29621For SaleMLS ID #20301184, David Carter, Carter Outdoor Realty. WUMLS
- $542,5004 bd3 ba2.7k sqft226 Hammond Cir, Anderson, SC 29621For SaleMLS ID #20303366, Talia Gila, REAL GVL/REAL BROKER, LLC. WUMLS
- $645,0004 bd4 ba2.8k sqft203 Timothy Ct, Anderson, SC 29621New ConstructionWUMLS
- $414,5003 bd4 ba2.3k sqft715 Oak Hill Ln, Belton, SC 29627For SaleMLS ID #20298150, Brenda Poling-Chandler, RE/MAX Reach. WUMLS
- $649,9003 bd3 ba2.4k sqft104 Wren Crossing Ct, Easley, SC 29642For SaleMLS ID #20302831, Julia Volpe, Howard Hanna Allen Tate - Greenville Downtown. WUMLS
- $649,9004 bd4 ba2.8k sqft502 Tilman Ct, Anderson, SC 29621New ConstructionMLS ID #20303469, Joshua Golden, HQ Real Estate, LLC. WUMLS
- $724,9003 bd3 ba2.1k sqft2214 Surfside Dr, Anderson, SC 29625For SaleMLS ID #20303621, Chappelear and Associates, Western Upstate Keller William. WUMLS
- $524,9004 bd3 ba3.1k sqft318 Summerall Dr, Anderson, SC 29621For SaleMLS ID #20299790, Melissa Robison, Keller Williams Seneca. WUMLS
- $745,0004 bd3 ba2.2k sqft615 Wilson Rd, Central, SC 29630For SaleMLS ID #20302827, Lindsie Sink, BHHS C Dan Joyner - Augusta. WUMLS
- $629,9003 bd3 ba2.6k sqft6 Ione Cir, Williamston, SC 29697For SaleMLS ID #20301977, Candace Rose, LPT Realty, LLC.. WUMLS
- $629,9005 bd4 ba2.3k sqft110 Crepe Myrtle Ln, Anderson, SC 29625For SaleMLS ID #20300898, Vincent De La Cruz, Keller Williams Greenville Upstate. WUMLS
- $429,0004 bd3 ba3k sqft1105 Greenacres, Anderson, SC 29621For SaleMLS ID #20302210, Wesley Edwards, Relocate Upstate Realty. WUMLS
