Welcome to this well-maintained home nestled in one of Camarillo’s most desirable neighborhoods. Under the same ownership for 25 years, this home offers a wonderful blend of comfort, functionality, and opportunity to make it your own. A welcoming entry with soaring ceilings creates an open, airy feel in the living room, complete with a cozy fireplace. The thoughtfully designed floor plan includes an inviting family room that opens to a tastefully updated kitchen featuring a clean, modern aesthetic—perfect for everyday living and entertaining. The primary suite offers a beautifully remodeled bathroom, with a generous walk-in closet, while the secondary bath has also been nicely updated. Additional features include convenient indoor laundry, central air conditioning and FIOS availability for reliable speedy internet service. Outside, you’ll find durable wood fencing in good condition and a low-maintenance backyard that’s ready for your personal vision—whether you dream of lush landscaping, a garden, or an outdoor entertaining space.
Located in a charming neighborhood with a welcoming atmosphere, this home offers the convenience of easy freeway access while maintaining the peaceful feel of an established community. With solid bones, tasteful updates, and room to add your own finishing touches, this is a wonderful opportunity to own a home in a highly sought-after Camarillo location.
Coming soon 08/01
Listed by: Coldwell Banker Realty • Loree Patterson • Contact: 714-271-3579
$965,000
131 Spindlewood Ave, Camarillo, CA 93012
3beds
1,697sqft
:
Get pre-qualified$6,250/mo
Single Family Residence
Built in 1983
7,405 Square Feet Lot
$919,900 Zestimate®
$569/sqft
$-- HOA
What's special
- 9 hours |
- 46 |
- 1 |
Zillow last checked:
Listing updated:
Listed by:
Loree Patterson DRE #00887513 714-271-3579,
Coldwell Banker Realty,
Colleen Coates DRE #01495458,
Coldwell Banker Realty
Source: CRMLS,MLS#: OC26160757 Originating MLS: California Regional MLS
Originating MLS: California Regional MLSFacts & features
Interior
Bedrooms & bathrooms
- Bedrooms: 3
- Bathrooms: 2
- Full bathrooms: 2
- Main level bathrooms: 2
- Main level bedrooms: 3
Rooms
- Room types: Bedroom, Entry/Foyer, Family Room, Kitchen, Laundry, Living Room, Primary Bathroom, Primary Bedroom, Dining Room
Primary bedroom
- Features: Main Level Primary
Bedroom
- Features: All Bedrooms Down
Bedroom
- Features: Bedroom on Main Level
Bathroom
- Features: Bathroom Exhaust Fan, Bathtub, Full Bath on Main Level, Remodeled, Separate Shower, Tub Shower
Family room
- Features: Separate Family Room
Kitchen
- Features: Kitchen/Family Room Combo
Heating
- Central
Cooling
- Central Air
Appliances
- Included: Dishwasher, Disposal, Gas Range, Vented Exhaust Fan, Dryer, Washer
- Laundry: Inside, Laundry Room
Features
- Cathedral Ceiling(s), Separate/Formal Dining Room, Partially Furnished, All Bedrooms Down, Bedroom on Main Level, Main Level Primary
- Flooring: Carpet, Tile
- Doors: Sliding Doors
- Has fireplace: Yes
- Fireplace features: Living Room
- Common walls with other units/homes: No Common Walls
Interior area
- Total interior livable area: 1,697 sqft
Property
Parking
- Total spaces: 2
- Parking features: Direct Access, Driveway, Garage
- Attached garage spaces: 2
Features
- Levels: One
- Stories: 1
- Entry location: 1
- Patio & porch: Concrete, Open, Patio
- Pool features: None
- Spa features: None
- Fencing: Privacy,Vinyl,Wood
- Has view: Yes
- View description: None
Lot
- Size: 7,405 Square Feet
- Features: 0-1 Unit/Acre, Front Yard
Details
- Parcel number: 2290091335
- Special conditions: Standard,Trust
Construction
Type & style
- Home type: SingleFamily
- Architectural style: Traditional
- Property subtype: Single Family Residence
Materials
- Foundation: Slab
- Roof: Concrete,Tile
Condition
- New construction: No
- Year built: 1983
Utilities & green energy
- Electric: Standard
- Sewer: Public Sewer, Sewer Tap Paid
- Water: Public
- Utilities for property: Cable Available, Electricity Connected, Natural Gas Connected, Sewer Connected
Community & HOA
Community
- Features: Curbs, Street Lights
- Security: Carbon Monoxide Detector(s), Smoke Detector(s)
- Subdivision: Other
Location
- Region: Camarillo
Financial & listing details
- Price per square foot: $569/sqft
- Tax assessed value: $484,527
- Annual tax amount: $5,471
- Date on market: 7/26/2026
- Listing terms: Cash to New Loan
Estimated market value
$919,900
$865,000 - $975,000
$4,026/mo
Price history
Price history is unavailable.
Public tax history
| Year | Property taxes | Tax assessment |
|---|---|---|
| 2025 | $5,471 +5.7% | $484,527 +2% |
| 2024 | $5,175 | $475,027 +2% |
| 2023 | $5,175 +0.3% | $465,713 +2% |
| 2022 | $5,159 +3.7% | $456,582 +2% |
| 2021 | $4,976 +0.4% | $447,630 +1% |
| 2020 | $4,958 +0.5% | $443,042 +2% |
| 2019 | $4,934 +1.9% | $434,356 +2% |
| 2018 | $4,844 +6.1% | $425,840 +2% |
| 2017 | $4,564 +2.4% | $417,492 +2% |
| 2016 | $4,456 +1.1% | $409,307 +1.5% |
| 2015 | $4,409 +2.4% | $403,160 +2% |
| 2014 | $4,308 | $395,264 +0.5% |
| 2013 | -- | $393,480 +2% |
| 2012 | -- | $385,765 +2% |
| 2011 | -- | $378,202 +0.5% |
| 2009 | -- | $376,270 +4% |
| 2007 | -- | $361,661 +2% |
| 2006 | -- | $354,571 +2% |
| 2005 | -- | $347,620 +3.9% |
| 2003 | -- | $334,560 +2% |
| 2002 | -- | $328,000 +57.2% |
| 2001 | $2,363 +0.1% | $208,589 +2% |
| 2000 | $2,362 | $204,500 |
Find assessor info on the county website
Monthly payment
Est. payment
Payment breakdown
Explore the cost of this home by adjusting the details. Changes won't be saved.Climate risks
Neighborhood: 93012
Nearby schools
GreatSchools rating
- 6/10Rancho Rosal Elementary SchoolGrades: K-5Distance: 0.5 mi
- 5/10Monte Vista Middle SchoolGrades: 6-8Distance: 2.6 mi
- 8/10Adolfo Camarillo High SchoolGrades: 9-12Distance: 0.4 mi
- $1,055,4004 bd3 ba2.4k sqft143 Spindlewood Ave, Camarillo, CA 93012Off Market
- $955,5004 bd2 ba2.2k sqft119 Spindlewood Ave, Camarillo, CA 93012Off Market
- $1,084,6004 bd3 ba2.4k sqft156 Japonica Ave, Camarillo, CA 93012Off Market
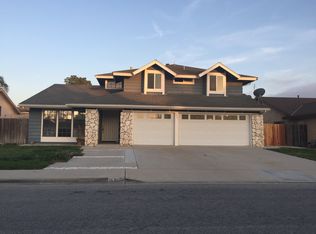
- $935,8003 bd2 ba2k sqft120 Japonica Ave, Camarillo, CA 93012Off Market
- $908,8003 bd2 ba2k sqft162 Japonica Ave, Camarillo, CA 93012Off Market
- $985,3003 bd2 ba2k sqft155 Spindlewood Ave, Camarillo, CA 93012Off Market
- $1,020,0003 bd2 ba2k sqft130 Spindlewood Ave, Camarillo, CA 93012Sold
- $1,177,3005 bd3 ba3.1k sqft107 Appletree Ave, Camarillo, CA 93012Off Market
A local agent can set up tours, give advice and negotiate with sellers.
A local lender can help you make sure your offer is ready when you are.
Similar homes
- $949,0003 bd3 ba1.9k sqft5651 E Mulberry Ridge Dr, Camarillo, CA 93012For Sale
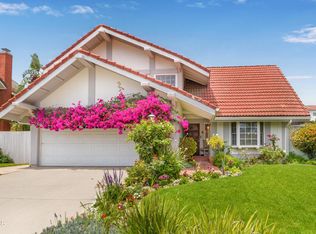 MLS ID #V1-37642, Elizabeth Jensen, RE/MAX Gold Coast REALTORS. CRMLS
 - $1,049,0002 bd2 ba1.8k sqft4855 Caminito Mirador, Camarillo, CA 93012For Sale
 MLS ID #226003491, Emon Sarraf-Yazdi, PAX Real Estate & Investment. CSMAOR
 - $899,0004 bd3 ba2.3k sqft3316 N Loreta Ct, Camarillo, CA 93010For Sale
 MLS ID #26862747, Matias Baker Masucci DRE # 02054763, Berkshire Hathaway HomeServices California Properties. CLAW
 - $935,0003 bd3 ba1.8k sqft417 Spring Park Rd, Camarillo, CA 93012For Sale
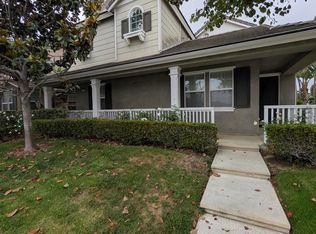 MLS ID #V1-37105, Mark Kotake, M. Kotake Realty. CRMLS
 - $--3 bd3 ba1.7k sqft1730 Hillridge Dr, Camarillo, CA 93012AuctionAuction.com 2
- $995,0004 bd3 ba2k sqft3562 Helma Ct, Camarillo, CA 93010For SaleMLS ID #V1-37671, Laura Darrah, LIV Sotheby's International Realty. CRMLS
- $989,0003 bd3 ba2.1k sqft4584 Marrisa Way, Camarillo, CA 93012For SaleMLS ID #V1-36438, Anne Valencia, RE/MAX Gold Coast REALTORS. CRMLS
- $919,0003 bd2 ba1.3k sqft1645 N Dewayne Ave, Camarillo, CA 93010For SaleMLS ID #V1-37685, Rebeca Elliott, Comfort Real Estate Services. CRMLS
- $1,024,9993 bd3 ba2.1k sqft4696 Refugio Ct, Camarillo, CA 93012For SaleMLS ID #SR26050659, Lynette Marble, Keller Williams Realty World Class. CRMLS
- $1,035,0004 bd3 ba2k sqft1135 Via Carranza, Camarillo, CA 93012For SaleMLS ID #V1-36678, Shirley Acosta, RE/MAX Gold Coast REALTORS. CRMLS
- $899,0005 bd3 ba1.8k sqft1820 Temple Ave, Camarillo, CA 93010For SaleMLS ID #V1-37770, Andrea Gonzalez, Forsyth & Rizzie REALTORS. CRMLS
- $899,0003 bd2 ba1.6k sqft2066 Dwight Ave, Camarillo, CA 93010For SaleMLS ID #226003404, Mary Tan Addington, eXp Realty of California Inc. CSMAOR
- $--2 bd2 ba1.1k sqft25325 Village 25, Camarillo, CA 93012AuctionAuction.com 2
- $1,085,0004 bd3 ba1.9k sqft5382 Meadowbluff Ct, Camarillo, CA 93012For SaleMLS ID #V1-37360, Joe Virnig, RE/MAX Gold Coast REALTORS. CRMLS
- $689,0003 bd4 ba1.6k sqft4505 Via Del Sol, Camarillo, CA 93012For SaleMLS ID #V1-37656, Sandy Mathers, Century 21 Masters. CRMLS
- $895,0002 bd2 ba1.6k sqft20151 Village 20, Camarillo, CA 93012For SaleMLS ID #26641625, Linda Ferrari DRE # 01949460, Equity Union. CLAW
- $750,0002 bd2 ba1.5k sqft32130 Village 32, Camarillo, CA 93012For SaleMLS ID #V1-37719, Nina Minga, Pinnacle Estate Properties, In. CRMLS
- $860,0002 bd2 ba1.5k sqft6180 Gitana Ave, Camarillo, CA 93012For SaleMLS ID #RS26106772, Frank Magana, Frank Magana Jr., Broker. CRMLS
- $1,200,0004 bd2 ba1.6k sqft5358 E Willow View Dr, Camarillo, CA 93012For SaleMLS ID #226003315, Kevin Ryan, eXp Realty of California Inc. CSMAOR
- $799,9502 bd2 ba1.5k sqft6316 Irena Ave, Camarillo, CA 93012For SaleMLS ID #226003204, Linda Steel, The ONE Luxury Properties. CSMAOR
Local buyer's agents are ready to help
