This stunning ranch-style home, thoughtfully renovated in 1998, offers a perfect blend of modern luxury and timeless charm. Nestled on a generous one-acre lot, the property boasts breathtaking mountain views and serene wooded surroundings, creating an idyllic retreat from the hustle and bustle of everyday life. With four spacious bedrooms and two full bathrooms, this residence is designed for comfort and functionality. The partially finished basement provides additional living space, perfect for a cozy family room or a personal gym. The detached garage offers ample storage and convenience, while the driveway accommodates multiple vehicles. Step inside to discover a warm and inviting atmosphere, enhanced by high-end finishes and thoughtful details throughout. The open layout seamlessly connects living spaces, making it ideal for entertaining or enjoying quiet evenings at home. Large windows invite natural light and frame picturesque views, ensuring that the beauty of the outdoors is always within reach. Outside, the expansive yard offers endless possibilities for gardening, outdoor activities, or simply unwinding in nature. The peaceful setting is perfect for those seeking a tranquil lifestyle without sacrificing modern amenities. Experience the exclusive lifestyle this remarkable property has to offer. Don't miss the opportunity to make this dream home your own!
Under contract
$250,000
131 Zehner Rd, Grantsville, MD 21536
4beds
1,440sqft
Single Family Residence
Built in 1973
1 Acres Lot
$243,600 Zestimate®
$174/sqft
$-- HOA
What's special
High-end finishesPartially finished basementSerene wooded surroundingsGenerous one-acre lotExpansive yardBreathtaking mountain viewsDetached garage
- 29 days
- 1,349
- 88
Likely to sell faster than
Zillow last checked:
Listing updated:
Listed by:
Duane Stein 240-388-6892,
The KW Collective 301-259-1119
Source: Bright MLS,MLS#: MDGA2012632
Facts & features
Interior
Bedrooms & bathrooms
- Bedrooms: 4
- Bathrooms: 2
- Full bathrooms: 2
- Main level bathrooms: 2
- Main level bedrooms: 4
Basement
- Area: 0
Heating
- Forced Air, Oil
Cooling
- Central Air, Electric
Appliances
- Included: Electric Water Heater
Features
- Basement: Connecting Stairway,Improved,Partially Finished
- Has fireplace: No
Interior area
- Total structure area: 1,440
- Total interior livable area: 1,440 sqft
- Finished area above ground: 1,440
- Finished area below ground: 0
Property
Parking
- Total spaces: 3
- Parking features: Storage, Garage Faces Front, Detached, Driveway
- Garage spaces: 1
- Uncovered spaces: 2
Accessibility
- Accessibility features: None
Features
- Levels: One
- Stories: 1
- Pool features: None
- Has view: Yes
- View description: Mountain(s), Trees/Woods
Lot
- Size: 1 Acres
Details
- Additional structures: Above Grade, Below Grade
- Parcel number: 1203005070
- Zoning: RES
- Special conditions: Standard
Construction
Type & style
- Home type: SingleFamily
- Architectural style: Ranch/Rambler
- Property subtype: Single Family Residence
Materials
- Block, Stick Built
- Foundation: Block
Condition
- New construction: No
- Year built: 1973
- Major remodel year: 1998
Utilities & green energy
- Sewer: Septic Exists
- Water: Well
Community & HOA
Community
- Subdivision: None Available
HOA
- Has HOA: No
Location
- Region: Grantsville
Financial & listing details
- Price per square foot: $174/sqft
- Tax assessed value: $86,133
- Annual tax amount: $913
- Date on market: 8/20/2026
- Listing agreement: Exclusive Right To Sell
- Ownership: Fee Simple
Estimated market value
$243,600
$231,000 - $256,000
$1,841/mo
Price history
| Date | Event | Price |
|---|---|---|
| 8/28/2026 | Contingent | $250,000$174/sqft |
Source:  Bright MLS #MDGA2012632 Report a problem Bright MLS #MDGA2012632 Report a problem | ||
| 8/20/2026 | Listed for sale | $250,000+123.2%$174/sqft |
Source: Bright MLS #MDGA2012632 Report a problem | ||
| 11/8/2006 | Sold | $112,000+125.1%$78/sqft |
Source: Public Record Report a problem | ||
| 5/20/1999 | Sold | $49,750+65.8%$35/sqft |
Source: Public Record Report a problem | ||
| 4/12/1995 | Sold | $30,000$21/sqft |
Source: Public Record Report a problem | ||
Public tax history
| Year | Property taxes | Tax assessment |
|---|---|---|
| 2025 | $943 +7.4% | $80,667 +7.3% |
| 2024 | $878 +2.4% | $75,200 +2.4% |
| 2023 | $858 +2.5% | $73,433 +2.5% |
| 2022 | $837 +2.5% | $71,667 +2.5% |
| 2021 | $816 +0.5% | $69,900 +0.5% |
| 2020 | $813 +0.5% | $69,567 -0.5% |
| 2019 | $809 +6.5% | $69,900 +1.5% |
| 2018 | $759 -15.4% | $68,900 |
| 2017 | $897 | $68,900 |
| 2016 | -- | $68,900 |
| 2015 | -- | $68,900 |
| 2014 | -- | $68,900 |
| 2013 | -- | $68,900 -3.1% |
| 2012 | -- | $71,100 +0.7% |
| 2011 | -- | $70,637 +0.7% |
| 2010 | -- | $70,173 +0.7% |
| 2009 | -- | $69,710 +8.8% |
| 2008 | -- | $64,050 +9.7% |
| 2007 | -- | $58,390 +10.7% |
| 2006 | -- | $52,730 +2.4% |
| 2005 | -- | $51,500 +2.4% |
| 2004 | -- | $50,270 +2.5% |
| 2003 | -- | $49,040 +11.6% |
| 2002 | -- | $43,926 +13.2% |
| 2001 | -- | $38,813 |
Find assessor info on the county website
Monthly payment
Est. payment
Payment breakdown
Explore the cost of this home by adjusting the details. Changes won't be saved.Climate risks
Neighborhood: 21536
Nearby schools
Schools provided by the listing agent
- District: Garrett County Public Schools
Source: Bright MLS. This data may not be complete. We recommend contacting the local school district to confirm school assignments for this home.
Similar homes
- $249,9993 bd2 ba1.7k sqft2155 Jennings Rd, Grantsville, MD 21536For Sale
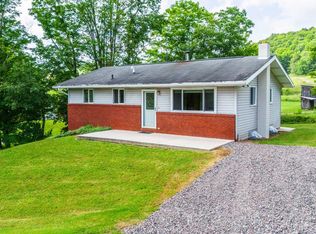
 MLS ID #MDGA2012094, Michelle Clark, Taylor-Made Deep Creek Real Estate, LLC. Bright MLS
 - $299,8003 bd2 ba1.5k sqft107 Shade Hollow Rd, Grantsville, MD 21536For Sale
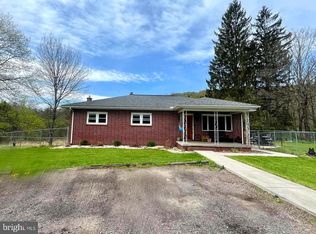 MLS ID #MDGA2010948, Lana K Roby, The KW Collective. Bright MLS
 - $250,0003 bd2 ba1.1k sqft2319 Mount Davis Rd, Fort Hill, PA 15540For Sale
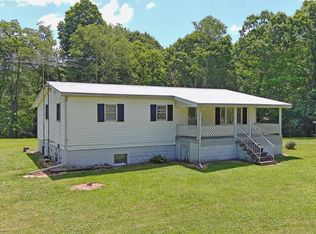 MLS ID #96042032, Ben Maust. CSMLS
 - $322,7003 bd2 ba1.7k sqft99 Wilt Rd, Grantsville, MD 21536For Sale
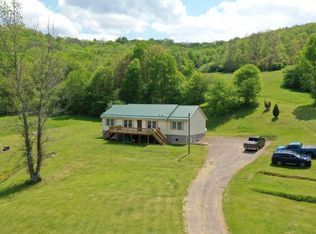 MLS ID #MDGA2012052, Debbie Beitzel, Long & Foster Real Estate, Inc.. Bright MLS
 - $260,0003 bd2 ba1.2k sqft797 Noah Frazee Rd, Friendsville, MD 21531For SaleMLS ID #MDGA2012048, Kathy Gibson, Railey Realty, Inc.. Bright MLS
- $274,9993 bd2 ba1.3k sqft115 Durst Ct, Grantsville, MD 21536New ConstructionMLS ID #MDGA2011208, Duane Stein, The KW Collective. Bright MLS
- $255,0004 bd2 ba1.8k sqft10701 Hoffman Hollow Rd SW, Frostburg, MD 21532For SaleMLS ID #MDAL2015482, Rhonda Mitchell, The KW Collective. Bright MLS
- $255,0004 bd3 ba1.9k sqft961 Cedar Ln, Oakland, MD 21550For SaleMLS ID #MDGA2010426, Laura Newhall, Taylor-Made Deep Creek Real Estate, LLC. Bright MLS
- $200,0003 bd1 ba1k sqft20 Railroad St, Grantsville, MD 21536For SaleMLS ID #MDGA2012508, Corey Dickerson, Douglas Realty, LLC. Bright MLS
- $325,0002 bd2 ba1.5k sqft137 Shawnee Ln, Grantsville, MD 21536For SaleMLS ID #MDGA2011714, Ben Maust, Railey Realty, Inc.. Bright MLS
- $235,0003 bd2 ba2k sqft12114 Vale Summit Rd SW, Frostburg, MD 21532For SaleMLS ID #MDAL2014222, Jennifer Fortson, Charis Realty Group. Bright MLS
- $245,0004 bd2 ba1.7k sqft304 Baughman St, Westernport, MD 21562For SaleMLS ID #MDAL2015254, Pam Terry, EXP Realty, LLC. Bright MLS
- $230,5004 bd2 ba2.1k sqft104 Douglas Ave, Lonaconing, MD 21539For SaleMLS ID #MDAL2015432, Garrett Shingler, Real Broker, LLC. Bright MLS
