Exquisite custom-built main channel lakefront estate on Buck Island, set on a 1.34-acre point lot with 515 feet of pristine shoreline. This 5BR/6BA residence showcases refined elegance with extensive crown molding, granite countertops, and a grand kitchen island. Designed for elevated lake living, enjoy a screened side porch and expansive lakeside veranda with breathtaking sunrise and sunset views. Deep water, a 2-slip boathouse, and concrete seawall with walkway enhance the experience, while a gated entry, security system, immaculate landscaping, and 3-car garage complete this remarkable retreat.
For sale
$3,249,500
1310 Buck Island Dr, Guntersville, AL 35976
5beds
4,413sqft
:
Get pre-qualified$19,270/mo
Single Family Residence
Built in 2011
1.34 Acres Lot
$-- Zestimate®
$736/sqft
$-- HOA
What's special
Refined eleganceGrand kitchen islandImmaculate landscapingGated entryScreened side porchExtensive crown moldingGranite countertops
- 138 days |
- 819 |
- 23 |
Zillow last checked:
Listing updated:
Listed by:
Ken Williams 256-302-1510,
Lake Homes Realty of North Al,
Heather Williams 256-506-2326,
Lake Homes Realty of North Al
Source: ValleyMLS,MLS#: 21913111
Facts & features
Interior
Bedrooms & bathrooms
- Bedrooms: 5
- Bathrooms: 6
- Full bathrooms: 1
- 3/4 bathrooms: 3
- 1/2 bathrooms: 2
Rooms
- Room types: Foyer, Master Bedroom, Living Room, Bedroom 2, Dining Room, Bedroom 3, Kitchen, Bedroom 4, Family Room, Office/Study, Laundry
Primary bedroom
- Features: Ceiling Fan(s), Crown Molding, Double Vanity, Recessed Lighting, Window Cov, Wood Floor, Walk-In Closet(s)
- Level: First
- Area: 210
- Dimensions: 14 x 15
Bedroom 2
- Features: Crown Molding, Double Vanity, Window Cov, Wood Floor
- Level: First
- Area: 140
- Dimensions: 10 x 14
Bedroom 3
- Features: Ceiling Fan(s), Crown Molding, Window Cov, Wood Floor
- Level: Second
- Area: 144
- Dimensions: 12 x 12
Bedroom 4
- Features: Ceiling Fan(s), Crown Molding, Window Cov, Wood Floor
- Level: Second
- Area: 143
- Dimensions: 11 x 13
Bedroom 5
- Features: Ceiling Fan(s), Crown Molding, Window Cov, Wood Floor
- Level: Second
- Area: 165
- Dimensions: 11 x 15
Dining room
- Features: Crown Molding, Recessed Lighting, Wet Bar, Wood Floor
- Level: First
- Area: 168
- Dimensions: 8 x 21
Family room
- Features: Ceiling Fan(s), Crown Molding, Recessed Lighting, Window Cov, Wood Floor
- Level: Second
- Area: 435
- Dimensions: 15 x 29
Kitchen
- Features: Crown Molding, Granite Counters, Kitchen Island, Pantry, Recessed Lighting, Wood Floor
- Level: First
- Area: 189
- Dimensions: 9 x 21
Living room
- Features: Crown Molding, Fireplace, Recessed Lighting, Wood Floor, Built-in Features
- Level: First
- Area: 357
- Dimensions: 17 x 21
Office
- Features: Wood Floor, Built-in Features
- Level: First
- Area: 49
- Dimensions: 7 x 7
Laundry room
- Features: Tile, Window Cov
- Level: First
- Area: 100
- Dimensions: 10 x 10
Heating
- Central 2+
Cooling
- Multi Units
Appliances
- Included: Cooktop, Oven, Warming Drawer, Dishwasher, Microwave, Built-In Refrigerator
Features
- Open Floorplan
- Basement: Crawl Space
- Number of fireplaces: 1
- Fireplace features: Gas Log, One
Interior area
- Total interior livable area: 4,413 sqft
Property
Parking
- Parking features: Garage-Three Car, Garage-Attached, Garage Faces Side
Features
- Levels: Two
- Stories: 2
- Patio & porch: Patio, Covered Porch, Screened
- Exterior features: Dock
- On waterfront: Yes
- Waterfront features: Boat Lift, Jet Ski Lift, Seawall Concrete, Waterfront, Main Channel
- Body of water: Tennessee River,Lake Guntersville
Lot
- Size: 1.34 Acres
Details
- Additional structures: Boat House
- Parcel number: 0909310001069.000
Construction
Type & style
- Home type: SingleFamily
- Architectural style: Traditional
- Property subtype: Single Family Residence
Condition
- New construction: No
- Year built: 2011
Utilities & green energy
- Sewer: Septic Tank
- Water: Public
Community & HOA
Community
- Security: Security System
- Subdivision: Buck Island Shores
HOA
- Has HOA: No
Location
- Region: Guntersville
Financial & listing details
- Price per square foot: $736/sqft
- Tax assessed value: $1,259,900
- Annual tax amount: $4,205
- Date on market: 3/24/2026
Estimated market value
Not available
Estimated sales range
Not available
Not available
Price history
| Date | Event | Price |
|---|---|---|
| 4/28/2026 | Price change | $3,249,500-4.4%$736/sqft |
Source:  ValleyMLS #21913111 Report a problem ValleyMLS #21913111 Report a problem | ||
| 3/24/2026 | Listed for sale | $3,399,500+1732.6%$770/sqft |
Source: ValleyMLS #21913111 Report a problem | ||
| 6/5/2015 | Sold | $185,500-85.6%$42/sqft |
Source: Agent Provided Report a problem | ||
| 3/15/2012 | Listing removed | $1,290,000$292/sqft |
Source: CENTURY 21 Ray Brannum Agency, Inc. #292706 Report a problem | ||
| 5/27/2011 | Price change | $1,290,000+34.4%$292/sqft |
Source: CENTURY 21 Ray Brannum Agency, Inc. #292706 Report a problem | ||
| 11/26/2010 | Listed for sale | $959,500+16.3%$217/sqft |
Source: Lake Guntersville Real Estate #457728 Report a problem | ||
| 11/10/2010 | Sold | $825,000-16.7%$187/sqft |
Source: Public Record Report a problem | ||
| 6/11/2010 | Price change | $990,000-5.7%$224/sqft |
Source: LAKE GUNTERSVILLE REAL ESTATE #320582 Report a problem | ||
| 3/5/2010 | Price change | $1,049,500-18.6%$238/sqft |
Source: Lake Guntersville Real Estate #320582 Report a problem | ||
| 12/5/2009 | Price change | $1,290,000-7.2%$292/sqft |
Source: CENTURY 21 Ray Brannum Agency, Inc. #292706 Report a problem | ||
| 10/14/2009 | Price change | $1,390,000-4.1%$315/sqft |
Source: CENTURY 21 Ray Brannum Agency, Inc. #292706 Report a problem | ||
| 8/21/2009 | Price change | $1,450,000-2.7%$329/sqft |
Source: CENTURY 21 Ray Brannum Agency, Inc. #292706 Report a problem | ||
| 8/16/2009 | Price change | $1,490,000+2.8%$338/sqft |
Source: CENTURY 21 Ray Brannum Agency, Inc. #292706 Report a problem | ||
| 8/13/2009 | Price change | $1,450,000-2.7%$329/sqft |
Source: CENTURY 21 Ray Brannum Agency, Inc. #292706 Report a problem | ||
| 6/1/2009 | Price change | $1,490,000-6.3%$338/sqft |
Source: Century 21 #292706 Report a problem | ||
| 2/12/2009 | Listed for sale | $1,590,000$360/sqft |
Source: Century 21 #292706 Report a problem | ||
Public tax history
| Year | Property taxes | Tax assessment |
|---|---|---|
| 2025 | $4,205 +7% | $112,120 +7% |
| 2024 | $3,930 | $104,800 |
| 2023 | $3,930 | $104,800 |
| 2022 | $3,930 -5.7% | $104,800 -5.7% |
| 2021 | $4,169 +0.7% | $111,160 +0.7% |
| 2020 | $4,142 | $110,440 +19.7% |
| 2017 | $4,142 +19.7% | $92,300 +7.2% |
| 2015 | $3,461 | $86,100 |
| 2014 | -- | $86,100 -33.4% |
| 2013 | -- | $129,300 +61.5% |
| 2012 | -- | $80,080 -63.2% |
| 2011 | -- | $217,640 +100% |
| 2010 | -- | $108,820 |
| 2009 | -- | $108,820 +60.1% |
| 2004 | -- | $67,960 +4.3% |
| 2002 | -- | $65,180 +85.5% |
| 2001 | $934 | $35,140 |
| 2000 | -- | $35,140 |
Find assessor info on the county website
Monthly payment
Est. payment
Payment breakdown
Explore the cost of this home by adjusting the details. Changes won't be saved.Climate risks
Neighborhood: 35976
Getting around
0 / 100
Car-DependentNearby schools
GreatSchools rating
- 9/10Kate Duncan Smith Dar Middle SchoolGrades: 5-8Distance: 10.2 mi
- 7/10Kate D Smith Dar High SchoolGrades: 9-12Distance: 10.2 mi
- 8/10Kate D Smith Dar Elementary SchoolGrades: PK-4Distance: 10.2 mi
Schools provided by the listing agent
- Elementary: Dar
- Middle: Dar
- High: Dar
Source: ValleyMLS. This data may not be complete. We recommend contacting the local school district to confirm school assignments for this home.
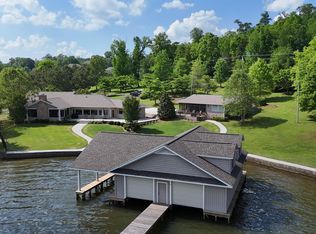
- $2,495,0003 bd3 ba3.1k sqft1314 Buck Island Dr, Guntersville, AL 35976For Sale
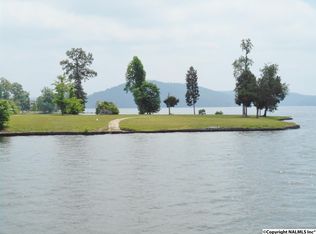
- $1,444,2001.98 acres1306 Buck Island Dr, Guntersville, AL 35976Off Market
- $576,300-- bd1 ba1.6k sqft1272 Buck Island Dr, Guntersville, AL 35976Off Market
- $631,0004 bd4 ba3.2k sqft1271 Buck Island Dr, Guntersville, AL 35976Off Market

- $317,100-- bd1 ba516 sqft1345 Buck Island Dr, Guntersville, AL 35976Off Market
- $2,600,2005 bd6 ba5.5k sqft1190 Buck Island Dr, Guntersville, AL 35976Off Market
- $574,000-- bd2 ba3.2k sqft1227 Buck Island Dr, Guntersville, AL 35976Off Market
- $748,5003 bd4 ba4.4k sqft1349 Buck Island Dr, Guntersville, AL 35976Off Market
A local agent can set up tours, give advice and negotiate with sellers.
Similar homes
- $3,224,5006 bd5 ba5k sqft651 Signal Point Rd, Guntersville, AL 35976For Sale
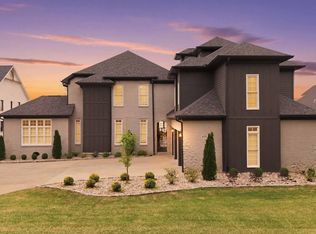 MLS ID #21914279, Tracy Honea. ValleyMLS
 - $2,495,0003 bd3 ba3.1k sqft1314 Buck Island Dr, Guntersville, AL 35976For SaleMLS ID #21887490, Shane Vandergriff. ValleyMLS
- $2,019,0005 bd6 ba4k sqft1365 Signal Point Rd, Guntersville, AL 35976For Sale
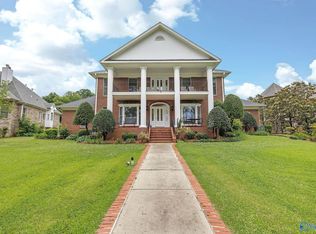 MLS ID #21919547, Trenten Hammond. ValleyMLS
 - $2,750,0004 bd8 ba6.2k sqft3921 Morrow St, Guntersville, AL 35976For Sale
 MLS ID #21920380, Larry Walden. ValleyMLS
 - $2,300,0005 bd6 ba3.8k sqft174 Browns Creek Rd, Guntersville, AL 35976For SaleMLS ID #21915370, Rita Morrow. ValleyMLS
- $2,199,9995 bd4 ba3.1k sqft2665 Signal Point Rd, Guntersville, AL 35976For SaleMLS ID #21909085, Tony Lee. ValleyMLS
- $3,000,0004 bd5 ba3.3k sqft853 Ellis Rd, Boaz, AL 35957For SaleMLS ID #21901765, Amanda Power. ValleyMLS
- $1,749,0008 bd5 ba6.4k sqft1788 Lakeshore Dr, Langston, AL 35755For SaleMLS ID #21916635, Lauren Downey. ValleyMLS
