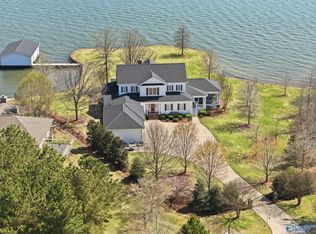
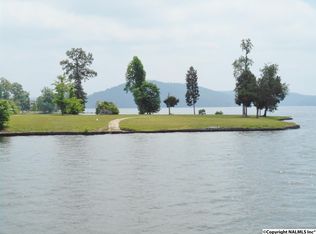
Stunning Remodeled Main Channel Waterfront Home boasting 209± feet of shoreline with a stone seawall, private 2-slip boathouse and pier (each slip is 35 feet). Nestled on 2.61 acres, the property offers 3,122± sq ft with 3 bedrooms, 2.5 baths, a spacious family room with stone fireplace, formal dining room, great room, office, and laundry area. A separate lakeside guest house adds an additional 1,000± sq ft featuring 2 bedrooms and 1.5 baths. Highlights include tongue-and-groove Ponderosa pine paneling, Anderson windows, 9-foot ceilings, walk-in closets, ceiling fans, crown molding, ceramic tile, professional landscaping, a large lakeside deck with gazebo, and a 2-car attached garage.
For sale
$2,495,000
1314 Buck Island Dr, Guntersville, AL 35976
3beds
3,122sqft
:
Get pre-qualified$13,698/mo
Single Family Residence
Built in ----
2.61 Acres Lot
$2,216,500 Zestimate®
$799/sqft
$-- HOA
What's special
Stone fireplaceTongue-and-groove ponderosa pine panelingFormal dining roomCeramic tileLaundry areaWalk-in closetsStone seawall
- 468 days |
- 669 |
- 22 |
Zillow last checked:
Listing updated:
Listed by:
Shane Vandergriff 256-302-1919,
Lake Guntersville Real Estate
Source: ValleyMLS,MLS#: 21887490
Facts & features
Interior
Bedrooms & bathrooms
- Bedrooms: 3
- Bathrooms: 3
- Full bathrooms: 1
- 3/4 bathrooms: 1
- 1/2 bathrooms: 1
Rooms
- Room types: Foyer, Master Bedroom, Bedroom 2, Dining Room, Bedroom 3, Kitchen, Family Room, Breakfast, Great Room, Office/Study, Laundry, Breakfast Room
Primary bedroom
- Features: 9’ Ceiling, Ceiling Fan(s), Crown Molding, Wood Floor, Walk-In Closet(s)
- Level: First
- Area: 210
- Dimensions: 14 x 15
Bedroom 2
- Features: Ceiling Fan(s), Crown Molding, Wood Floor
- Level: First
- Area: 144
- Dimensions: 12 x 12
Bedroom 3
- Features: Ceiling Fan(s), Crown Molding, Wood Floor
- Level: First
- Area: 144
- Dimensions: 12 x 12
Dining room
- Features: 9’ Ceiling, Wood Floor
- Level: First
- Area: 120
- Dimensions: 10 x 12
Family room
- Features: 9’ Ceiling, Ceiling Fan(s), Fireplace, Wood Floor
- Level: First
- Area: 294
- Dimensions: 14 x 21
Great room
- Features: 9’ Ceiling, Crown Molding, Wood Floor
- Level: First
- Area: 418
- Dimensions: 19 x 22
Kitchen
- Features: 9’ Ceiling, Eat-in Kitchen, Tile
- Level: First
- Area: 187
- Dimensions: 11 x 17
Laundry room
- Features: 9’ Ceiling, Tile
- Level: First
- Area: 70
- Dimensions: 7 x 10
Heating
- Central 1, Natural Gas
Cooling
- Central 1
Appliances
- Included: Cooktop, Dishwasher, Double Oven, Microwave
Features
- Windows: Double Pane Windows
- Has basement: No
- Number of fireplaces: 2
- Fireplace features: Two, Wood Burning
Interior area
- Total interior livable area: 3,122 sqft
Property
Parking
- Parking features: Garage-Two Car, Garage-Attached
Features
- Levels: One
- Stories: 1
- Patio & porch: Covered Patio, Deck, Screened Porch
- Exterior features: Dock
- Has view: Yes
- View description: Water
- Has water view: Yes
- Water view: Water
- Waterfront features: River Front, Seawall, Waterfront, Main Channel
- Body of water: Tennessee River,Lake Guntersville
Lot
- Size: 2.61 Acres
Details
- Additional structures: Gazebo, Guest House, Boat House
- Parcel number: 0909310001068000
Construction
Type & style
- Home type: SingleFamily
- Architectural style: Ranch
- Property subtype: Single Family Residence
Materials
- Foundation: Slab
Condition
- New construction: No
Utilities & green energy
- Sewer: Septic Tank
- Water: Public
Community & HOA
Community
- Subdivision: Buck Island
HOA
- Has HOA: No
Location
- Region: Guntersville
Financial & listing details
- Price per square foot: $799/sqft
- Tax assessed value: $1,118,400
- Annual tax amount: $4,122
- Date on market: 4/29/2025
Estimated market value
$2,216,500
$2.08M - $2.37M
$3,513/mo
Price history
| Date | Event | Price |
|---|---|---|
| 4/28/2026 | Price change | $2,495,000-9.3%$799/sqft |
Source:  ValleyMLS #21887490 Report a problem ValleyMLS #21887490 Report a problem | ||
| 4/29/2025 | Listed for sale | $2,750,000+1370.6%$881/sqft |
Source: ValleyMLS #21887490 Report a problem | ||
| 9/16/2024 | Sold | $187,000-88.3%$60/sqft |
Source: Public Record Report a problem | ||
| 7/15/2020 | Listing removed | $1,595,000$511/sqft |
Source: Lake Guntersville Real Estate #1120185 Report a problem | ||
| 5/31/2019 | Listed for sale | $1,595,000+1146.1%$511/sqft |
Source: Lake Guntersville Real Estate #1120185 Report a problem | ||
| 11/28/2014 | Sold | $128,000+28%$41/sqft |
Source: Agent Provided Report a problem | ||
| 8/17/2012 | Sold | $100,000-63.6%$32/sqft |
Source: Public Record Report a problem | ||
| 7/14/2009 | Sold | $275,000-71%$88/sqft |
Source: Public Record Report a problem | ||
| 10/15/2008 | Price change | $949,500-5%$304/sqft |
Source: NCI Report a problem | ||
| 7/26/2008 | Price change | $999,000+0.4%$320/sqft |
Source: NCI Report a problem | ||
| 6/28/2008 | Price change | $995,000-0.5%$319/sqft |
Source: NCI #263140 Report a problem | ||
| 5/4/2008 | Price change | $999,900-37.5%$320/sqft |
Source: NCI #263140 Report a problem | ||
| 2/7/2008 | Listed for sale | $1,600,000+1500%$512/sqft |
Source: NCI #263140 Report a problem | ||
| 5/22/2006 | Sold | $100,000$32/sqft |
Source: Public Record Report a problem | ||
Public tax history
| Year | Property taxes | Tax assessment |
|---|---|---|
| 2025 | $4,122 +13.6% | $127,340 +13.4% |
| 2024 | $3,629 -12.7% | $112,340 +0.1% |
| 2023 | $4,156 | $112,240 |
| 2022 | $4,156 +1% | $112,240 +1% |
| 2021 | $4,114 +0.5% | $111,120 +0.5% |
| 2020 | $4,092 | $110,540 +12.9% |
| 2017 | $4,092 +13.1% | $97,940 +19% |
| 2015 | $3,620 | $82,320 |
| 2014 | -- | $82,320 +3.8% |
| 2013 | -- | $79,320 +1.3% |
| 2012 | -- | $78,340 -47.9% |
| 2011 | -- | $150,420 +0.1% |
| 2010 | -- | $150,220 -3.4% |
| 2009 | -- | $155,500 +179% |
| 2004 | -- | $55,740 -2% |
| 2002 | $215 +10.8% | $56,860 +166.9% |
| 2001 | $194 | $21,300 |
| 2000 | $194 | $21,300 |
Find assessor info on the county website
Monthly payment
Est. payment
Payment breakdown
Explore the cost of this home by adjusting the details. Changes won't be saved.Climate risks
Neighborhood: 35976
Getting around
0 / 100
Car-DependentNearby schools
GreatSchools rating
- 9/10Kate Duncan Smith Dar Middle SchoolGrades: 5-8Distance: 10.1 mi
- 7/10Kate D Smith Dar High SchoolGrades: 9-12Distance: 10.1 mi
- 8/10Kate D Smith Dar Elementary SchoolGrades: PK-4Distance: 10.1 mi
Schools provided by the listing agent
- Elementary: Claysville
- Middle: Claysville Middle School
- High: Dar
Source: ValleyMLS. This data may not be complete. We recommend contacting the local school district to confirm school assignments for this home.
- $3,249,5005 bd6 ba4.4k sqft1310 Buck Island Dr, Guntersville, AL 35976For Sale
- $1,444,2001.98 acres1306 Buck Island Dr, Guntersville, AL 35976Off Market
- $576,300-- bd1 ba1.6k sqft1272 Buck Island Dr, Guntersville, AL 35976Off Market
- $636,5004 bd4 ba3.2k sqft1271 Buck Island Dr, Guntersville, AL 35976Off Market

- $317,100-- bd1 ba516 sqft1345 Buck Island Dr, Guntersville, AL 35976Off Market
- $748,5003 bd4 ba4.4k sqft1349 Buck Island Dr, Guntersville, AL 35976Off Market
- $579,600-- bd2 ba3.2k sqft1227 Buck Island Dr, Guntersville, AL 35976Off Market
- $761,400-- bd2 ba3.7k sqft2001 Heritage Dr, Guntersville, AL 35976Off Market
A local agent can set up tours, give advice and negotiate with sellers.
Similar homes
- $2,207,0003 bd3 ba2.1k sqft514 Browns Creek Rd, Guntersville, AL 35976For Sale
 MLS ID #21925718, Jeri Franks. ValleyMLS
 - $3,249,5005 bd6 ba4.4k sqft1310 Buck Island Dr, Guntersville, AL 35976For SaleMLS ID #21913111, Ken Williams. ValleyMLS
- $2,019,0005 bd6 ba4k sqft1365 Signal Point Rd, Guntersville, AL 35976For Sale
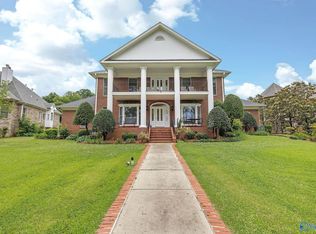 MLS ID #21919547, Trenten Hammond. ValleyMLS
 - $2,300,0005 bd6 ba3.8k sqft174 Browns Creek Rd, Guntersville, AL 35976For Sale
 MLS ID #21915370, Rita Morrow. ValleyMLS
 - $2,199,9995 bd4 ba3.1k sqft2665 Signal Point Rd, Guntersville, AL 35976For SaleMLS ID #21909085, Tony Lee. ValleyMLS
- $1,999,0003 bd2 ba2.1k sqft210 Signal Point Dr, Guntersville, AL 35976For SaleMLS ID #21923040, Mark Thornton. ValleyMLS
- $1,595,0004 bd2 ba2.2k sqft1551 Signal Point Rd, Guntersville, AL 35976For SaleMLS ID #21853111, Casey Morton. ValleyMLS
- $1,595,0005 bd3 ba3.6k sqft1720 Wyeth Dr, Guntersville, AL 35976For SaleMLS ID #21925503, Anna Weathers Smith. ValleyMLS
- $1,399,0003 bd3 ba3.6k sqft210 Legendary Dr, Guntersville, AL 35976For SaleMLS ID #21922646, Jodi Eckhoff. ValleyMLS
- $1,550,0005 bd6 ba4k sqft173 Morningside Dr, Guntersville, AL 35976For SaleMLS ID #21922924, Shane Vandergriff. ValleyMLS
- $2,599,7773 bd2 ba1.6k sqft59 Gore Rd, Boaz, AL 35957For SaleMLS ID #21922962, Rusty Glines. ValleyMLS
- $1,275,0003 bd5 ba3.4k sqft111 Appaloosa Dr, Albertville, AL 35951For SaleMLS ID #21884972, Bert Phillips. ValleyMLS
- $1,389,0003 bd3 ba2.3k sqft300 Fisher Hollow Rd, Guntersville, AL 35976For SaleMLS ID #21918237, Jeri Franks. ValleyMLS
- $3,000,0004 bd5 ba3.3k sqft853 Ellis Rd, Boaz, AL 35957For SaleMLS ID #21901765, Amanda Power. ValleyMLS
- $1,500,0003 bd3 ba3.7k sqft3980 State Highway 79, Scottsboro, AL 35769For SaleMLS ID #21921719, Kathy Opolka. ValleyMLS
- $1,550,0006 bd5 ba4.4k sqft662 Preston Island Cir, Scottsboro, AL 35769For Sale By Owner
- $1,485,0003 bd5 ba4k sqft1210 Albert Mann Rd, New Hope, AL 35760For SaleMLS ID #21915412, Lauren Downey. ValleyMLS
- $1,399,9993 bd3 ba3.4k sqft552 Till Davis Rd, Langston, AL 35755For SaleMLS ID #21925675, Jeff Overstreet. ValleyMLS
- $1,495,0004 bd3 ba4.3k sqft2102 Kuykendall Rd, Albertville, AL 35951For SaleMLS ID #21896721, Cindy Kennamer. ValleyMLS
- $1,300,0004 bd3 ba3.4k sqft19 Lema Ln, Langston, AL 35755For SaleMLS ID #21913843, DonnaMarie Chiroux. ValleyMLS
