Introducing the next exciting phase at Blackwood Groves - welcome to The Porches! The Porches at Blackwood Groves is an intimate neighborhood of just 27 beautifully designed homes, surrounded by parks, playgrounds, and stunning views. Each home features an oversized front porch and intimate, private courtyard, creating a warm, inviting ambiance. Plan 1 is a sleek, single level design, featuring a spacious kitchen with premium appliances, large island, walk-in pantry, quartz countertops, and beautiful cabinetry. The oversized main level primary suite enjoys a spacious walk-in closet and stunning en-suite bath. Two additional guest bedrooms, another full bath, and a convenient powder bathroom make this floor plan both versatile and functional. Blackwood Groves residents enjoy a multitude of connected amenities, including dog parks, extensive trail systems, cross country ski loop, and the future Village Square. The heart of the community, the future Village Square will be the gathering place for friends, families and neighbors as well as others living and working in the south Bozeman area. With quick proximity to Montana State University, Downtown Bozeman, and Bozeman's best parks, trails, and schools, Blackwood Groves is a modern expression of the ideal small town in the heart of Bozeman.
Pending
$975,000
1310 Cambridge Dr, Bozeman, MT 59715
3beds
1,991sqft
:
Get pre-qualified$6,129/mo
Single Family Residence
Built in 2026
5,009 Square Feet Lot
$-- Zestimate®
$490/sqft
$90/mo HOA
What's special
Intimate private courtyardOversized front porchMain level primary suiteSpacious walk-in closetPremium appliancesGuest bedroomsStunning en-suite bath
- 296 days |
- 3 |
- 0 |
Zillow last checked:
Listing updated:
Listed by:
Charlotte Durham 406-219-7478,
Big Sky Sotheby's - Bozeman
Source: Big Sky Country MLS,MLS#: 406185Originating MLS: Big Sky Country MLS
Facts & features
Interior
Bedrooms & bathrooms
- Bedrooms: 3
- Bathrooms: 3
- Full bathrooms: 2
- 1/2 bathrooms: 1
Rooms
- Room types: Dining Room, Garage, Half Bath, Kitchen, Laundry, Living Room
Heating
- Forced Air, Natural Gas
Cooling
- Central Air
Appliances
- Included: Built-In Oven, Dishwasher, Disposal, Range, Refrigerator
Features
- Fireplace, Vaulted Ceiling(s), Walk-In Closet(s)
- Flooring: Engineered Hardwood, Tile
- Has fireplace: Yes
- Fireplace features: Gas
Interior area
- Total structure area: 1,991
- Total interior livable area: 1,991 sqft
- Finished area above ground: 1,991
Video & virtual tour
Property
Parking
- Total spaces: 2
- Parking features: Attached, Garage
- Attached garage spaces: 2
- Has uncovered spaces: Yes
Features
- Levels: One
- Stories: 1
- Patio & porch: Patio, Porch
- Exterior features: Concrete Driveway, Sprinkler/Irrigation, Landscaping
- Fencing: Partial
- Has view: Yes
- View description: Mountain(s)
- Waterfront features: None
Lot
- Size: 5,009 Square Feet
- Features: Lawn, Landscaped, Sprinklers In Ground
Details
- Parcel number: RGG86419
- Zoning description: REMU - Residential Emphasis Mixed-use
- Special conditions: None
Construction
Type & style
- Home type: SingleFamily
- Architectural style: Contemporary,Traditional
- Property subtype: Single Family Residence
Materials
- Hardboard
- Roof: Asphalt,Shingle
Condition
- To Be Built
- New construction: Yes
- Year built: 2026
Details
- Builder name: Bridger Builders
Utilities & green energy
- Sewer: Public Sewer
- Water: Public
- Utilities for property: Electricity Available, Natural Gas Available, Sewer Available, Water Available
Community & HOA
Community
- Security: Heat Detector, Smoke Detector(s), Security Lights
- Subdivision: Blackwood Groves
HOA
- Has HOA: Yes
- Amenities included: Playground, Park, Sidewalks, Trail(s)
- HOA fee: $90 monthly
Location
- Region: Bozeman
Financial & listing details
- Price per square foot: $490/sqft
- Annual tax amount: $2,025
- Date on market: 10/3/2025
- Cumulative days on market: 284 days
- Listing terms: Cash,3rd Party Financing
- Ownership: Full
- Electric utility on property: Yes
- Road surface type: Paved
Estimated market value
Not available
Estimated sales range
Not available
Not available
Price history
| Date | Event | Price |
|---|---|---|
| 10/4/2025 | Pending sale | $975,000$490/sqft |
Source: Big Sky Country MLS #406185 Report a problem | ||
| 10/3/2025 | Listed for sale | $975,000$490/sqft |
Source: Big Sky Country MLS #406185 Report a problem | ||
Public tax history
Tax history is unavailable.
Monthly payment
Est. payment
Payment breakdown
Explore the cost of this home by adjusting the details. Changes won't be saved.Climate risks
Neighborhood: 59715
Nearby schools
GreatSchools rating
- 9/10Morning Star SchoolGrades: PK-5Distance: 0.6 mi
- 8/10Sacajawea Middle SchoolGrades: 6-8Distance: 0.4 mi
- 8/10Bozeman High SchoolGrades: 9-12Distance: 2.6 mi
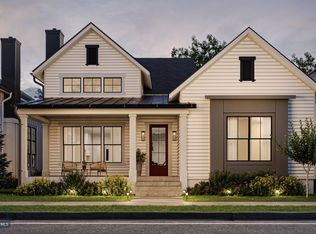
- $1,149,0004 bd4 ba2.6k sqft1306 Cambridge Dr, Bozeman, MT 59715Pending
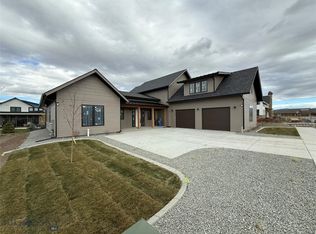
- $--4 bd4 ba3.1k sqft1317 Cambridge Dr, Bozeman, MT 59715Sold
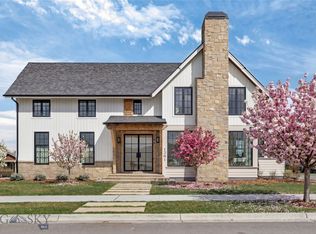
- $2,199,0004 bd5 ba3.1k sqft1301 Cambridge Dr, Bozeman, MT 59715New Construction
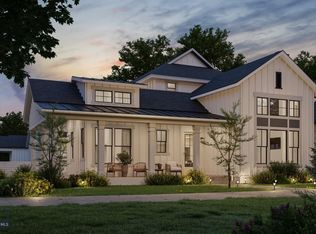
- $1,225,0004 bd4 ba2.7k sqft1408 Cambridge Dr, Bozeman, MT 59715New Construction
- $1,254,8005 bd3 ba3k sqft1340 Alder Creek Dr, Bozeman, MT 59715Off Market
- $1,590,0006 bd4 ba4.2k sqft1374 Alder Creek Dr, Bozeman, MT 59715For Sale
- $975,0003 bd3 ba1.9k sqft1406 Arbor Way, Bozeman, MT 59715New Construction
- $745,1002 bd2 ba1.5k sqft1308 Alder Creek Dr, Bozeman, MT 59715Off Market
A local agent can set up tours, give advice and negotiate with sellers.
A local lender can help you make sure your offer is ready when you are.
Similar homes
- $975,0003 bd3 ba1.9k sqft1406 Arbor Way, Bozeman, MT 59715New Construction
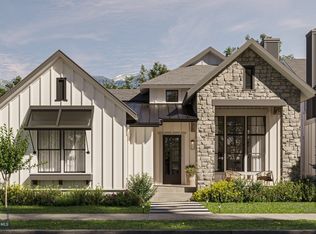 MLS ID #406760, Charlotte Durham, Big Sky Sotheby's - Bozeman. Big Sky Country MLS
 - $999,0004 bd3 ba2.3k sqft1506 Cambridge Dr, Bozeman, MT 59715New Construction
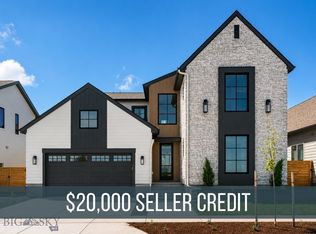 Big Sky Country MLS
 - $1,074,0003 bd3 ba1.6k sqft2612 Westridge Dr, Bozeman, MT 59715For Sale
 MLS ID #411219, Ali Holbrook, Engel & Volkers - Bozeman. Big Sky Country MLS
 - $859,0003 bd2 ba1.9k sqft6541 Blackwood Rd, Bozeman, MT 59715For Sale
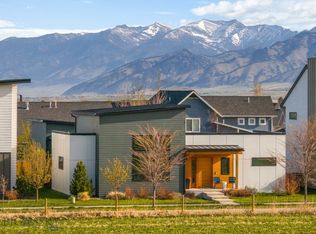 MLS ID #410621, Pam McCutcheon, Small Dog Realty. Big Sky Country MLS
 - from $999,0004 bd3 ba2.3k sqftBungalow 2 Plan, Blackwood Groves, Bozeman, MT 59718New ConstructionBridger Builders
- $1,149,0004 bd4 ba2.6k sqft1410 Arbor Way, Bozeman, MT 59715New ConstructionMLS ID #406745, Charlotte Durham, Big Sky Sotheby's - Bozeman. Big Sky Country MLS
- $1,195,0004 bd4 ba2.4k sqft1521 Cambridge Dr, Bozeman, MT 59715New ConstructionMLS ID #409132, Jim Applebee, Bozeman Real Estate Group. Big Sky Country MLS
- $835,0003 bd3 ba1.7k sqft2600 S 11th, Bozeman, MT 59715New ConstructionMLS ID #402708, Graham Miles, Outlaw Realty. Big Sky Country MLS
- $1,199,0004 bd3 ba2.7k sqft1523 Scotch Pine Ln, Bozeman, MT 59715New ConstructionBig Sky Country MLS
- from $849,0003 bd2 ba1.6k sqftBungalow 1 Plan, Blackwood Groves, Bozeman, MT 59718New ConstructionBridger Builders
- $799,0003 bd3 ba2.1k sqft2785 W Graf St Unit A, Bozeman, MT 59718For SaleMLS ID #413392, Erica Hart, Hart Real Estate. Big Sky Country MLS
- $1,225,0004 bd4 ba2.7k sqft1408 Cambridge Dr, Bozeman, MT 59715New ConstructionMLS ID #407540, Charlotte Durham, Big Sky Sotheby's - Bozeman. Big Sky Country MLS
- $935,0003 bd3 ba1.8k sqft116 N Bozeman Ave Unit 208, Bozeman, MT 59715For SaleMLS ID #410440, Brett Tudsbury, Bozeman Real Estate Group. Big Sky Country MLS
- $999,0004 bd3 ba2.6k sqft279 Delano Dr, Bozeman, MT 59718For SaleMLS ID #411136, Diana Hafemeyer, eXp Realty, LLC. Big Sky Country MLS
- $1,399,9004 bd3 ba2.9k sqft1605 Cambridge Dr, Bozeman, MT 59715New ConstructionMLS ID #406363, Tony Renslow, Altitude Real Estate, LLC. Big Sky Country MLS
- from $1,199,0004 bd3 ba2.7k sqftBungalow 3 Plan, Blackwood Groves, Bozeman, MT 59718New ConstructionBridger Builders
- $929,0004 bd3 ba2.7k sqft261 Noble Peak Dr, Bozeman, MT 59718For SaleMLS ID #411451, Cassie Rosa, Berkshire Hathaway - Bozeman. Big Sky Country MLS
- $1,099,0004 bd3 ba2.4k sqft446 Westgate Ave, Bozeman, MT 59718For SaleMLS ID #410932, Cory Robinson, Bozeman Real Estate Group. Big Sky Country MLS
- $1,050,0002 bd2 ba1.1k sqft424 E Main St, Bozeman, MT 59715For SaleMLS ID #411620, Leslie Miller, Realty One Group Peak. Big Sky Country MLS
- $829,0003 bd3 ba1.8k sqft1610 W Beall St #C, Bozeman, MT 59715New ConstructionMLS ID #412431, Amelia Turbyfill, REAL Broker. Big Sky Country MLS
