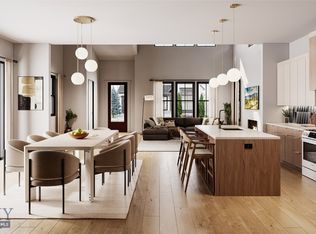
Welcome to this thoughtfully crafted Porches home in Blackwood Groves, designed for comfort, connection, and easy everyday living. A spacious covered porch opens into a warm and welcoming main level, where the living, dining, and kitchen spaces flow together naturally. The kitchen features a generous island, sleek quartz surfaces, quality appliances, and a walk-in pantry. Large windows and sliding doors draw you toward the private courtyard, creating a smooth transition from indoors to out. The main floor also includes a well-positioned bedroom with a nearby bath, offering flexibility for guests, work-from-home needs, or extended stays. A mudroom, full laundry room, and an oversized three-car garage provide practicality. Upstairs, the primary suite offers a spacious layout, expansive closet, dual sinks, soaking tub, and tiled shower. Two additional bedrooms and a full bath sit nearby, along with a versatile loft that can serve as a second living area, play space, studio, or office. Blending thoughtful design with modern finishes and inviting outdoor spaces, this home delivers effortless living in one of Bozeman’s most desirable communities, Blackwood Groves. With thoughtful neighborhood amenities including 12 parks, ample open space, dog parks, fitness loops, and amazing connectivity to the areas best schools, Blackwood Groves offers something for everyone. Thoughtfully positioned on Bozeman's coveted southside near Montana State University, bustling Downtown Bozeman, hospitals, dining, and shopping, Blackwood Groves truly encompasses the best of what Bozeman has to offer.
New construction
$1,225,000
1408 Cambridge Dr, Bozeman, MT 59715
4beds
2,787sqft
:
Get pre-qualified$7,516/mo
Single Family Residence
Built in 2026
5,009 Square Feet Lot
$-- Zestimate®
$440/sqft
$90/mo HOA
What's special
Oversized three-car garagePrivate courtyardSleek quartz surfacesSpacious covered porchExpansive closetInviting outdoor spacesSoaking tub
- 217 days |
- 413 |
- 23 |
Zillow last checked:
Listing updated:
Listed by:
Charlotte Durham 406-219-7478,
Big Sky Sotheby's - Bozeman
Source: Big Sky Country MLS,MLS#: 407540Originating MLS: Big Sky Country MLS
Facts & features
Interior
Bedrooms & bathrooms
- Bedrooms: 4
- Bathrooms: 4
- Full bathrooms: 2
- 3/4 bathrooms: 1
- 1/2 bathrooms: 1
Rooms
- Room types: Three Quarter Bath, Dining Room, Garage, Half Bath, Kitchen, Laundry, Living Room
Primary bedroom
- Level: Upper
Bedroom
- Level: Upper
Bedroom
- Level: Main
Bedroom
- Level: Upper
Dining room
- Level: Main
Other
- Level: Upper
Other
- Level: Upper
Garage
- Level: Main
Half bath
- Level: Main
Kitchen
- Level: Main
Laundry
- Level: Main
Living room
- Level: Main
Other
- Level: Main
Heating
- Natural Gas
Cooling
- Wall/Window Unit(s)
Appliances
- Included: Dishwasher, Disposal, Range, Refrigerator
Features
- Fireplace, Walk-In Closet(s)
- Flooring: Engineered Hardwood, Tile
- Has fireplace: Yes
- Fireplace features: Gas
Interior area
- Total structure area: 2,787
- Total interior livable area: 2,787 sqft
- Finished area above ground: 2,787
Video & virtual tour
Property
Parking
- Total spaces: 3
- Parking features: Attached, Garage, Garage Door Opener
- Attached garage spaces: 3
- Has uncovered spaces: Yes
Features
- Levels: Two
- Stories: 2
- Patio & porch: Covered, Porch
- Exterior features: Concrete Driveway, Sprinkler/Irrigation, Landscaping
- Fencing: Partial
- Has view: Yes
- View description: Mountain(s), Southern Exposure
- Waterfront features: None
Lot
- Size: 5,009 Square Feet
- Features: Landscaped, Sprinklers In Ground
Details
- Parcel number: RGG86414
- Zoning description: REMU
- Special conditions: None
Construction
Type & style
- Home type: SingleFamily
- Architectural style: Custom
- Property subtype: Single Family Residence
Materials
- Cement Siding
- Roof: Asphalt,Metal,Shingle
Condition
- To Be Built
- New construction: Yes
- Year built: 2026
Details
- Builder name: Bridger Builders
Utilities & green energy
- Sewer: Public Sewer
- Water: Public
- Utilities for property: Electricity Available, Natural Gas Available, Sewer Available, Water Available
Community & HOA
Community
- Security: Carbon Monoxide Detector(s), Heat Detector, Smoke Detector(s)
- Subdivision: Blackwood Groves
HOA
- Has HOA: Yes
- Amenities included: Playground, Park, Sidewalks, Trail(s)
- HOA fee: $90 monthly
Location
- Region: Bozeman
Financial & listing details
- Price per square foot: $440/sqft
- Annual tax amount: $465
- Date on market: 12/18/2025
- Cumulative days on market: 218 days
- Listing terms: Cash,3rd Party Financing
- Ownership: Full
- Electric utility on property: Yes
- Road surface type: Paved
Estimated market value
Not available
Estimated sales range
Not available
Not available
Price history
| Date | Event | Price |
|---|---|---|
| 12/18/2025 | Listed for sale | $1,225,000$440/sqft |
Source: Big Sky Country MLS #407540 Report a problem | ||
Public tax history
Tax history is unavailable.
Monthly payment
Est. payment
Payment breakdown
Explore the cost of this home by adjusting the details. Changes won't be saved.Climate risks
Neighborhood: 59715
Nearby schools
GreatSchools rating
- 9/10Morning Star SchoolGrades: PK-5Distance: 0.6 mi
- 8/10Sacajawea Middle SchoolGrades: 6-8Distance: 0.4 mi
- 8/10Bozeman High SchoolGrades: 9-12Distance: 2.6 mi
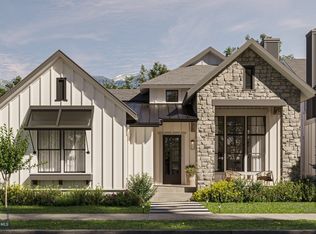
- $1,149,0004 bd4 ba2.6k sqft1410 Arbor Way, Bozeman, MT 59715New Construction
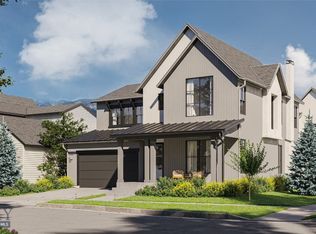
- $975,0003 bd3 ba1.9k sqft1406 Arbor Way, Bozeman, MT 59715New Construction
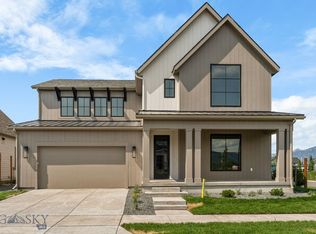
- $--4 bd3 ba2.7k sqft1502 Cambridge Dr, Bozeman, MT 59715Sold
- $256,7245,532 Square Feet1502 Cambridge Dr, Bozeman, MT 59715Off Market
- $--4 bd3 ba2.7k sqft1503 Scotch Pine Ln, Bozeman, MT 59715Sold
- $--4 bd4 ba3.1k sqft1317 Cambridge Dr, Bozeman, MT 59715Sold
- $975,0003 bd3 ba1.9k sqft1310 Cambridge Dr, Bozeman, MT 59715Pending
- $1,134,9005 bd3 ba2.8k sqft1420 Alder Creek Dr, Bozeman, MT 59715Off Market
A local agent can set up tours, give advice and negotiate with sellers.
A local lender can help you make sure your offer is ready when you are.
Similar homes
- $1,149,0004 bd4 ba2.6k sqft1410 Arbor Way, Bozeman, MT 59715New ConstructionMLS ID #406745, Charlotte Durham, Big Sky Sotheby's - Bozeman. Big Sky Country MLS
- $1,195,0004 bd4 ba2.4k sqft1521 Cambridge Dr, Bozeman, MT 59715New Construction
 MLS ID #409132, Jim Applebee, Bozeman Real Estate Group. Big Sky Country MLS
 - $1,199,0004 bd3 ba2.7k sqft1523 Scotch Pine Ln, Bozeman, MT 59715New Construction
 Big Sky Country MLS
 - $1,399,9004 bd3 ba2.9k sqft1605 Cambridge Dr, Bozeman, MT 59715New Construction
 MLS ID #406363, Tony Renslow, Altitude Real Estate, LLC. Big Sky Country MLS
 - $999,0004 bd3 ba2.3k sqft1506 Cambridge Dr, Bozeman, MT 59715New ConstructionBig Sky Country MLS
- from $1,199,0004 bd3 ba2.7k sqftBungalow 3 Plan, Blackwood Groves, Bozeman, MT 59718New ConstructionBridger Builders
- $975,0003 bd3 ba1.9k sqft1406 Arbor Way, Bozeman, MT 59715New ConstructionMLS ID #406760, Charlotte Durham, Big Sky Sotheby's - Bozeman. Big Sky Country MLS
- $1,420,0005 bd4 ba3.3k sqft117 Henderson St, Bozeman, MT 59715For SaleMLS ID #412127, Kelsey Slye, Realty One Group Peak. Big Sky Country MLS
- $1,095,0004 bd2 ba2.2k sqft213 Turtle Way, Bozeman, MT 59715For SaleMLS ID #411447, Charlotte Durham, Big Sky Sotheby's - Bozeman. Big Sky Country MLS
- $1,074,0003 bd3 ba1.6k sqft2612 Westridge Dr, Bozeman, MT 59715For SaleMLS ID #411219, Ali Holbrook, Engel & Volkers - Bozeman. Big Sky Country MLS
- $1,295,0004 bd4 ba3k sqft1410 Ryun Sun Way, Bozeman, MT 59718For SaleMLS ID #411690, Chris Rodi, Crosscurrent Real Estate. Big Sky Country MLS
- $1,250,0005 bd3 ba2.9k sqft937 Auger Ln, Bozeman, MT 59718For SaleMLS ID #412224, Clint Struble, eXp Realty, LLC. Big Sky Country MLS
- from $999,0004 bd3 ba2.3k sqftBungalow 2 Plan, Blackwood Groves, Bozeman, MT 59718New ConstructionBridger Builders
- $859,0003 bd2 ba1.9k sqft6541 Blackwood Rd, Bozeman, MT 59715For SaleMLS ID #410621, Pam McCutcheon, Small Dog Realty. Big Sky Country MLS
- $1,398,0004 bd3 ba2.8k sqft1976 Vaquero Pkwy, Bozeman, MT 59718For SaleMLS ID #412949, Tamara Williams, Tamara Williams and Company. Big Sky Country MLS
- $1,329,0004 bd3 ba2.8k sqft1813 Windrow Dr, Bozeman, MT 59718For SaleMLS ID #411908, Charlotte Durham, Big Sky Sotheby's - Bozeman. Big Sky Country MLS
- $1,189,0005 bd4 ba3.2k sqft86 Hilgard Peak Ct, Bozeman, MT 59718New ConstructionMLS ID #412021, Thail Davis, Berkshire Hathaway - Bozeman. Big Sky Country MLS
- $1,695,0003 bd3 ba2.7k sqft2167 Kagy Garden Ct, Bozeman, MT 59715For SaleMLS ID #412841, Kate Brantley, Altitude Real Estate, LLC. Big Sky Country MLS
- $1,375,0005 bd4 ba3.2k sqft4445 Perry St, Bozeman, MT 59718For SaleMLS ID #412248, Christy Seeley, PureWest Real Estate Bozeman. Big Sky Country MLS
- $1,349,9005 bd3 ba3.2k sqft967 Auger Ln, Bozeman, MT 59718For SaleMLS ID #411893, Dina Emmert, Windermere Great Divide-Bozeman. Big Sky Country MLS
