Join us for an Open House this Sunday, July 12th from 1-3PM!
This custom-designed home draws on Scandinavian and Nordic sensibilities — clean lines, honest materials, and an architecture that treats daylight as a design element rather than an afterthought. Windows wrap the home on every side, drawing light across the rooms from morning through evening. The open-plan living space is efficient and uncluttered, reflecting a thoughtfully curated approach to design living. Three bedrooms, two and a half baths, a family media room, and two office rooms — all laid out with real intention, nothing wasted, nothing overdone. To the rear, the home opens onto natural open space and greenery, with no neighbors in view. At the front, a private courtyard offers a quieter, more intimate counterpoint. And with Peet's Hill just a short walk away, morning hikes or evening walks are practically out your door.
Contingent
$1,695,000
2167 Kagy Garden Ct, Bozeman, MT 59715
3beds
2,700sqft
:
Get pre-qualified$9,952/mo
Single Family Residence
Built in 2022
0.35 Acres Lot
$-- Zestimate®
$628/sqft
$10/mo HOA
What's special
Clean linesHonest materialsOpen-plan living spaceFamily media roomTwo office roomsThree bedrooms
- 39 days |
- 723 |
- 51 |
Likely to sell faster than
Zillow last checked:
Listing updated:
Listed by:
Kate Brantley 406-580-3096,
Altitude Real Estate, LLC
Source: Big Sky Country MLS,MLS#: 412841Originating MLS: Big Sky Country MLS
Facts & features
Interior
Bedrooms & bathrooms
- Bedrooms: 3
- Bathrooms: 3
- Full bathrooms: 2
- 1/2 bathrooms: 1
Rooms
- Room types: Bonus Room, Dining Room, Garage, Half Bath, Kitchen, Laundry, Living Room, Office
Primary bedroom
- Level: Upper
Bedroom
- Level: Upper
Bonus room
- Level: Upper
Den
- Level: Upper
Dining room
- Level: Main
Garage
- Level: Main
Half bath
- Level: Main
Kitchen
- Level: Main
Laundry
- Level: Upper
Living room
- Level: Main
Living room
- Level: Upper
Heating
- Radiant Floor
Cooling
- Wall/Window Unit(s)
Appliances
- Included: Built-In Oven, Cooktop, Dryer, Dishwasher, Freezer, Disposal, Range, Refrigerator, Washer
Features
- Walk-In Closet(s)
- Flooring: Engineered Hardwood, Other
- Basement: Crawl Space
Interior area
- Total structure area: 2,700
- Total interior livable area: 2,700 sqft
- Finished area above ground: 2,700
Property
Parking
- Total spaces: 2
- Parking features: Attached, Garage, Garage Door Opener
- Attached garage spaces: 2
- Has uncovered spaces: Yes
Features
- Levels: Two
- Stories: 2
- Patio & porch: Patio
- Exterior features: Concrete Driveway, Garden, Sprinkler/Irrigation, Landscaping
- Has view: Yes
- View description: Meadow, Mountain(s), River, Southern Exposure, Creek/Stream, Trees/Woods
- Has water view: Yes
- Water view: River,Creek/Stream
Lot
- Size: 0.35 Acres
- Features: Lawn, Landscaped, Sprinklers In Ground
Details
- Parcel number: RGH66424
- Zoning description: RA
- Special conditions: None
Construction
Type & style
- Home type: SingleFamily
- Architectural style: Contemporary
- Property subtype: Single Family Residence
Materials
- Cement Siding, Wood Siding
- Roof: Asphalt
Condition
- New construction: No
- Year built: 2022
Details
- Builder name: Studio Rosner
Utilities & green energy
- Sewer: Public Sewer
- Water: Public
- Utilities for property: Electricity Available, Electricity Connected, Natural Gas Available, Sewer Available, Water Available
Green energy
- Energy generation: Solar
Community & HOA
Community
- Security: Carbon Monoxide Detector(s), Heat Detector, Smoke Detector(s)
- Subdivision: Minor Subdivision
HOA
- Has HOA: No
- Services included: Snow Removal
- HOA fee: $120 annually
Location
- Region: Bozeman
Financial & listing details
- Price per square foot: $628/sqft
- Tax assessed value: $1,244,221
- Annual tax amount: $7,966
- Date on market: 7/4/2026
- Cumulative days on market: 40 days
- Listing terms: Cash,1031 Exchange,3rd Party Financing
- Ownership: Full
- Electric utility on property: Yes
- Road surface type: Paved
Estimated market value
Not available
Estimated sales range
Not available
Not available
Price history
| Date | Event | Price |
|---|---|---|
| 7/26/2026 | Contingent | $1,695,000$628/sqft |
Source: Big Sky Country MLS #412841 Report a problem | ||
| 7/4/2026 | Listed for sale | $1,695,000+769.2%$628/sqft |
Source: Big Sky Country MLS #412841 Report a problem | ||
| 4/29/2020 | Sold | -- |
Source: Big Sky Country MLS #342577 Report a problem | ||
| 4/3/2020 | Pending sale | $195,000$72/sqft |
Source: Berkshire Hathaway - Bozeman #342577 Report a problem | ||
| 2/24/2020 | Listed for sale | $195,000$72/sqft |
Source: Berkshire Hathaway - Bozeman #342577 Report a problem | ||
| 7/1/2019 | Listing removed | $195,000$72/sqft |
Source: Berkshire Hathaway - Bozeman #326857 Report a problem | ||
| 2/23/2019 | Price change | $195,000-4.9%$72/sqft |
Source: Berkshire Hathaway - Bozeman #326857 Report a problem | ||
| 10/3/2018 | Listed for sale | $205,000$76/sqft |
Source: Berkshire Hathaway - Bozeman #326857 Report a problem | ||
Public tax history
| Year | Property taxes | Tax assessment |
|---|---|---|
| 2025 | $6,723 -8.4% | $1,210,700 +13% |
| 2024 | $7,343 +47.8% | $1,071,014 +38.5% |
| 2023 | $4,969 +261.6% | $773,264 +373.2% |
| 2022 | $1,374 +9.7% | $163,414 |
| 2021 | $1,253 +22% | $163,414 +37.8% |
| 2020 | $1,027 -7.2% | $118,599 |
| 2019 | $1,107 +16.8% | $118,599 +17.6% |
| 2018 | $948 +7% | $100,890 |
| 2017 | $887 +5.8% | $100,890 +13.2% |
| 2016 | $838 | $89,104 |
| 2015 | $838 | $89,104 |
Find assessor info on the county website
Monthly payment
Est. payment
Payment breakdown
Explore the cost of this home by adjusting the details. Changes won't be saved.Climate risks
Neighborhood: Bozeman Creek
Nearby schools
GreatSchools rating
- 9/10Longfellow SchoolGrades: PK-5Distance: 1.1 mi
- 8/10Sacajawea Middle SchoolGrades: 6-8Distance: 1.4 mi
- 8/10Bozeman High SchoolGrades: 9-12Distance: 2.1 mi
- $1,111,7004 bd2 ba2.5k sqft2150 Kagy Garden Ct, Bozeman, MT 59715Off Market
- $414,295-- bd-- ba-- sqft2185 Kagy Garden Ct, Bozeman, MT 59715Off Market
- $304,7190.29 acres2168 Kagy Garden Ct, Bozeman, MT 59715Off Market
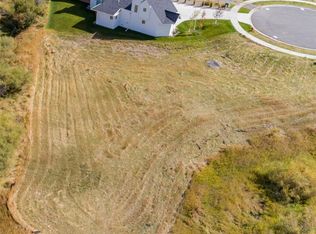
- $917,2004 bd2 ba2.4k sqft2111 Sourdough Rd, Bozeman, MT 59715Off Market
- $--4 bd3 ba3.7k sqft2186 Kagy Garden Ct, Bozeman, MT 59715Sold
- $---- bd-- ba-- sqftLOT 4 Sourdough Rd, Bozeman, MT 59715Off Market
- $319,663-- bd-- ba-- sqft2119 Sourdough Rd, Bozeman, MT 59715Off Market
- $991,6004 bd2 ba1.7k sqft2119 Sourdough Rd, Bozeman, MT 59715Off Market
A local agent can set up tours, give advice and negotiate with sellers.
A local lender can help you make sure your offer is ready when you are.
Similar homes
- $1,670,0003 bd3 ba2.7k sqft916 S Willson Ave, Bozeman, MT 59715For Sale
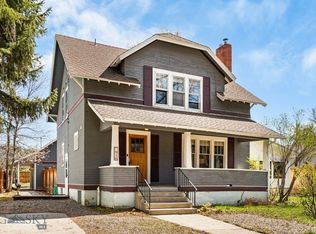 MLS ID #410066, Noelle Carpenter, eXp Realty, LLC. Big Sky Country MLS
 - $1,470,0004 bd3 ba3k sqft902 S 3rd Ave, Bozeman, MT 59715For Sale
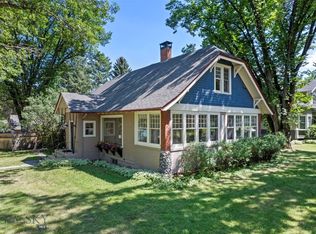 MLS ID #413413, Dianne Click, Bozeman Brokers. Big Sky Country MLS
 - $1,250,0004 bd3 ba2k sqft1759 Moffit Gulch Rd, Bozeman, MT 59715For Sale
 MLS ID #413879, Nolan Campbell, bozehome + co Real Estate. Big Sky Country MLS
 - $1,420,0005 bd4 ba3.3k sqft117 Henderson St, Bozeman, MT 59715For Sale
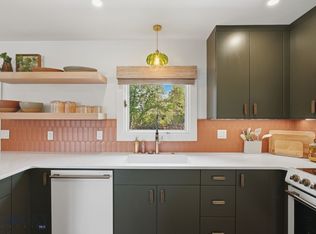 MLS ID #412127, Kelsey Slye, Realty One Group Peak. Big Sky Country MLS
 - $1,818,0004 bd2 ba2.4k sqft27737 Frontage Rd, Bozeman, MT 59715For SaleMLS ID #407116, Travis Svensrud, PureWest Real Estate Bozeman. Big Sky Country MLS
- $1,049,0003 bd3 ba1.6k sqft2612 Westridge Dr, Bozeman, MT 59715For SaleMLS ID #413844, Ali Holbrook, Engel & Volkers - Bozeman. Big Sky Country MLS
- $1,495,0004 bd4 ba3.6k sqft4226 Fjord Ct, Bozeman, MT 59718For SaleMLS ID #413978, PollyAnna Snyder, Engel & Volkers - Bozeman. Big Sky Country MLS
- $1,300,0005 bd4 ba3.3k sqft1306 Robin Ln, Bozeman, MT 59715For SaleMLS ID #413548, Chelsea Stewart, ERA Landmark Real Estate. Big Sky Country MLS
- $1,299,0003 bd3 ba2.2k sqft1596 Maiden Spirit St, Bozeman, MT 59715For SaleMLS ID #412481, Chelsea Stewart, ERA Landmark Real Estate. Big Sky Country MLS
- $1,799,0003 bd5 ba3.4k sqft19 E Lamme St, Bozeman, MT 59715For SaleMLS ID #413433, Chelsea Stewart, ERA Landmark Real Estate. Big Sky Country MLS
- $1,499,9003 bd3 ba2.9k sqft3395 Trail Creek Rd, Bozeman, MT 59715For SaleMLS ID #411646, Chelsea Stewart, ERA Landmark Real Estate. Big Sky Country MLS
- $1,595,0004 bd5 ba3k sqft463 N Willson Ave, Bozeman, MT 59715For SaleMLS ID #412032, Ania Bulis, Big Sky Sotheby's. Big Sky Country MLS
- $975,0005 bd2 ba3.2k sqft515 S 7th Ave, Bozeman, MT 59715For SaleMLS ID #413802, Marcie Hahn-Knoff, Knoff Group Real Estate. Big Sky Country MLS
- $1,595,0003 bd3 ba3.2k sqft755 Coffee Creek Rd, Bozeman, MT 59715For SaleMLS ID #411024, Jamie Phillips, Big Sky Sotheby's - Bozeman. Big Sky Country MLS
- $950,0004 bd3 ba2.6k sqft3166 Gardenbrook Ln, Bozeman, MT 59715For SaleMLS ID #413436, Joy Vance, The Agency Bozeman. Big Sky Country MLS
- $2,499,0004 bd3 ba3.8k sqft7055 Nash Rd, Bozeman, MT 59715For SaleMLS ID #412538, Courtney Foster, REAL Broker. Big Sky Country MLS
- $1,680,0004 bd4 ba3.2k sqft235 Bridger Vale Dr, Bozeman, MT 59715For SaleMLS ID #408869, Valerie Johnson, PureWest Real Estate Bozeman. Big Sky Country MLS
- $1,650,0002 bd2 ba2.2k sqft3096 Woodchuck Rd, Bozeman, MT 59715For SaleMLS ID #402730, Karen Thomes, Berkshire Hathaway - Bozeman. Big Sky Country MLS
- $1,449,0004 bd5 ba2.5k sqft286 Circle F Trl, Bozeman, MT 59718For SaleMLS ID #413677, Deirdre Quinn, REAL Broker. Big Sky Country MLS
- $1,200,0005 bd3 ba4k sqft810 S 7th Ave, Bozeman, MT 59715For SaleMLS ID #412314, Frederick Richards, Keller Williams Montana Realty. Big Sky Country MLS
