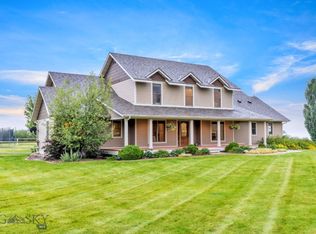
Built by Dovetail Construction and set on one of the largest in-town lots in Bozeman, this custom white farmhouse is a genuinely uncommon find. Adjacent open space buffers the property on one side, extending the sense of privacy and framing sweeping views across multiple mountain ranges — all while sitting minutes from Downtown Bozeman and Bozeman Yellowstone International Airport. The architecture is classic farmhouse — wraparound porch, clean lines, real presence on the street — but the interior reflects a more current sensibility. Over 3,600 square feet of well-considered living space across four bedrooms and three and a half baths, with a floor plan that lends itself to easy main-level living. The main-level primary suite, generous common areas, and well-proportioned rooms mean the home lives comfortably day to day without needing to navigate stairs for much of anything. An expansive upstairs family room adds flexibility for guests, hobbies, or a dedicated retreat. Built-in radiant heat provides reliable warmth through Montana winters, and the current owners have added mini-split AC units throughout, keeping the home equally comfortable through summer. The oversized heated garage is worth a closer look — two front-facing doors plus a double door on the back side make for easy drive-through access and genuine versatility, whether that's for vehicles, a workshop, or serious storage needs.
The outdoor spaces are equally considered. A large fenced yard, wraparound porch, and that rare adjacency to open space create an outdoor living experience that most in-town properties can't replicate. The backyard shed is a flexible bonus — equally suited as a gardening and storage hub, a she-shed, or a playhouse depending on who's using it. The mountain views are a constant backdrop. The location adds another layer of quiet that's worth noting. Positioned on a private cul-de-sac, with the adjacent street also dead-ending rather than cutting through, through-traffic here is essentially nonexistent. Yet schools, parks, and local amenities are close at hand, and Downtown Bozeman's restaurants, shops, and events are just minutes away, as is access to the region's year-round outdoor recreation. A custom home, a landmark lot, and a location that holds its value. Opportunities like this don't repeat themselves often in this market.
Pending
$1,598,000
4226 Fjord Ct, Bozeman, MT 59718
4beds
3,615sqft
:
Get pre-qualified$9,654/mo
Single Family Residence
Built in 2006
0.42 Acres Lot
$1,534,000 Zestimate®
$442/sqft
$75/mo HOA
What's special
Oversized heated garageGenerous common areasWraparound porchCustom white farmhouseExpansive upstairs family roomMain-level primary suiteBuilt-in radiant heat
- 114 days |
- 111 |
- 3 |
Zillow last checked:
Listing updated:
Listed by:
PollyAnna Snyder 406-600-2477,
Engel & Volkers - Bozeman
Source: Big Sky Country MLS,MLS#: 409813Originating MLS: Big Sky Country MLS
Facts & features
Interior
Bedrooms & bathrooms
- Bedrooms: 4
- Bathrooms: 4
- Full bathrooms: 3
- 1/2 bathrooms: 1
Rooms
- Room types: Bonus Room, Dining Room, Family Room, Full Bath, Garage, Half Bath, Kitchen, Laundry, Living Room
Primary bedroom
- Level: Main
Bedroom
- Level: Upper
Bonus room
- Level: Upper
Dining room
- Level: Main
Family room
- Level: Upper
Other
- Level: Upper
Other
- Level: Main
Garage
- Level: Main
Half bath
- Level: Main
Kitchen
- Level: Main
Laundry
- Level: Main
Living room
- Level: Main
Heating
- Baseboard, Radiant Floor
Cooling
- Ceiling Fan(s), Wall/Window Unit(s)
Appliances
- Included: Built-In Oven, Cooktop, Dryer, Dishwasher, Disposal, Microwave, Refrigerator, Washer
Features
- Fireplace, Vaulted Ceiling(s), Walk-In Closet(s), Window Treatments, Central Vacuum
- Flooring: Carpet, Engineered Hardwood, Tile
- Windows: Window Coverings
- Has fireplace: Yes
- Fireplace features: Gas
Interior area
- Total structure area: 3,615
- Total interior livable area: 3,615 sqft
- Finished area above ground: 3,615
Video & virtual tour
Property
Parking
- Total spaces: 2
- Parking features: Attached, Garage, Garage Door Opener
- Attached garage spaces: 2
- Has uncovered spaces: Yes
Features
- Levels: Two
- Stories: 2
- Patio & porch: Balcony, Covered, Patio, Porch
- Exterior features: Concrete Driveway, Sprinkler/Irrigation, Landscaping
- Fencing: Log Fence,Perimeter,Split Rail
- Has view: Yes
- View description: Mountain(s), Southern Exposure, Valley
Lot
- Size: 0.42 Acres
- Features: Lawn, Landscaped, Sprinklers In Ground
Details
- Additional structures: Shed(s)
- Parcel number: RFG47952
- Zoning description: RA
- Special conditions: None
Construction
Type & style
- Home type: SingleFamily
- Architectural style: Custom
- Property subtype: Single Family Residence
Materials
- Hardboard, Wood Siding
- Roof: Asphalt,Shingle
Condition
- New construction: No
- Year built: 2006
Details
- Builder name: Dovetail Construction
Utilities & green energy
- Sewer: Public Sewer
- Water: Public
- Utilities for property: Cable Available, Electricity Available, Natural Gas Available, Sewer Available, Water Available
Community & HOA
Community
- Security: Heat Detector, Smoke Detector(s), Security Lights
- Subdivision: Baxter Meadows
HOA
- Has HOA: Yes
- Amenities included: Playground, Park, Sidewalks, Trail(s)
- Services included: Road Maintenance, Snow Removal
- HOA fee: $75 monthly
Location
- Region: Bozeman
Financial & listing details
- Price per square foot: $442/sqft
- Tax assessed value: $1,390,280
- Annual tax amount: $8,726
- Date on market: 4/1/2026
- Cumulative days on market: 31 days
- Listing terms: Cash,1031 Exchange,3rd Party Financing
- Ownership: Full
- Electric utility on property: Yes
- Road surface type: Paved
Estimated market value
$1,534,000
$1.46M - $1.61M
$5,294/mo
Price history
| Date | Event | Price |
|---|---|---|
| 6/25/2026 | Pending sale | $1,598,000$442/sqft |
Source: Big Sky Country MLS #409813 Report a problem | ||
| 5/22/2026 | Contingent | $1,598,000$442/sqft |
Source:  Engel & Volkers #409813 Report a problem Engel & Volkers #409813 Report a problem | ||
| 5/21/2026 | Listed for sale | $1,598,000$442/sqft |
Source: Engel & Volkers #409813 Report a problem | ||
| 5/3/2026 | Contingent | $1,598,000$442/sqft |
Source: Big Sky Country MLS #409813 Report a problem | ||
| 4/1/2026 | Listed for sale | $1,598,000$442/sqft |
Source: Big Sky Country MLS #409813 Report a problem | ||
| 3/25/2016 | Sold | -- |
Source: Big Sky Country MLS #252009_210772 Report a problem | ||
| 10/7/2014 | Sold | -- |
Source: Big Sky Country MLS #198977 Report a problem | ||
Public tax history
| Year | Property taxes | Tax assessment |
|---|---|---|
| 2025 | $7,477 -15% | $1,332,900 +3.9% |
| 2024 | $8,797 +6.7% | $1,283,200 |
| 2023 | $8,246 +18.9% | $1,283,200 +55.6% |
| 2022 | $6,935 +9.7% | $824,600 |
| 2021 | $6,323 +1.8% | $824,600 +14.9% |
| 2020 | $6,214 -7.2% | $717,500 |
| 2019 | $6,700 +24.4% | $717,500 +25.6% |
| 2018 | $5,385 +7% | $571,400 |
| 2017 | $5,034 -1.5% | $571,400 +5.4% |
| 2016 | $5,110 | $541,900 |
| 2015 | $5,110 -20.5% | $541,900 +35.1% |
| 2014 | $6,430 +8.7% | $401,104 +3.3% |
| 2013 | $5,917 +1.2% | $388,352 +3.7% |
| 2012 | $5,847 | $374,335 |
| 2011 | -- | -- |
| 2010 | -- | -- |
| 2009 | -- | -- |
| 2008 | -- | $365,561 |
Find assessor info on the county website
Monthly payment
Est. payment
Payment breakdown
Explore the cost of this home by adjusting the details. Changes won't be saved.Climate risks
Neighborhood: 59718
Nearby schools
GreatSchools rating
- 8/10Emily Dickinson SchoolGrades: PK-5Distance: 1.6 mi
- 8/10Chief Joseph Middle SchoolGrades: 6-8Distance: 0.1 mi
- NAGallatin High SchoolGrades: 9-12Distance: 1 mi
- $--0.37 Acres4268 Fjord Ct, Bozeman, MT 59718Sold

- $1,147,9004 bd3 ba3.3k sqft4229 Fjord Ct, Bozeman, MT 59718Off Market
- $1,099,8005 bd3 ba4.6k sqft4197 Clydesdale Ct, Bozeman, MT 59718Off Market

- $1,181,3004 bd3 ba2.9k sqft4263 Fjord Ct, Bozeman, MT 59718Off Market

- $1,400,1005 bd4 ba5.1k sqft4149 Clydesdale Ct, Bozeman, MT 59718Off Market
- $1,124,8004 bd4 ba3.4k sqft2458 Arabian Ave, Bozeman, MT 59718Off Market
- $1,044,2004 bd3 ba3.2k sqft2474 Arabian Ave, Bozeman, MT 59718Off Market
- $1,142,8004 bd2 ba3.3k sqft2444 Arabian Ave, Bozeman, MT 59718Off Market
A local agent can set up tours, give advice and negotiate with sellers.
A local lender can help you make sure your offer is ready when you are.
Similar homes
- $1,595,0004 bd4 ba3.2k sqft545 Mary Rd, Bozeman, MT 59718For Sale
 MLS ID #412608, Joe Coombs, Century 21 HMR. Big Sky Country MLS
 - $1,890,0004 bd4 ba4.9k sqft9835 Happy Acres Rd W, Bozeman, MT 59718For Sale
 MLS ID #413460, Amy Free, Triple Creek Realty of Big Sky. Big Sky Country MLS
 - $1,329,0004 bd3 ba2.8k sqft1813 Windrow Dr, Bozeman, MT 59718For Sale
 MLS ID #411908, Charlotte Durham, Big Sky Sotheby's - Bozeman. Big Sky Country MLS
 - $1,375,0005 bd4 ba3.2k sqft4445 Perry St, Bozeman, MT 59718For Sale
 MLS ID #412248, Christy Seeley, PureWest Real Estate Bozeman. Big Sky Country MLS
 - $1,449,9005 bd3 ba3.7k sqft516 Circle F Trl, Bozeman, MT 59718For SaleMLS ID #410200, Dina Emmert, Windermere Great Divide-Bozeman. Big Sky Country MLS
- $1,275,0005 bd3 ba3.1k sqft1697 Ryun Sun Way, Bozeman, MT 59718For SaleMLS ID #412302, Nick Zimmer, Crosscurrent Real Estate. Big Sky Country MLS
- $1,295,0004 bd4 ba3k sqft1410 Ryun Sun Way, Bozeman, MT 59718For SaleMLS ID #411690, Chris Rodi, Crosscurrent Real Estate. Big Sky Country MLS
- $849,9004 bd3 ba2.8k sqft2451 Ferguson Ave, Bozeman, MT 59718For SaleMLS ID #412281, Mandie Day, Western Skies Real Estate. Big Sky Country MLS
- $1,349,9005 bd3 ba3.2k sqft967 Auger Ln, Bozeman, MT 59718For SaleMLS ID #411893, Dina Emmert, Windermere Great Divide-Bozeman. Big Sky Country MLS
- $1,350,0004 bd3 ba2.5k sqft24 Legend Ct, Bozeman, MT 59718For SaleMLS ID #412439, Doyle Stucky, Keller Williams Montana Realty. Big Sky Country MLS
- $1,499,0004 bd3 ba3.1k sqft101 Meadow Ln, Big Sky, MT 59716For SaleMLS ID #412997, Tara Wolfe Schaan, Keller Williams Montana Realty. Big Sky Country MLS
- $1,250,0005 bd3 ba2.9k sqft937 Auger Ln, Bozeman, MT 59718For SaleMLS ID #412224, Clint Struble, eXp Realty, LLC. Big Sky Country MLS
- $1,385,0004 bd4 ba2.9k sqft950 White Horse Loop, Bozeman, MT 59718For SaleMLS ID #410914, Leah Olson, Berkshire Hathaway - Bozeman. Big Sky Country MLS
- $1,375,0004 bd3 ba3k sqft46 Creekbank Loop, Bozeman, MT 59718For SaleMLS ID #410110, Joe Duval, Montana Life Real Estate. Big Sky Country MLS
- $1,099,0003 bd3 ba2.6k sqft3477 Tschache Ln, Bozeman, MT 59718For SaleMLS ID #411506, Kathy Zalewski, Realty One Group Peak. Big Sky Country MLS
- $1,029,0005 bd4 ba2.3k sqft315 Caitlin Rd, Bozeman, MT 59718For SaleMLS ID #413469, Samantha Flikkema, Coldwell Banker Distinctive Properties. Big Sky Country MLS
- $1,349,0005 bd4 ba3.5k sqft55 W Clara Ct, Bozeman, MT 59718For SaleMLS ID #410870, Jeremy Seglem, The Agency Bozeman. Big Sky Country MLS
- $995,0004 bd3 ba2.4k sqft236 Cirque Dr, Bozeman, MT 59718For SaleMLS ID #410776, Jenna Donahue, Keller Williams Montana Realty. Big Sky Country MLS
- $950,0004 bd3 ba2.6k sqft313 Cirque Dr, Bozeman, MT 59718For SaleMLS ID #411038, Donnie Olsson, Donnie Olsson Real Estate. Big Sky Country MLS
- $1,325,0003 bd3 ba2.9k sqft438 White Horse Loop, Bozeman, MT 59718For SaleMLS ID #411707, Donnie Olsson, Donnie Olsson Real Estate. Big Sky Country MLS
