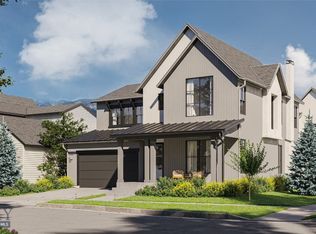
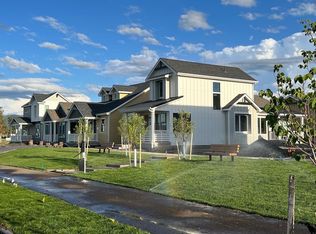
Welcome to this beautifully designed new offering in The Porches at Blackwood Groves, where timeless design meets modern Montana living. A spacious covered porch greets you at the entry, leading into a stunning double-height great room anchored by a cozy fireplace and abundant natural light. The kitchen is perfectly appointed with premium appliances, quartz countertops, a walk-in pantry, and an oversized island that opens seamlessly to the dining and living areas, ideal for gathering with family and friends. The main level offers both a junior suite and a luxurious primary retreat with direct courtyard access, a soaking tub, double vanity, and generous walk-in closet. Upstairs, two additional bedrooms and a full bath surround a versatile den or flex space that’s perfect for a playroom, lounge, or home office. A private courtyard, refined finishes, and a two-car garage complete this thoughtfully designed home that embodies the easy, connected lifestyle of The Porches at Blackwood Groves. With thoughtful neighborhood amenities including 12 parks, ample open space, dog parks, fitness loops, and amazing connectivity to the areas best schools, Blackwood Groves offers something for everyone. Thoughtfully positioned on Bozeman's coveted southside near Montana State University, bustling Downtown Bozeman, hospitals, dining, and shopping, Blackwood Groves truly encompasses the best of what Bozeman has to offer.
New construction
$1,149,000
1410 Arbor Way, Bozeman, MT 59715
4beds
2,664sqft
Single Family Residence
Built in 2026
5,009 Square Feet Lot
$-- Zestimate®
$431/sqft
$90/mo HOA
What's special
Two-car garagePrivate courtyardSpacious covered porchGenerous walk-in closetSoaking tubDouble vanityAbundant natural light
- 273 days
- 457
- 27
Zillow last checked:
Listing updated:
Listed by:
Charlotte Durham 406-219-7478,
Big Sky Sotheby's - Bozeman
Source: Big Sky Country MLS,MLS#: 406745Originating MLS: Big Sky Country MLS
Facts & features
Interior
Bedrooms & bathrooms
- Bedrooms: 4
- Bathrooms: 4
- Full bathrooms: 2
- 3/4 bathrooms: 1
- 1/2 bathrooms: 1
Rooms
- Room types: Three Quarter Bath, Dining Room, Full Bath, Garage, Half Bath, Kitchen, Laundry, Loft, Living Room, Primary Bedroom
Primary bedroom
- Level: Main
Bedroom
- Level: Main
Bedroom
- Level: Upper
Dining room
- Level: Main
Other
- Level: Main
Other
- Level: Upper
Garage
- Level: Main
Half bath
- Level: Main
Kitchen
- Level: Main
Laundry
- Level: Main
Living room
- Level: Main
Loft
- Level: Upper
Other
- Level: Main
Heating
- Natural Gas
Cooling
- Wall/Window Unit(s)
Appliances
- Included: Dishwasher, Disposal, Range, Refrigerator
Features
- Fireplace, Walk-In Closet(s), Main Level Primary
- Flooring: Engineered Hardwood, Tile
- Has fireplace: Yes
- Fireplace features: Gas
Interior area
- Total structure area: 2,664
- Total interior livable area: 2,664 sqft
- Finished area above ground: 2,664
Video & virtual tour
Property
Parking
- Total spaces: 2
- Parking features: Attached, Garage
- Attached garage spaces: 2
- Has uncovered spaces: Yes
Features
- Levels: Two
- Stories: 2
- Patio & porch: Covered, Patio, Porch
- Exterior features: Concrete Driveway, Sprinkler/Irrigation, Landscaping
- Fencing: Partial
- Has view: Yes
- View description: Mountain(s), Southern Exposure
- Waterfront features: None
Lot
- Size: 5,009 Square Feet
- Features: Lawn, Landscaped, Sprinklers In Ground
Details
- Parcel number: RGG86430
- Zoning description: REMU
- Special conditions: None
Construction
Type & style
- Home type: SingleFamily
- Architectural style: Craftsman
- Property subtype: Single Family Residence
Materials
- Cement Siding
- Roof: Asphalt,Metal,Shingle
Condition
- Under Construction
- New construction: Yes
- Year built: 2026
Details
- Builder name: Bridger Builders/KTGY Architecture
Utilities & green energy
- Sewer: Public Sewer
- Water: Public
- Utilities for property: Electricity Connected, Natural Gas Available, Sewer Available, Water Available
Community & HOA
Community
- Security: Carbon Monoxide Detector(s), Heat Detector, Smoke Detector(s)
- Subdivision: Blackwood Groves
HOA
- Has HOA: Yes
- Amenities included: Playground, Park, Sidewalks, Trail(s)
- HOA fee: $90 monthly
Location
- Region: Bozeman
Financial & listing details
- Price per square foot: $431/sqft
- Annual tax amount: $863
- Date on market: 12/18/2025
- Cumulative days on market: 274 days
- Listing terms: Cash,3rd Party Financing
- Ownership: Full
- Electric utility on property: Yes
- Road surface type: Paved
Estimated market value
Not available
Estimated sales range
Not available
Not available
Price history
| Date | Event | Price |
|---|---|---|
| 12/18/2025 | Listed for sale | $1,149,000$431/sqft |
Source: Big Sky Country MLS #406745 Report a problem | ||
Public tax history
Tax history is unavailable.
Monthly payment
Est. payment
Payment breakdown
Explore the cost of this home by adjusting the details. Changes won't be saved.Climate risks
Neighborhood: 59715
Similar homes
- $1,225,0004 bd4 ba2.7k sqft1408 Cambridge Dr, Bozeman, MT 59715New Construction
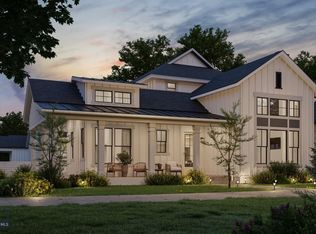 MLS ID #407540, Charlotte Durham, Big Sky Sotheby's - Bozeman. Big Sky Country MLS
 - $1,165,0004 bd4 ba2.4k sqft1521 Cambridge Dr, Bozeman, MT 59715New Construction
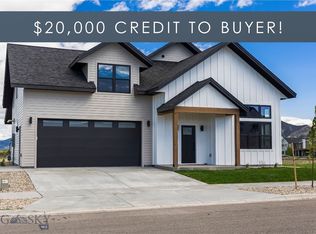 MLS ID #409132, Jim Applebee, Bozeman Real Estate Group. Big Sky Country MLS
 - $1,199,0004 bd3 ba2.7k sqft1523 Scotch Pine Ln, Bozeman, MT 59715New Construction
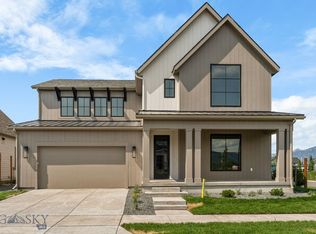 Big Sky Country MLS
 - $975,0003 bd3 ba1.9k sqft1406 Arbor Way, Bozeman, MT 59715New Construction
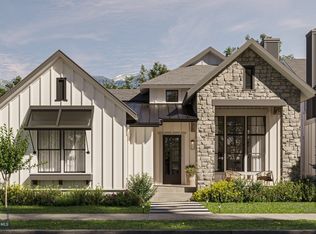 MLS ID #406760, Charlotte Durham, Big Sky Sotheby's - Bozeman. Big Sky Country MLS
