Spacious, flexible, and thoughtfully designed, the Ralston floor plan is ideal for growing families or those who love to entertain. Located in Bozeman’s Allison Neighborhood just south of Kagy between S. 19th and S. 3rd this home offers 2,500± square feet of well-appointed living space in one of the city's most convenient and desirable areas. Crafted by E.G. Construction, a builder with over two decades of local expertise, the Ralston features a large, open-concept main level with a generous kitchen, dedicated dining area, and light-filled living space that makes hosting feel effortless. A versatile bonus room adds flexibility for a playroom or second living area. This home highlights 4 spacious bedrooms with a main level primary provides enough space to spread out, while two full baths and 2 half bathrooms and a 2-car garage provide everyday functionality. This floor plan delivers the perfect balance of space, comfort, and style in a neighborhood that feels like home. Per Bozeman city code, new builds are limited to 30% irrigated landscaping at construction — buyers are free to modify landscaping after closing.
New construction
$999,000
915 Arnold, Bozeman, MT 59715
4beds
2,507sqft
Single Family Residence
Built in 2025
5,662 Square Feet Lot
$987,100 Zestimate®
$398/sqft
$50/mo HOA
What's special
Large open-concept main levelDedicated dining areaVersatile bonus roomGenerous kitchenLight-filled living space
- 159 days |
- 364 |
- 10 |
Zillow last checked:
Listing updated:
Listed by:
Ashley Keller 406-407-2520,
Outlaw Realty,
Graham Miles 406-686-1020,
Outlaw Realty
Source: Big Sky Country MLS,MLS#: 409577Originating MLS: Big Sky Country MLS
Facts & features
Interior
Bedrooms & bathrooms
- Bedrooms: 4
- Bathrooms: 4
- Full bathrooms: 2
- 1/2 bathrooms: 2
Rooms
- Room types: Bonus Room, Dining Room, Family Room, Full Bath, Garage, Half Bath, Kitchen, Laundry, Living Room, Primary Bedroom, Office
Primary bedroom
- Level: Main
Bedroom
- Level: Upper
Bonus room
- Level: Upper
Den
- Level: Main
Dining room
- Level: Main
Family room
- Level: Upper
Other
- Level: Main
Garage
- Level: Main
Half bath
- Level: Main
Kitchen
- Level: Main
Laundry
- Level: Main
Living room
- Level: Main
Heating
- Forced Air, Natural Gas
Cooling
- Central Air, Ceiling Fan(s)
Features
- Main Level Primary
- Flooring: Engineered Hardwood
Interior area
- Total structure area: 2,507
- Total interior livable area: 2,507 sqft
- Finished area above ground: 2,507
Property
Parking
- Total spaces: 2
- Parking features: Attached, Garage
- Attached garage spaces: 2
Features
- Levels: Two
- Stories: 2
Lot
- Size: 5,662 Square Feet
Details
- Parcel number: RGG85187
- Zoning description: R1
- Special conditions: None
Construction
Type & style
- Home type: SingleFamily
- Property subtype: Single Family Residence
Materials
- Roof: Asphalt
Condition
- New Construction
- New construction: Yes
- Year built: 2025
Details
- Builder name: EG Construction
Utilities & green energy
- Sewer: Public Sewer
- Water: Public
- Utilities for property: Sewer Available, Water Available
Community & HOA
Community
- Subdivision: Allison
HOA
- Has HOA: Yes
- HOA fee: $150 quarterly
Location
- Region: Bozeman
Financial & listing details
- Price per square foot: $398/sqft
- Annual tax amount: $1,223
- Date on market: 3/21/2026
- Cumulative days on market: 447 days
- Listing terms: Cash,1031 Exchange,3rd Party Financing
Estimated market value
$987,100
$938,000 - $1.04M
$5,205/mo
Price history
| Date | Event | Price |
|---|---|---|
| 5/8/2026 | Price change | $999,000-5.7%$398/sqft |
Source: Big Sky Country MLS #409577 Report a problem | ||
| 6/6/2025 | Listed for sale | $1,059,000$422/sqft |
Source: Big Sky Country MLS #402709 Report a problem | ||
Public tax history
Tax history is unavailable.
Monthly payment
Est. payment
Payment breakdown
Explore the cost of this home by adjusting the details. Changes won't be saved.Climate risks
Neighborhood: 59715
Nearby schools
GreatSchools rating
- 9/10Morning Star SchoolGrades: PK-5Distance: 0.2 mi
- 8/10Sacajawea Middle SchoolGrades: 6-8Distance: 0.7 mi
- 8/10Bozeman High SchoolGrades: 9-12Distance: 2.1 mi
- $258,106-- bd-- ba-- sqft915 W Arnold St, Bozeman, MT 59715Off Market
- $680,5003 bd3 ba1.5k sqft919 W Arnold St, Bozeman, MT 59715Off Market
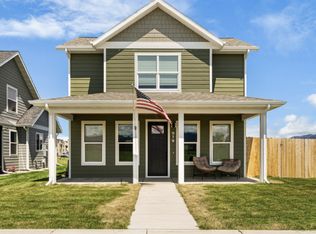
- $--3 bd3 ba1.4k sqft911 W Arnold St, Bozeman, MT 59715Sold

- $--4 bd3 ba2.5k sqft1001 W Arnold St, Bozeman, MT 59715Sold
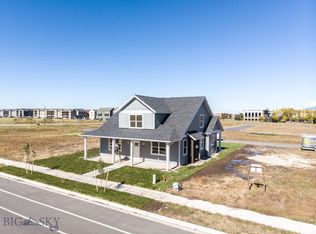
- $892,5004 bd3 ba2.6k sqft907 W Arnold St, Bozeman, MT 59715Off Market
- $--3 bd3 ba1.6k sqft903 Arnold, Bozeman, MT 59715Sold
- $284,012-- bd-- ba-- sqft905 Vollmer St, Bozeman, MT 59715Off Market
- $--4 bd4 ba-- sqft915 Student Dr #B, Bozeman, MT 59715Off Market
A local agent can set up tours, give advice and negotiate with sellers.
A local lender can help you make sure your offer is ready when you are.
Similar homes
- $999,0004 bd3 ba2.3k sqft1506 Cambridge Dr, Bozeman, MT 59715New Construction
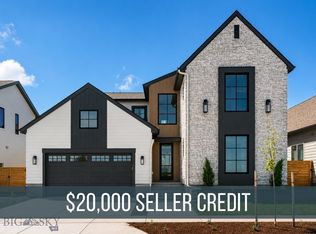 Big Sky Country MLS
 - $955,0004 bd4 ba2.4k sqft2142 Chipset St, Bozeman, MT 59718For Sale
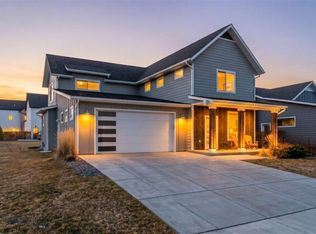 MLS ID #409451, Greg Smith, Engel & Volkers - Big Sky. Big Sky Country MLS
 - $1,075,0004 bd3 ba2.8k sqft2148 Southbridge Dr, Bozeman, MT 59718For Sale
 MLS ID #413575, Dina Emmert, Windermere Great Divide-Bozeman. Big Sky Country MLS
 - $959,0004 bd4 ba2.8k sqft245 Noble Peak Dr, Bozeman, MT 59718New Construction
 MLS ID #414297, Cassie Rosa, Berkshire Hathaway - Bozeman. Big Sky Country MLS
 - $959,0004 bd3 ba2.7k sqft170 Delano Dr, Bozeman, MT 59718New ConstructionMLS ID #414226, Cassie Rosa, Berkshire Hathaway - Bozeman. Big Sky Country MLS
- $999,0004 bd3 ba2.6k sqft279 Delano Dr, Bozeman, MT 59718For SaleMLS ID #413807, Diana Hafemeyer, eXp Realty, LLC. Big Sky Country MLS
- $859,0003 bd2 ba1.9k sqft6541 Blackwood Rd, Bozeman, MT 59715For SaleMLS ID #410621, Pam McCutcheon, Small Dog Realty. Big Sky Country MLS
- $895,0004 bd3 ba2.4k sqft4858 Victory St, Bozeman, MT 59718For SaleMLS ID #413476, Lindsey Dingman, Berkshire Hathaway - Bozeman. Big Sky Country MLS
- $1,195,0004 bd4 ba2.4k sqft1521 Cambridge Dr, Bozeman, MT 59715New ConstructionMLS ID #409132, Jim Applebee, Bozeman Real Estate Group. Big Sky Country MLS
- $835,0004 bd3 ba2.4k sqft802 Flanders Creek Ave, Bozeman, MT 59718For SaleMLS ID #414273, Alexandra Scheibel, Bozeman Brokers. Big Sky Country MLS
- $689,0003 bd3 ba2.1k sqft3136 S 15th Ave, Bozeman, MT 59715For SaleMLS ID #414235, Jody Savage, Savage Real Estate Group. Big Sky Country MLS
- $1,199,0004 bd3 ba2.7k sqft1523 Scotch Pine Ln, Bozeman, MT 59715New ConstructionBig Sky Country MLS
- $925,0005 bd3 ba2.4k sqft4895 Vine St, Bozeman, MT 59718For SaleMLS ID #411056, Andrew Hurlburt, Bozeman Real Estate Group. Big Sky Country MLS
- $1,049,0003 bd3 ba2.6k sqft3477 Tschache Ln, Bozeman, MT 59718For SaleMLS ID #411506, Kathy Zalewski, Realty One Group Peak. Big Sky Country MLS
- $785,0003 bd3 ba1.8k sqft715 N 15th Ave, Bozeman, MT 59715For SaleMLS ID #414031, Donnie Olsson, Donnie Olsson Real Estate. Big Sky Country MLS
- $1,250,0003 bd3 ba2.2k sqft1596 Maiden Spirit St, Bozeman, MT 59715For SaleMLS ID #414050, Chelsea Stewart, ERA Landmark Real Estate. Big Sky Country MLS
- $1,050,0004 bd3 ba2.4k sqft446 Westgate Ave, Bozeman, MT 59718For SaleMLS ID #410932, Cory Robinson, Bozeman Real Estate Group. Big Sky Country MLS
- $849,0004 bd3 ba2.4k sqft382 Talon Way, Bozeman, MT 59718For SaleMLS ID #413606, Jessica Gustafson, Bozeman Real Estate Group. Big Sky Country MLS
- $834,0004 bd3 ba2.3k sqft4490 Ethan Way, Bozeman, MT 59718For SaleMLS ID #413585, Kelsey Renevier, Coldwell Banker Distinctive Properties. Big Sky Country MLS
- $880,0003 bd2 ba2.1k sqft4218 Forage Dr, Bozeman, MT 59718For SaleMLS ID #413991, Jennifer May, Windermere Great Divide-Bozeman. Big Sky Country MLS
