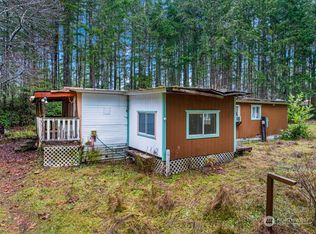
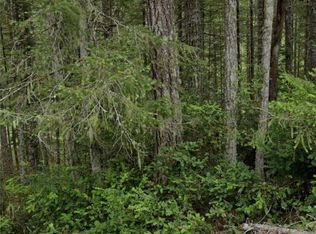
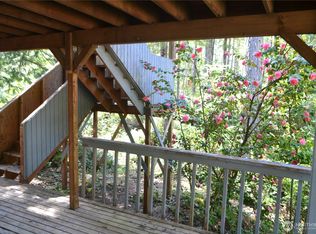
Looking for a project that’s truly worth the effort? This 1,440 SF cabin on a private ½-acre wooded lot in the Collins Lake Community is your chance to create something special. Tucked against the edge of Tahuya State Forest, this home is ready for your vision and updates. Inside, you’ll find solid bones, cedar-lined walls and ceilings, and a functional layout with the main floor living area, kitchen, and bath. Upstairs offers two bedrooms, an additional bathroom, and a second-story deck with incredible potential. Outside, there’s a detached 2-car carport/shop—perfect for tools, toys, or transforming into the ultimate workspace while you renovate. Just steps away, enjoy private access to Collins Lake—a stocked trout lake with community docks, a boat launch, and a waterfront park. Spend your days fishing, kayaking, or relaxing by the water. Miles of nearby trails offer endless opportunities for hiking and off-road riding, and you’re minutes from Hood Canal and additional parks and recreation. Whether you’re looking to build sweat equity, create a weekend escape, or invest in a long-term retreat, this is a rare chance to own in a peaceful lake community where the reward matches the effort. Bring your tools, your ideas, and unlock the potential.
Pending - backup offer requested
Listed by: eXp Realty • Bernadette Schuster
Price cut: $9K (5/19)
Est. $162,000
1310 NE Collins Lake Drive, Tahuya, WA 98588
2beds
1,440sqft
Single Family Residence
Built in 1978
0.44 Acres Lot
$-- Zestimate®
$113/sqft
$10/mo HOA
What's special
Cedar-lined walls and ceilingsSecond-story deck
- 141 days |
- 25 |
- 2 |
Zillow last checked:
Listing updated:
Listed by:
Bernadette Schuster,
eXp Realty
Source: NWMLS as distributed by MLS GRID,MLS#: 2495685
Facts & features
Interior
Bedrooms & bathrooms
- Bedrooms: 2
- Bathrooms: 1
- Full bathrooms: 1
- Main level bathrooms: 1
Primary bedroom
- Level: Second
Bedroom
- Level: Second
Bathroom full
- Level: Main
Entry hall
- Level: Main
Kitchen with eating space
- Level: Main
Living room
- Level: Main
Utility room
- Level: Lower
Heating
- Fireplace, Baseboard, Electric
Cooling
- None
Appliances
- Included: Dishwasher, Refrigerator, Stove(s)/Range(s), Dishwasher(s), Refrigerator(s), Water Heater: electric, Water Heater Location: basement
Features
- Flooring: Vinyl, Carpet
- Basement: Daylight
- Number of fireplaces: 1
- Fireplace features: Wood Burning, Main Level: 1, Fireplace
Interior area
- Total structure area: 1,440
- Total interior livable area: 1,440 sqft
Property
Parking
- Total spaces: 2
- Parking features: Detached Carport
- Carport spaces: 2
Features
- Levels: One and One Half
- Stories: 1
- Entry location: Main
- Patio & porch: Fireplace, Water Heater
- Has view: Yes
- View description: Territorial
Lot
- Size: 0.44 Acres
- Features: Cable TV, Deck, Fenced-Partially, Outbuildings
- Topography: Level,Sloped
- Residential vegetation: Brush, Wooded
Details
- Parcel number: 223315100028
- Zoning description: Jurisdiction: County
- Special conditions: Standard
Construction
Type & style
- Home type: SingleFamily
- Architectural style: Cabin,1 1/2 Stry w/Bsmt
- Property subtype: Single Family Residence
Materials
- Wood Siding, Wood Products
- Foundation: Poured Concrete
- Roof: Composition
Condition
- Fair
- Year built: 1978
Utilities & green energy
- Electric: Company: Mason CO PUD#3
- Sewer: Septic Tank, Company: Septic
- Water: Community, Company: Community
Community & HOA
Community
- Subdivision: Collins Lake
HOA
- HOA fee: $120 annually
Location
- Region: Tahuya
Financial & listing details
- Price per square foot: $113/sqft
- Tax assessed value: $228,490
- Annual tax amount: $28
- Date on market: 2/5/2026
- Cumulative days on market: 185 days
- Listing terms: Conventional,Rehab Loan
- Inclusions: Dishwasher(s), Refrigerator(s), Stove(s)/Range(s)
Foreclosure details
Estimated market value
Not available
Estimated sales range
Not available
$1,735/mo
Price history
| Date | Event | Price |
|---|---|---|
| 6/30/2026 | Pending sale | $162,000$113/sqft |
Source: eXp Realty #2495685 Report a problem | ||
| 5/19/2026 | Price change | $162,000-5.3%$113/sqft |
Source:  NWMLS as distributed by MLS GRID #2495685 Report a problem NWMLS as distributed by MLS GRID #2495685 Report a problem | ||
| 4/20/2026 | Price change | $171,000-5%$119/sqft |
Source: eXp Realty #2495685 Report a problem | ||
| 3/21/2026 | Listed for sale | $180,000-20%$125/sqft |
Source: NWMLS as distributed by MLS GRID #2495685 Report a problem | ||
| 3/7/2026 | Listing removed | $225,000$156/sqft |
Source: eXp Realty #2471380 Report a problem | ||
| 2/23/2026 | Price change | $225,000-6.3%$156/sqft |
Source: eXp Realty #2471380 Report a problem | ||
| 2/7/2026 | Price change | $240,000-4%$167/sqft |
Source: eXp Realty #2471380 Report a problem | ||
| 1/23/2026 | Listed for sale | $250,000$174/sqft |
Source: eXp Realty #2471380 Report a problem | ||
Public tax history
| Year | Property taxes | Tax assessment |
|---|---|---|
| 2024 | $28 +1.2% | $228,490 +12% |
| 2023 | $27 -1.9% | $204,100 +26.9% |
| 2022 | $28 -2% | $160,890 +14.9% |
| 2021 | $28 +20.2% | $140,045 +11% |
| 2020 | $24 | $126,180 +7.8% |
| 2018 | $24 -0.3% | $117,080 +0.1% |
| 2017 | $24 -0.9% | $116,970 +9.9% |
| 2016 | $24 -1.4% | $106,425 |
| 2015 | $24 +0.2% | $106,425 -21.6% |
| 2014 | $24 | $135,715 |
| 2013 | $24 | $135,715 |
| 2012 | -- | $135,715 -2% |
| 2011 | -- | $138,415 +127.6% |
| 2010 | -- | $60,825 |
| 2009 | -- | $60,825 |
Find assessor info on the county website
Monthly payment
Climate risks
Neighborhood: 98588
Nearby schools
GreatSchools rating
- 4/10Sand Hill Elementary SchoolGrades: K-5Distance: 6.9 mi
- 4/10Hawkins Middle SchoolGrades: 6-8Distance: 7.2 mi
- 3/10North Mason Senior High SchoolGrades: 9-12Distance: 7.3 mi
Schools provided by the listing agent
- High: North Mason Snr High
Source: NWMLS as distributed by MLS GRID. This data may not be complete. We recommend contacting the local school district to confirm school assignments for this home.
- $75,0001.32 acres121 NE Pine Tree Pl, Tahuya, WA 98588Sold
- $45,0000.37 acres1241 NE Collins Lake Dr, Tahuya, WA 98588Sold

- $86,4500.37 acres1221 NE Collins Lake Dr, Tahuya, WA 98588Lot/Land
- $--0.85 acres260 Hilltop Pl, Tahuya, WA 98588Off Market

- $90,0001.05 acres230 NE Hilltop Pl, Tahuya, WA 98588Sold
- $310,0003 bd2 ba1.6k sqft191 NE Hilltop Pl, Tahuya, WA 98588Sold
- $450,0003 bd2 ba1.6k sqft171 NE Hilltop Pl, Tahuya, WA 98588For Sale
- $127,5000.35 acres1131 NE Collins Lake Dr, Tahuya, WA 98588Sold
A local agent can set up tours, give advice and negotiate with sellers.
Similar homes
- $159,0001 bd2 ba918 sqftCollins Lake Division #04, Tahuya, WA 98588Contingent
 MLS ID #2315654, Mark Hildebrand. NWMLS as distributed by MLS GRID
 - $147,0001 bd1 ba924 sqft221 NE Madrona Avenue, Tahuya, WA 98588Active
 MLS ID #2540710, Amanda Goff. NWMLS as distributed by MLS GRID
 - $225,0003 bd2 ba1k sqft60 N Diamond Head Drive, Lilliwaup, WA 98555Active
 MLS ID #2565764, Kerry Fraser. NWMLS as distributed by MLS GRID
 - $155,0002 bd1 ba984 sqft503 Park Street, Shelton, WA 98584Active
 MLS ID #2553197, Mary Schuler. NWMLS as distributed by MLS GRID
 - $165,0001 bd1 ba1.3k sqft10012 Brush Arbor Lane NW, Seabeck, WA 98380ActiveMLS ID #2453795, Anna Todd. NWMLS as distributed by MLS GRID
- $160,0002 bd1 ba735 sqft60 NE Kappert Cove Road, Belfair, WA 98528ActiveMLS ID #2510883, Kelli Walker. NWMLS as distributed by MLS GRID
- $175,0003 bd2 ba1.4k sqft1824 Hay Street, Shelton, WA 98584ActiveMLS ID #2509010, Angela K. Barnes. NWMLS as distributed by MLS GRID
- $169,5002 bd2 ba1.6k sqft11 Donder Road, Shelton, WA 98584ActiveMLS ID #2514608, Krisy Henry. NWMLS as distributed by MLS GRID
- $229,0002 bd1 ba864 sqft150 E Agate Drive, Shelton, WA 98584ActiveMLS ID #2519896, Mary Schuler. NWMLS as distributed by MLS GRID
- $199,9003 bd2 ba1.1k sqftDiv 18 Lake Cushman, Hoodsport, WA 98548ActiveMLS ID #2458633, Art Remsbecker. NWMLS as distributed by MLS GRID
- $149,0002 bd2 ba1.5k sqft19 Christmas Tree Lane, Shelton, WA 98584ContingentMLS ID #2444106, Randy S. Neatherlin. NWMLS as distributed by MLS GRID
- $215,0002 bd2 ba1.3k sqft2334 Crestridge Drive NW, Olympia, WA 98502ActiveMLS ID #2553208, Vickie Jackson. NWMLS as distributed by MLS GRID
- $200,0002 bd1 ba840 sqftLake Cushman #7, Hoodsport, WA 98548ActiveMLS ID #2503805, Eric VanBuren. NWMLS as distributed by MLS GRID
- $230,4002 bd1 ba801 sqft819 E Madrona Boulevard NW, Lakebay, WA 98349ActiveMLS ID #2533508, Anita Monk. NWMLS as distributed by MLS GRID
- $135,0002 bd1 ba933 sqft1273 SE Carl Pickle #33, Port Orchard, WA 98366ActiveMLS ID #2563322, John David. NWMLS as distributed by MLS GRID
- $110,0002 bd1 ba840 sqft3371 SE Bielmeier Road #41, Port Orchard, WA 98367ActiveMLS ID #2566400, Kenneth D Hecker II. NWMLS as distributed by MLS GRID
- $200,0003 bd2 ba1.5k sqft6 Comet Ln, Shelton, WA 98584For SaleMLS ID #11780570, Angela Surratt, HELPING HAND EQUITY. My State MLS
- $112,0002 bd2 ba1k sqft18289 E State Route 3 #38, Allyn, WA 98524ActiveMLS ID #2544098, Hailee Avocato. NWMLS as distributed by MLS GRID
- $204,9502 bd2 ba1.4k sqft6 Donder Road, Shelton, WA 98584ActiveMLS ID #2507426, Jennifer Rutledge. NWMLS as distributed by MLS GRID
- $220,0003 bd2 ba1.3k sqft14014 131st Street NW, Gig Harbor, WA 98329ActiveMLS ID #2412266, Bobbie Jo Roth. NWMLS as distributed by MLS GRID
