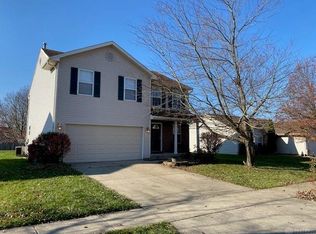
Walking distance to parks, dead end street surrounded by a growing community of new homes. This Sterling Green 3 bedroom awaits its new owner. The main level boasts a large eat-in kitchen, complete with an appliance suite, a half bath as well as the large living room that is accented by the corner fireplace. You’ll appreciate the view of the back yard and private deck. The perfect space to entertain guests or enjoy a sunny afternoon. Upstairs you’ll find a full hall bath, three nice sized bedrooms, including the primary with en-suite bath. Need more space? Head downstairs to the unfinished basement. This is the perfect space to let your imagination dream up a plan to finish into whatever you desire. Leave it unfinished for storage or a play area. Don’t miss your chance, schedule a private showing today.
For sale
$275,000
1310 Prem Pl, Xenia, OH 45385
3beds
1,440sqft
Single Family Residence
Built in 2000
0.26 Acres Lot
$271,400 Zestimate®
$191/sqft
$-- HOA
What's special
Appliance suiteCorner fireplaceThree nice sized bedroomsPrivate deckLarge eat-in kitchenFull hall bath
- 28 days
- 995
- 122
Zillow last checked:
Listing updated:
Listed by:
Tami Holmes 937-506-8360,
Tami Holmes Realty
Source: DABR MLS,MLS#: 970935 Originating MLS: Dayton Area Board of REALTORS
Facts & features
Interior
Bedrooms & bathrooms
- Bedrooms: 3
- Bathrooms: 3
- Full bathrooms: 2
- 1/2 bathrooms: 1
- Main level bathrooms: 1
Primary bedroom
- Level: Second
- Dimensions: 14 x 13
Bedroom
- Level: Second
- Dimensions: 12 x 10
Bedroom
- Level: Second
- Dimensions: 11 x 10
Entry foyer
- Level: Main
- Dimensions: 12 x 3
Kitchen
- Level: Main
- Dimensions: 15 x 13
Living room
- Level: Main
- Dimensions: 23 x 14
Heating
- Forced Air, Heat Pump
Cooling
- Central Air
Appliances
- Included: Electric Water Heater
Features
- Laminate Counters, Walk-In Closet(s)
- Windows: Insulated Windows, Vinyl
- Basement: Full,Unfinished
Interior area
- Total structure area: 1,440
- Total interior livable area: 1,440 sqft
Property
Parking
- Total spaces: 2
- Parking features: Attached, Garage, Two Car Garage
- Attached garage spaces: 2
Features
- Levels: Two
- Stories: 2
Lot
- Size: 0.26 Acres
- Dimensions: 70 x 155
Details
- Parcel number: M40000100440007800
- Zoning: Residential
- Zoning description: Residential
Construction
Type & style
- Home type: SingleFamily
- Property subtype: Single Family Residence
Materials
- Brick, Vinyl Siding
Condition
- Year built: 2000
Community & HOA
Community
- Subdivision: Sterling Green Sec 04
HOA
- Has HOA: No
Location
- Region: Xenia
Financial & listing details
- Price per square foot: $191/sqft
- Tax assessed value: $213,120
- Annual tax amount: $3,249
- Date on market: 10/12/2026
- Listing terms: Conventional,FHA,VA Loan
Estimated market value
$271,400
$258,000 - $285,000
$2,017/mo
Price history
| Date | Event | Price |
|---|---|---|
| 10/12/2026 | Listed for sale | $275,000+93.9%$191/sqft |
Source:  DABR MLS #970935 Report a problem | ||
| 5/4/2000 | Sold | $141,800$98/sqft |
Source: Public Record Report a problem | ||
Public tax history
| Year | Property taxes | Tax assessment |
|---|---|---|
| 2025 | $3,249 +1.8% | $74,600 |
| 2024 | $3,192 -1.8% | $74,600 |
| 2023 | $3,251 +15.8% | $74,600 +33.4% |
| 2022 | $2,806 -1.3% | $55,940 |
| 2021 | $2,844 +4.4% | $55,940 |
| 2020 | $2,725 +7.4% | $55,940 +14.1% |
| 2019 | $2,538 -0.4% | $49,040 |
| 2018 | $2,548 +3% | $49,040 |
| 2017 | $2,474 -1.6% | $49,040 +3.2% |
| 2016 | $2,515 -0.3% | $47,510 |
| 2015 | $2,522 | $47,510 |
| 2014 | $2,522 +6.7% | $47,510 +0.4% |
| 2013 | $2,363 +0.1% | $47,340 |
| 2012 | $2,362 +111.1% | $47,340 |
| 2011 | $1,119 -53.2% | $47,340 -10.1% |
| 2010 | $2,389 -0.2% | $52,650 |
| 2009 | $2,392 +5.7% | $52,650 |
| 2008 | $2,263 +0.3% | $52,650 +3.6% |
| 2007 | $2,256 -0.3% | $50,810 |
| 2006 | $2,262 +2.5% | $50,810 +4% |
| 2004 | $2,207 +23.5% | $48,850 +0% |
| 2003 | $1,786 -0.7% | $48,843 |
| 2002 | $1,799 +27.9% | $48,843 +33.7% |
| 2001 | $1,407 +1077.6% | $36,530 +1110.8% |
| 2000 | $119 | $3,017 |
Find assessor info on the county website
Monthly payment
Est. payment
Payment breakdown
Explore the cost of this home by adjusting the details. Changes won't be saved.Climate risks
Neighborhood: 45385
Nearby schools
Schools provided by the listing agent
- District: Xenia
Source: DABR MLS. This data may not be complete. We recommend contacting the local school district to confirm school assignments for this home.


Similar homes
- $315,0004 bd3 ba1.9k sqft2652 Kingman Dr, Xenia, OH 45385For Sale
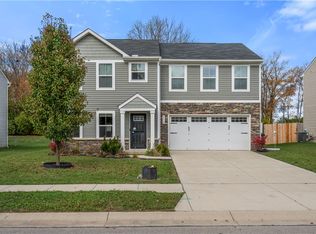
 MLS ID #972721, Kerry Santiago, Coldwell Banker Heritage. DABR MLS
- $299,9004 bd3 ba1.9k sqft1458 Vimla Way, Xenia, OH 45385For Sale
 MLS ID #970485, David D Baker, Red 1 Realty. DABR MLS
- $280,0003 bd3 ba1.9k sqft2787 Kingman Dr, Xenia, OH 45385For Sale
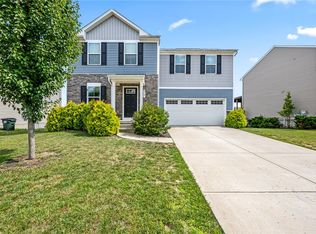 MLS ID #965141, Tammy L Collins, Coldwell Banker Heritage. DABR MLS
- $299,9003 bd2 ba1.4k sqft653 N West St, Xenia, OH 45385For Sale
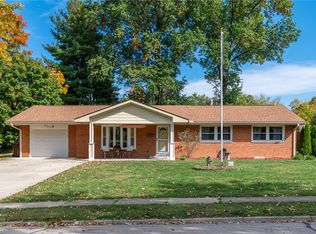 MLS ID #971274, Meagan Roderer, Glasshouse Realty Group. DABR MLS
- $300,0004 bd3 ba1.6k sqft2832 Kingman Dr, Xenia, OH 45385For SaleMLS ID #971533, Sarah Back, Coldwell Banker Heritage. DABR MLS
- $279,9003 bd2 ba1.9k sqft1435 W 2nd St, Xenia, OH 45385For SaleMLS ID #971893, Miranda Peterson, Howard Hanna Real Estate Serv. DABR MLS
- $310,0003 bd3 ba1.8k sqft2612 Childers Dr, Xenia, OH 45385For SaleMLS ID #967774, LaToya Webb, Howard Hanna Real Estate Serv. DABR MLS
- $230,0003 bd1 ba1.2k sqft2903 Wyoming Dr, Xenia, OH 45385For SaleMLS ID #972858, Jennifer Hughes, Heart State Realty LLC. DABR MLS
- $270,0003 bd1 ba1.2k sqft1563 N Detroit St, Xenia, OH 45385For SaleMLS ID #971379, Greta Costa, Howard Hanna Real Estate Serv. DABR MLS
- $239,0002 bd2 ba1.2k sqft499 Jodee Dr, Xenia, OH 45385For SaleMLS ID #971055, Austin R Castro, Coldwell Banker Heritage. DABR MLS
- $259,0004 bd2 ba1.9k sqft680 Georgia Dr, Xenia, OH 45385For SaleMLS ID #967313, Christopher Phares, Redfin Corporation. DABR MLS
- $315,0004 bd3 ba1.9k sqft1120 Shannon Ln, Xenia, OH 45385For SaleMLS ID #965653, Tyler Blatt, Keller Williams Community Part. DABR MLS
- $279,9003 bd2 ba1.4k sqft802 Louise Dr, Xenia, OH 45385For SaleMLS ID #969824, Anthony K McIlvaine, McIlvaine Realty. DABR MLS
- $300,0003 bd2 ba1.5k sqft3140 Cemetery Rd, Xenia, OH 45385For SaleMLS ID #967692, Sarah E Close, Keller Williams Advisors Rlty. DABR MLS
- $230,0004 bd2 ba1.4k sqft2306 Tennessee Dr, Xenia, OH 45385For SaleMLS ID #969287, Linda Shurte, Irongate Inc.. DABR MLS
- $330,0004 bd3 ba1.9k sqft2669 Kingman Dr, Xenia, OH 45385For SaleMLS ID #964399, Kaitlyn Smith, Keller Williams Advisors Rlty. DABR MLS
- $249,9004 bd2 ba1.8k sqft940 Chestnut St, Xenia, OH 45385For SaleMLS ID #969309, Tan N Gray, Glasshouse Realty Group. DABR MLS
- $259,5003 bd2 ba1.3k sqft634 Martin Dr, Xenia, OH 45385For SaleMLS ID #969620, Jordan Brewer, Redfin Corporation. DABR MLS
- $299,0003 bd2 ba1.6k sqft308 Purcell Ave, Xenia, OH 45385For SaleMLS ID #968592, Savannah Brennan, Brennan & Associates Realty In. DABR MLS
- $299,9003 bd3 ba1.6k sqft624 N West St, Xenia, OH 45385For SaleMLS ID #967199, Freddie Webb, Johnson & Webb Realty. DABR MLS
