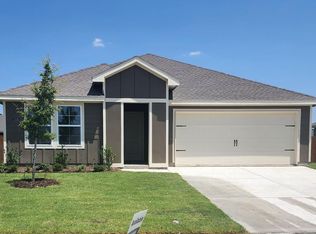
Great floorplan in a like new build home! Four bedrooms, two full baths, with covered patio and large backyard. Home includes a large kitchen island with seating, and Quartz countertops. LED lighting, full sprinkler system, Living room, and dining room, with separate utility room. The community is conveniently located just minutes from I-30, with easy access to Rockwall and DFW metroplex! Community amenities with pool, and playground! Fridge and washer and dryer will convey! The property is under a residential lease until March of 2027. Please contact Listing Agent for more info! Great opportunity to acquire an instant investment property!
For sale
$269,000
1310 Sideboard Dr, Nevada, TX 75173
4beds
2,079sqft
Single Family Residence
Built in 2023
0.29 Acres Lot
$261,900 Zestimate®
$129/sqft
$46/mo HOA
What's special
Large backyardDining roomFour bedroomsQuartz countertopsCovered patioSeparate utility roomFull sprinkler system
- 59 days
- 371
- 35
Zillow last checked:
Listing updated:
Listed by:
Jason Otts 0613345 469-631-1050,
Keller Williams Realty Allen 972-747-5100
Source: NTREIS,MLS#: 21327690
Facts & features
Interior
Bedrooms & bathrooms
- Bedrooms: 4
- Bathrooms: 2
- Full bathrooms: 2
Primary bedroom
- Level: First
- Dimensions: 14 x 10
Bedroom
- Level: First
- Dimensions: 11 x 10
Bedroom
- Level: First
- Dimensions: 11 x 10
Bedroom
- Level: First
- Dimensions: 10 x 10
Primary bathroom
- Level: First
- Dimensions: 1 x 1
Dining room
- Level: First
- Dimensions: 11 x 12
Kitchen
- Level: First
- Dimensions: 11 x 10
Living room
- Level: First
- Dimensions: 14 x 10
Heating
- Central, Electric
Cooling
- Central Air, Ceiling Fan(s), Electric
Appliances
- Included: Dishwasher, Electric Cooktop, Electric Oven, Disposal, Microwave, Refrigerator
- Laundry: Electric Dryer Hookup, Laundry in Utility Room
Features
- Built-in Features, Decorative/Designer Lighting Fixtures, Eat-in Kitchen, Kitchen Island, Open Floorplan, Pantry, Cable TV, Walk-In Closet(s)
- Flooring: Carpet, Ceramic Tile, Laminate
- Windows: Window Coverings
- Has basement: No
- Has fireplace: No
Interior area
- Total interior livable area: 2,079 sqft
Video & virtual tour
Property
Parking
- Total spaces: 2
- Parking features: Garage Faces Front, Garage, Garage Door Opener
- Attached garage spaces: 2
Features
- Levels: One
- Stories: 1
- Patio & porch: Covered, Patio
- Pool features: None, Community
- Fencing: Wood
Lot
- Size: 0.29 Acres
- Features: Back Yard, Interior Lot, Lawn, Landscaped
Details
- Parcel number: R1304400L04301
Construction
Type & style
- Home type: SingleFamily
- Architectural style: Traditional,Detached
- Property subtype: Single Family Residence
- Attached to another structure: Yes
Materials
- Foundation: Slab
- Roof: Composition
Condition
- Year built: 2023
Utilities & green energy
- Sewer: Public Sewer
- Water: Public
- Utilities for property: Sewer Available, Water Available, Cable Available
Community & HOA
Community
- Features: Fishing, Playground, Pool, Trails/Paths
- Subdivision: Waverly Estates Ph 4
HOA
- Has HOA: Yes
- Services included: All Facilities
- HOA fee: $275 semi-annually
- HOA name: Neighborhood Management
- HOA phone: 972-359-1548
Location
- Region: Nevada
Financial & listing details
- Price per square foot: $129/sqft
- Tax assessed value: $299,467
- Annual tax amount: $7,152
- Date on market: 7/13/2026
- Cumulative days on market: 61 days
- Listing terms: Cash,Conventional
- Exclusions: All tenant belongings
Estimated market value
$261,900
$249,000 - $275,000
$2,393/mo
Price history
| Date | Event | Price |
|---|---|---|
| 7/13/2026 | Listed for sale | $269,000$129/sqft |
Source: NTREIS #21327690 Report a problem | ||
| 3/1/2025 | Sold | -- |
Source: Agent Provided Report a problem | ||
| 2/14/2025 | Listing removed | $2,100$1/sqft |
Source: Zillow Rentals Report a problem | ||
| 1/24/2025 | Listed for rent | $2,100$1/sqft |
Source: Zillow Rentals Report a problem | ||
Public tax history
| Year | Property taxes | Tax assessment |
|---|---|---|
| 2025 | $7,152 +300.2% | $299,467 +149% |
| 2024 | $1,787 | $120,278 |
Find assessor info on the county website
Monthly payment
Est. payment
Payment breakdown
Explore the cost of this home by adjusting the details. Changes won't be saved.Climate risks
Neighborhood: 75173
Nearby schools
Schools provided by the listing agent
- Elementary: John & Barbara Roderick
- Middle: Leland Edge
- High: Community
- District: Community ISD
Source: NTREIS. This data may not be complete. We recommend contacting the local school district to confirm school assignments for this home.

Similar homes
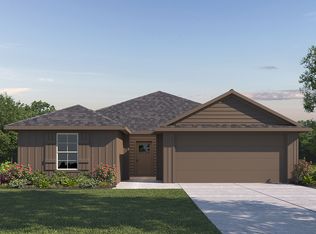
- $274,9904 bd2 ba2k sqft1216 Breezy Oak Dr, Nevada, TX 75173For Sale
 MLS ID #21375380, Sarenadee Box. NTREIS
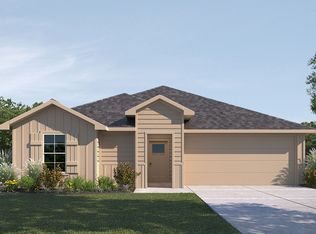
 - $276,9904 bd3 ba2k sqft1212 Breezy Oak Dr, Josephine, TX 75173For Sale
 MLS ID #21377264, Sarenadee Box. NTREIS
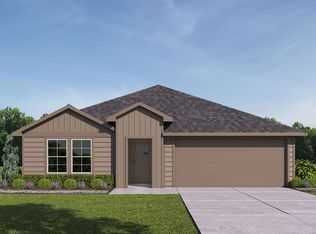
 - $276,9904 bd3 ba2k sqft1135 Bristlecone Dr, Josephine, TX 75173For Sale
 MLS ID #21376121, Sarenadee Box. NTREIS
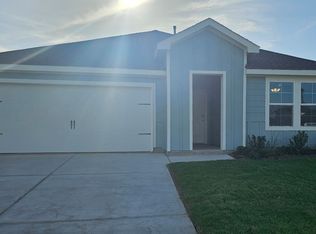
 - $276,9904 bd3 ba2k sqft1207 Bristlecone Dr, Josephine, TX 75173For Sale
 MLS ID #21371953, Sarenadee Box. NTREIS
