SMOKY HILLS subdivision! 6 bedrooms, 3 bathrooms, 2 laundry rooms, two living areas, a fenced backyard, a full-yard irrigation system, and a 3-year-old roof. Move-in ready! Schedule your viewing today. Call the owner at 620-339-9083.
Offered for sale by owner at $395,000, this home at 1310 West 43rd Street in Hays offers approximately 2,696 square feet with space to spread out.
An inviting brick front welcomes you inside to a main living room featuring a vaulted ceiling, fireplace, and luxury vinyl plank flooring. The kitchen offers warm wood cabinetry, generous counter space, a peninsula, and a Frigidaire Gallery appliance package. The adjoining dining area opens to the back deck for easy outdoor meals and relaxing evenings.
Three bedrooms are on the main level, including the primary bedroom. Downstairs, a second living area and three additional bedrooms give you options for guests, a home office, hobbies, and everyday living. Each basement bedroom has an egress window and ladder. A two-car garage adds parking and storage space.
For added peace of mind, the home features a one-year-old water heater, a seven-year-old HVAC system, a three-year-old roof(malarkey 50 year high-impact shingles), updated electrical, and a radon mitigation system.
Enjoy a back deck with Trex decking and a backyard enclosed by a privacy fence. The full-yard sprinkler system helps with lawn care. There is also a water well in the backyard that is currently not being used.
Come see the layout, updates, and outdoor space for yourself!
For sale by owner
$395,000
1310 W 43rd St, Hays, KS 67601
6beds
2,696sqft
SingleFamily
Built in 2002
8,712 Square Feet Lot
$-- Zestimate®
$147/sqft
$-- HOA
What's special
Inviting brick frontGenerous counter spaceLuxury vinyl plank flooringFull-yard irrigation systemFenced backyardWarm wood cabinetryFrigidaire gallery appliance package
What the owner loves about this home
If you enjoy trick-or-treaters, Halloween here is absolutely phenomenal! We estimate around 100-200 kids visit our house each year. It’s a fun part of living here.
- 15 days
- 1,053
- 47
Listed by:
Property Owner (620) 339-9083
Facts & features
Interior
Bedrooms & bathrooms
- Bedrooms: 6
- Bathrooms: 3
- Full bathrooms: 3
Heating
- Forced air, Gas
Cooling
- Central
Appliances
- Included: Dishwasher, Garbage disposal, Microwave, Range / Oven, Refrigerator
Features
- Flooring: Concrete, Laminate
- Basement: Finished
- Has fireplace: Yes
Interior area
- Total interior livable area: 2,696 sqft
Property
Parking
- Total spaces: 2
- Parking features: Garage - Attached
Features
- Exterior features: Stucco, Brick, Metal
- Has view: Yes
- View description: City
Lot
- Size: 8,712 Square Feet
Details
- Parcel number: 1342000003045000
Construction
Type & style
- Home type: SingleFamily
Materials
- Frame
- Foundation: Concrete
- Roof: Composition
Condition
- New construction: No
- Year built: 2002
Community & HOA
Location
- Region: Hays
Financial & listing details
- Price per square foot: $147/sqft
- Tax assessed value: $306,890
- Date on market: 10/3/2026
Estimated market value
Not available
Estimated sales range
Not available
$2,209/mo
Price history
| Date | Event | Price |
|---|---|---|
| 10/3/2026 | Listed for sale | $395,000+29.5%$147/sqft |
Source: Owner Report a problem | ||
| 10/27/2023 | Sold | -- |
Source:  Western Kansas AOR #202539 Report a problem | ||
| 9/19/2023 | Pending sale | $305,000$113/sqft |
Source:  RE/MAX of Kansas-Missouri #202539 Report a problem | ||
| 9/19/2023 | Contingent | $305,000$113/sqft |
Source: Western Kansas AOR #202539 Report a problem | ||
| 9/11/2023 | Price change | $305,000-3.2%$113/sqft |
Source: Western Kansas AOR #202539 Report a problem | ||
| 8/22/2023 | Price change | $315,000-3.1%$117/sqft |
Source: Western Kansas AOR #202539 Report a problem | ||
| 8/8/2023 | Price change | $325,000-3%$121/sqft |
Source: Western Kansas AOR #202539 Report a problem | ||
| 7/20/2023 | Listed for sale | $335,000$124/sqft |
Source: Western Kansas AOR #202539 Report a problem | ||
Public tax history
| Year | Property taxes | Tax assessment |
|---|---|---|
| 2026 | -- | $35,293 +1% |
| 2025 | $4,083 +5.2% | $34,942 +3% |
| 2024 | $3,882 -10.7% | $33,925 -9.3% |
| 2023 | $4,345 +8.1% | $37,418 +10% |
| 2022 | $4,019 +20.6% | $34,017 +10.4% |
| 2021 | $3,333 | $30,810 +8.4% |
| 2020 | -- | $28,423 +1% |
| 2019 | -- | $28,152 +0.3% |
| 2018 | -- | $28,071 -2.5% |
| 2017 | -- | $28,796 |
| 2016 | -- | $28,796 -88.5% |
| 2014 | -- | $250,400 +12.6% |
| 2013 | -- | $222,320 +849.4% |
| 2010 | -- | $23,417 |
| 2009 | -- | $23,417 +2.1% |
| 2008 | -- | $22,926 |
Find assessor info on the county website
Monthly payment
Est. payment
Payment breakdown
Explore the cost of this home by adjusting the details. Changes won't be saved.Climate risks
Neighborhood: 67601

Similar homes
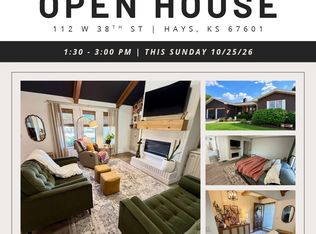
- $365,0005 bd3 ba2.1k sqft112 W 38th St, Hays, KS 67601For Sale By Owner
- $385,0004 bd3 ba2.1k sqft2802 Country Ln, Hays, KS 67601For Sale
 MLS ID #206406, Lyn D Klein, Bel Air Realty. Western Kansas AOR
- $350,0003 bd3 ba3k sqft204 W 22nd St, Hays, KS 67601For Sale
 MLS ID #206491, Patricia M. Stull, Coldwell Banker Executive Realty. Western Kansas AOR
- $355,0005 bd3 ba2.5k sqft413 Josephine Dr, Hays, KS 67601For Sale
 MLS ID #206436, Emily Hartman, Platinum Group. Western Kansas AOR
