Experience resort-style Florida living in the gated community of Sterling Hill! Built in 2007, this beautifully designed 3-bedroom, 2-bathroom, 2-car garage home offers 1,660 square feet of living space and is situated on a generous 0.21-acre lot. Featuring concrete block construction, vaulted ceilings, and a desirable split-bedroom floor plan, this home offers the perfect balance of comfort, functionality, and space. The thoughtfully designed layout features a formal living room, formal dining room, and spacious family room, providing multiple areas for entertaining and everyday living. The kitchen showcases a center island, solid-surface countertops, cherry wood cabinetry, stainless steel appliances, and a breakfast nook. The primary suite offers a walk-in closet and an en-suite bathroom complete with a garden tub, separate glass-enclosed shower, and dual-sink vanity. Two additional bedrooms and a full guest bathroom provide flexibility for guests, a home office, or additional living needs. An interior laundry room adds everyday convenience. Step outside to the screened-in lanai overlooking the expansive backyard, offering endless possibilities for outdoor entertaining, gardening, or creating your own backyard retreat. Sterling Hill residents enjoy an exceptional array of resort-style amenities, including two clubhouses, two community swimming pools, two fitness centers, pickleball and tennis courts, basketball and volleyball courts, playgrounds, a splash pad, dog park, billiards, and a recreational activity field. Conveniently located near shopping, dining, medical facilities, Weeki Wachee Springs State Park, and the Suncoast Parkway, providing easy access to the greater Tampa Bay area. With its spacious layout, generous backyard, and outstanding community amenities, this home delivers the lifestyle you've been looking for. Schedule your private showing today and discover all that Sterling Hill has to offer! Enjoy resort-style living with Sterling Hill's impressive community amenities, including two clubhouses, two swimming pools, fitness centers, pickleball and tennis courts, basketball and volleyball courts, playgrounds, a splash pad, dog park, and recreational activity field. Conveniently located near shopping, dining, medical facilities, Weeki Wachee Springs State Park, and the Suncoast Parkway, providing easy access to the greater Tampa Bay area. With its versatile layout, generous outdoor space, and exceptional community amenities, this home offers the perfect combination of comfort, convenience, and Florida living. Schedule your private showing today!
For sale
$289,000
13103 Haverhill Dr, Spring Hill, FL 34609
3beds
1,660sqft
Single Family Residence
Built in 2007
8,712 Square Feet Lot
$284,200 Zestimate®
$174/sqft
$13/mo HOA
What's special
- 12 hours
- 38
- 4
Zillow last checked:
Listing updated:
Listed by:
Kimberly C Watson-Johnson 727-946-6949,
Peoples Trust Realty Inc
Source: HCMLS,MLS#: 2261613
Facts & features
Interior
Bedrooms & bathrooms
- Bedrooms: 3
- Bathrooms: 2
- Full bathrooms: 2
Heating
- Central
Cooling
- Central Air
Appliances
- Included: Dishwasher, Dryer, Electric Range, Microwave, Refrigerator, Washer
- Laundry: In Unit
Features
- Breakfast Bar, Ceiling Fan(s), Entrance Foyer
- Flooring: Carpet, Laminate, Tile
- Has fireplace: No
Interior area
- Total structure area: 1,660
- Total interior livable area: 1,660 sqft
Property
Parking
- Total spaces: 2
- Parking features: Garage
- Garage spaces: 2
Features
- Levels: One
- Stories: 1
- Patio & porch: Screened
Lot
- Size: 8,712 Square Feet
- Features: Other
Details
- Parcel number: R09 223 18 3603 0040 0150
- Zoning: R1C
- Zoning description: Residential
- Special conditions: Standard
Construction
Type & style
- Home type: SingleFamily
- Architectural style: Ranch
- Property subtype: Single Family Residence
Materials
- Block
- Roof: Shingle
Condition
- New construction: No
- Year built: 2007
Utilities & green energy
- Sewer: Public Sewer
- Water: Public
- Utilities for property: Cable Connected, Electricity Connected, Sewer Connected, Water Connected
Community & HOA
Community
- Security: Security Gate
- Subdivision: Sterling Hill
HOA
- Has HOA: Yes
- Amenities included: Basketball Court, Clubhouse, Dog Park, Fitness Center, Gated, Pickleball, Playground, RV/Boat Storage, Tennis Court(s)
- HOA fee: $150 annually
- HOA name: Franklin & Company Property Management
- HOA phone: 352-684-8884
Location
- Region: Spring Hill
Financial & listing details
- Price per square foot: $174/sqft
- Tax assessed value: $218,788
- Annual tax amount: $5,735
- Date on market: 11/15/2026
- Listing terms: Cash,Conventional,FHA,VA Loan
- Electric utility on property: Yes
- Road surface type: Paved
Estimated market value
$284,200
$270,000 - $298,000
$2,004/mo
Price history
| Date | Event | Price |
|---|---|---|
| 11/16/2026 | Listed for sale | $289,000+164.5%$174/sqft |
Source:  Stellar MLS #TB8567765 Report a problem | ||
| 5/23/2014 | Sold | $109,250-4.6%$66/sqft |
Source:  HCMLS #2151514 Report a problem | ||
| 5/23/2014 | Pending sale | $114,500$69/sqft |
Source: Berkshire Hathaway Florida Properties Group #W7537933 Report a problem | ||
| 4/5/2014 | Listed for sale | $114,500-22.7%$69/sqft |
Source: Berkshire Hathaway Florida Properties Group #W7537933 Report a problem | ||
| 2/4/2014 | Sold | $148,050+34.6%$89/sqft |
Source: Public Record Report a problem | ||
| 11/13/2013 | Price change | $110,000+10.1%$66/sqft |
Source: Keller Williams Realty Elite Partners #W7531917 Report a problem | ||
| 9/19/2013 | Price change | $99,900-9.1%$60/sqft |
Source: Keller Williams Realty-Elite Partners #W7531917 Report a problem | ||
| 8/9/2013 | Listed for sale | $109,900-40.7%$66/sqft |
Source: Keller Williams Realty-Elite Partners #W7531917 Report a problem | ||
| 7/29/2012 | Listing removed | $975$1/sqft |
Source: Gavish Properties and Investments Report a problem | ||
| 6/23/2012 | Listed for rent | $975$1/sqft |
Source: Gavish Properties and Investments Report a problem | ||
| 7/9/2011 | Listing removed | $975$1/sqft |
Source: Keller Williams Realty Elite Partners #2127806 Report a problem | ||
| 6/18/2011 | Listed for rent | $975$1/sqft |
Source: Keller Williams Realty Elite Partners #2127806 Report a problem | ||
| 12/6/2007 | Sold | $185,200$112/sqft |
Source: Public Record Report a problem | ||
Public tax history
| Year | Property taxes | Tax assessment |
|---|---|---|
| 2025 | $5,612 -1% | $198,580 +10% |
| 2024 | $5,669 +4.1% | $180,527 +10% |
| 2023 | $5,448 +6.8% | $164,115 +10% |
| 2022 | $5,101 +12.4% | $149,195 +10% |
| 2021 | $4,538 +7% | $135,632 +8.6% |
| 2020 | $4,242 +120.8% | $124,839 +8.5% |
| 2019 | $1,922 +18% | $115,072 +6.8% |
| 2018 | $1,628 -53.6% | $107,794 +14.4% |
| 2017 | $3,508 | $94,225 +4% |
| 2016 | $3,508 +2.3% | $90,558 +8.7% |
| 2015 | $3,428 +13.6% | $83,338 +23.2% |
| 2014 | $3,017 +204.4% | $67,659 +10% |
| 2013 | $991 -6.7% | $61,508 |
| 2012 | $1,063 +99.7% | $61,508 -5.7% |
| 2011 | $532 | $65,258 -17% |
| 2010 | -- | $78,668 -26.5% |
| 2009 | $1,136 -18.3% | $107,076 -11.2% |
| 2008 | $1,392 +166.8% | $120,586 +346.5% |
| 2006 | $522 | $27,006 +200% |
| 2005 | -- | $9,002 |
Find assessor info on the county website
Monthly payment
Est. payment
Payment breakdown
Explore the cost of this home by adjusting the details. Changes won't be saved.Climate risks
Neighborhood: 34609
Nearby schools
Schools provided by the listing agent
- Elementary: Pine Grove
- Middle: West Hernando
- High: Central
Source: HCMLS. This data may not be complete. We recommend contacting the local school district to confirm school assignments for this home.
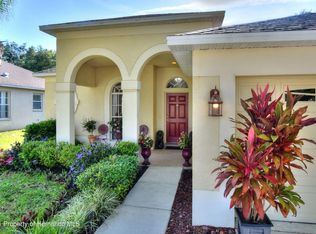
- $376,5004 bd3 ba2.2k sqft13107 Haverhill Dr, Spring Hill, FL 34609Off Market
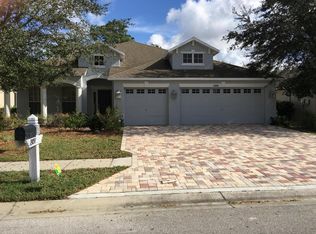
- $327,3004 bd2 ba3.2k sqft13091 Haverhill Dr, Spring Hill, FL 34609Off Market
- $406,4004 bd3 ba2.6k sqft13081 Haverhill Dr, Spring Hill, FL 34609Off Market
- $402,8004 bd2 ba2.3k sqft13117 Haverhill Dr, Spring hill, FL 34609Off Market
Similar homes
- $319,9003 bd2 ba1.4k sqft13535 Bonita Ave, Spring Hill, FL 34609For Sale
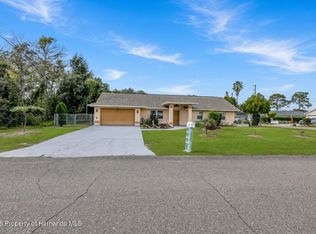 MLS ID #2261587, George Chudyk, Peoples Trust Realty Inc. HCMLS
- $350,0004 bd2 ba1.9k sqft4036 Breckland Ct, Spring Hill, FL 34609For Sale
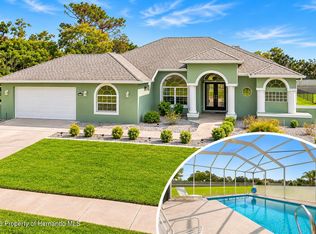 MLS ID #2261580, Laura Norcross, Meridian Real Estate. HCMLS
- $245,0003 bd2 ba1.1k sqft13418 Candia St, Spring Hill, FL 34609For Sale
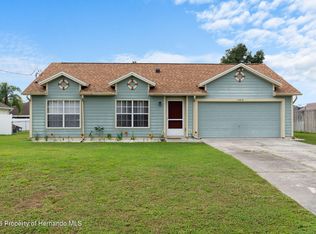 MLS ID #2261593, Kathy A Schmidt, REMAX Alliance Group. HCMLS
- $260,0003 bd2 ba1.6k sqft4269 BRAMBLEWOOD LOOP, SPRING HILL, FL 34609For Sale
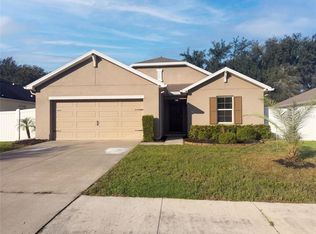
 MLS ID #O6442996, Karen Albright, OPENDOOR BROKERAGE LLC. Stellar MLS
- $299,0004 bd2 ba2k sqft3549 BEAUMONT LOOP, SPRING HILL, FL 34609For SaleMLS ID #W7888972, Melinda Glover, FLORIDA LUXURY REALTY. Stellar MLS
- $299,9003 bd2 ba1.5k sqft3010 AINSWORTH AVENUE, SPRING HILL, FL 34609For SaleMLS ID #TB8562295, Jim Tacy, TROPIC SHORES REALTY LLC. Stellar MLS
- $304,9003 bd2 ba1.6k sqft3392 AUTUMN AMBER DRIVE, SPRING HILL, FL 34609For SaleMLS ID #TB8555334, Krystle DeJesus, HOMAN REALTY GROUP INC. Stellar MLS
- $315,0003 bd2 ba1.4k sqft13459 BANYAN ROAD, SPRING HILL, FL 34609For SaleMLS ID #TB8561866, Cynthia Kladakis, KELLER WILLIAMS TAMPA PROPERTIES. Stellar MLS
- $310,0004 bd3 ba2.1k sqft4193 BEAUMONT LOOP, SPRING HILL, FL 34609For SaleMLS ID #L4963715, Leslie Parra, LPT REALTY, LLC. Stellar MLS
- $310,0004 bd3 ba2.1k sqft4193 BEAUMONT Loop #1, Spring Hill, FL 34609For Sale
 MLS ID #B26055490, Tunika Hall, LPT Realty, LLC. BeachesMLS
- $264,9003 bd2 ba1.6k sqft5102 AYRSHIRE Drive, Spring Hill, FL 34609For SaleMLS ID #B26071814, Tanya Marie Peyton, Charles Rutenberg Realty FTL. BeachesMLS
- $319,9003 bd2 ba1.5k sqft13374 BANYAN ROAD, SPRING HILL, FL 34609For SaleMLS ID #TB8558777, Kenneth Jensen, TRINITY REALTY SOLUTIONS, LLC. Stellar MLS
- $319,9004 bd2 ba1.7k sqft3652 DOTHAN AVENUE, SPRING HILL, FL 34609For SaleMLS ID #TB8537808, Tyler Grisley, LLC, INSPIRED REALTY, LLC. Stellar MLS
