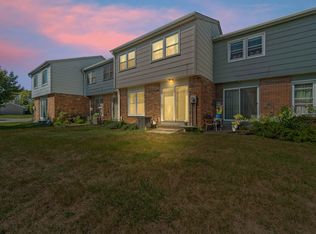
Ideal location & easy living come together in this move-in-ready corner unit in a prime Ames HOA. Just a short walk from North Grand Mall, Walmart, & CyRide stops, this home offers easy access to shopping, dining, transportation, & everyday essentials. From the moment you step inside, you'll notice this home has more space to spread out than most others in the HOA. The kitchen and dining room boast direct access to the beautiful private deck nestled between the garage and home. The living room expands the main level more with access to the second deck in the back - so you'll always have a quiet, peaceful place to relax & enjoy some tranquility (& maybe a morning coffee). Upstairs you'll be impressed by the large master bedroom that has private access to the full bath while a second bedroom completes the upper level. The finished basement offers even more valuable living space including a family room, office or non-conforming 3rd bedroom, 3/4 bath, & laundry area. The detached 2 car garage is perfect for entertaining or tailgating on the weekends! You'll appreciate the well run HOA as it means more amenities for you like a pool, playground, tennis courts, & exterior maintenance all while the monthly dues remain lower than many others ($180/month), allowing you to spend less time & money on upkeep & more time enjoying your home. Ideal location, spacious accommodations, & lots of opportunity to enjoy the outdoors all contribute to peak Ames living. Schedule your showing today!
Pending
$224,900
1311 Barkley Ct, Ames, IA 50010
2beds
1,365sqft
Townhouse, Condominium
Built in 1971
1,920 Square Feet Lot
$223,800 Zestimate®
$165/sqft
$15/mo HOA
What's special
- 53 days
- 18
- 0
Zillow last checked:
Listing updated:
Listed by:
McFarland, Tony (515)232-6175,
Friedrich Realty
Source: DMMLS,MLS#: 747668 Originating MLS: Des Moines Area Association of REALTORS
Originating MLS: Des Moines Area Association of REALTORSFacts & features
Interior
Bedrooms & bathrooms
- Bedrooms: 2
- Bathrooms: 3
- Full bathrooms: 1
- 3/4 bathrooms: 1
- 1/2 bathrooms: 1
Heating
- Electric, Forced Air, Gas
Cooling
- Central Air
Appliances
- Included: Dryer, Dishwasher, Microwave, Refrigerator, Stove, Washer
Features
- Eat-in Kitchen
- Flooring: Carpet, Tile
- Basement: Finished
Interior area
- Total structure area: 1,365
- Total interior livable area: 1,365 sqft
- Finished area below ground: 471
Property
Parking
- Total spaces: 2
- Parking features: Detached, Garage, Two Car Garage
- Garage spaces: 2
Features
- Levels: Two
- Stories: 2
- Patio & porch: Deck
- Exterior features: Deck
Lot
- Size: 1,920 Square Feet
Details
- Parcel number: 0527451170
- Zoning: F-PRD
Construction
Type & style
- Home type: Townhouse
- Architectural style: Two Story
- Property subtype: Townhouse, Condominium
Materials
- Foundation: Block
Condition
- Resale
- New construction: No
- Year built: 1971
Utilities & green energy
- Sewer: Public Sewer
- Water: Public
Community & HOA
Community
- Features: Community Pool
HOA
- Has HOA: Yes
- Services included: Maintenance Grounds, Maintenance Structure, Snow Removal
- HOA fee: $180 annually
- HOA name: Briardale Square HOA
- Second HOA name: Briardale Square HOA
Location
- Region: Ames
Financial & listing details
- Price per square foot: $165/sqft
- Tax assessed value: $215,600
- Annual tax amount: $2,964
- Date on market: 8/21/2026
- Cumulative days on market: 57 days
- Listing terms: Cash,Conventional,VA Loan
Estimated market value
$223,800
$213,000 - $235,000
$1,787/mo
Price history
| Date | Event | Price |
|---|---|---|
| 8/25/2026 | Pending sale | $224,900$165/sqft |
Source:  DMMLS #747668 Report a problem DMMLS #747668 Report a problem | ||
| 8/20/2026 | Listed for sale | $224,900+73%$165/sqft |
Source:  CIBR #71064 Report a problem CIBR #71064 Report a problem | ||
| 9/19/2014 | Sold | $130,000$95/sqft |
Source: CIBR #40784 Report a problem | ||
| 8/14/2014 | Pending sale | $130,000$95/sqft |
Source: CENTURY 21 Signature Real Estate Report a problem | ||
| 8/12/2014 | Listed for sale | $130,000+6.6%$95/sqft |
Source: CENTURY 21 SIGNATURE-Huxley #40784 Report a problem | ||
| 8/7/2007 | Sold | $122,000$89/sqft |
Source: Public Record Report a problem | ||
Public tax history
| Year | Property taxes | Tax assessment |
|---|---|---|
| 2025 | $2,994 +2.1% | $215,600 +4.5% |
| 2024 | $2,932 +14.2% | $206,400 |
| 2023 | $2,568 +1.3% | $206,400 +35.3% |
| 2022 | $2,536 -4.6% | $152,600 |
| 2021 | $2,658 +1.4% | $152,600 +1% |
| 2020 | $2,620 -3.3% | $151,100 |
| 2019 | $2,711 +11.7% | $151,100 |
| 2018 | $2,428 +0% | $151,100 |
| 2017 | $2,428 +2.3% | $151,100 +12.1% |
| 2016 | $2,374 | $134,800 |
| 2015 | $2,374 +9.6% | $134,800 +3.9% |
| 2014 | $2,166 | $129,700 +5.1% |
| 2013 | -- | $123,400 |
| 2012 | -- | $123,400 |
| 2011 | $1,934 +2.4% | -- |
| 2010 | $1,888 +5.9% | -- |
| 2009 | $1,782 +10.1% | -- |
| 2008 | $1,618 -0.1% | -- |
| 2007 | $1,620 -1.9% | -- |
| 2006 | $1,652 +3.8% | -- |
| 2005 | $1,592 +0.1% | -- |
| 2004 | $1,590 -0.3% | $115,300 |
| 2003 | $1,594 -9.9% | -- |
| 2002 | $1,768 +4.4% | $57,300 +2.2% |
| 2001 | $1,694 | $56,040 |
Find assessor info on the county website
Monthly payment
Est. payment
Payment breakdown
Explore the cost of this home by adjusting the details. Changes won't be saved.Climate risks
Neighborhood: 50010
Nearby schools
Schools provided by the listing agent
- District: Ames
Source: DMMLS. This data may not be complete. We recommend contacting the local school district to confirm school assignments for this home.

Similar homes
- $181,0003 bd2 ba1.2k sqft1458 Truman Pl, Ames, IA 50010For Sale
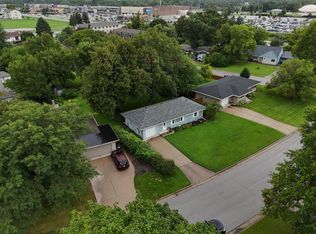
 MLS ID #71284, Karlai Thornburg, Friedrich Realty. CIBR
 - $225,0003 bd1 ba1k sqft624 River Oak Dr, Ames, IA 50010For Sale
 MLS ID #71146, Jason Jennings, Friedrich Realty. CIBR
 - $220,0002 bd2 ba1k sqft417 10th St, Ames, IA 50010For Sale
 MLS ID #70997, Marc Olson Team, RE/MAX Concepts-Nevada. CIBR
 - $289,0003 bd2 ba1.3k sqft1419 Jefferson St, Ames, IA 50010Active
 MLS ID #6341968, Ryan Nash, Keller Williams Realty GDM Main. NoCoast MLS as distributed by MLS GRID
 - $190,0004 bd2 ba1.3k sqft1017 N 2nd St, Ames, IA 50010For SaleMLS ID #71474, Real Estate Team, Jennings, RE/MAX REAL ESTATE CENTER. CIBR
- $209,0002 bd1 ba1.1k sqft1111 Grand Ave, Ames, IA 50010For SaleMLS ID #70964, Joel Sullivan, Friedrich Realty. CIBR
- $240,0002 bd1 ba1k sqft1236 Orchard Dr, Ames, IA 50010For SaleMLS ID #70938, Abby Hausmann-Virgil, Keller Williams- Ankeny Metro. CIBR
- $200,0002 bd2 ba1.2k sqft1203 Burnett Ave, Ames, IA 50010For SaleMLS ID #71010, Abby Hausmann-Virgil, Keller Williams- Ankeny Metro. CIBR
- $250,0003 bd1 ba968 sqft2008 Douglas Ave, Ames, IA 50010For SaleMLS ID #70828, John Livingston, Hunziker & Assoc.-Ames. CIBR
- $255,0002 bd3 ba1.3k sqft4255 Eisenhower Ln Unit 17, Ames, IA 50010For SaleMLS ID #70925, Chao Lin, RE/MAX Revolution. CIBR
- $274,9003 bd2 ba1.2k sqft2511 Kellogg Ave, Ames, IA 50010For SaleMLS ID #71183, Nathan Herbers, Friedrich Realty. CIBR
- $264,5004 bd2 ba1.7k sqft1714 Douglas Ave, Ames, IA 50010For SaleMLS ID #71220, John Livingston, Hunziker & Assoc.-Ames. CIBR
- $219,9003 bd2 ba891 sqft1220 Lincoln Way, Ames, IA 50010For SaleMLS ID #70830, The Engelman Team, Friedrich Realty. CIBR
- $275,0003 bd1 ba1.5k sqft1407 Clark Ave, Ames, IA 50010For SaleMLS ID #71111, Babatunde Agbaje, CENTURY 21 SIGNATURE-Ames. CIBR
- $324,0003 bd2 ba1.6k sqft2818 Eisenhower Ave, Ames, IA 50010For SaleMLS ID #70534, Lisa Nielsen, LPT Realty, LLC. CIBR
- $255,0003 bd2 ba1.4k sqft218 E 7th St, Ames, IA 50010For SaleMLS ID #70912, Sharon Johnson, RE/MAX REAL ESTATE CENTER. CIBR
- $195,0003 bd2 ba864 sqft1323 Alabama Ln, Ames, IA 50014For SaleMLS ID #71448, The Engelman Team, Friedrich Realty. CIBR
