Rare opportunity to own a home overlooking Hole 17 of Worthington's GreatLIFE Golf Course! This well-maintained property offers 3 bedrooms and 2 bathrooms on the main level, including a private 3/4 primary bath. Enjoy a spacious living room and a bonus three-season room with panoramic views of the golf course, creating the perfect space to relax or entertain.
The full basement offers plenty of potential to expand your living space. It is currently being used as a bonus family room and playroom, with ample opportunity to finish additional space to fit your needs.
Numerous updates have been completed throughout the home, including new shingles (2023), several new windows, new flooring throughout the main-level living spaces, a remodeled primary bath, and an updated guest bathroom. The renovated kitchen features freshly painted cabinetry, new countertops, updated flooring, and fresh paint. Additional improvements include several new exterior doors, updated light fixtures, fresh paint throughout the main level, all-new landscaping surrounding the home, and a new back deck where you can take in the beautiful golf course views.
Pending
$299,000
1311 Elmwood Ave, Worthington, MN 56187
3beds
1,632sqft
Single Family
Built in 1954
8,363 Square Feet Lot
$300,900 Zestimate®
$183/sqft
$-- HOA
What's special
- 39 days |
- 53 |
- 1 |
Likely to sell faster than
Zillow last checked:
Listing updated:
Listed by:
Genny McCuen 507-360-8756,
Re/Max Premier Realty
Source: NorthstarMLS as distributed by MLS GRID,MLS#: 7104517
Facts & features
Interior
Bedrooms & bathrooms
- Bedrooms: 3
- Bathrooms: 2
- Full bathrooms: 1
- 3/4 bathrooms: 1
Bathroom
- Description: 3/4 Primary,Main Floor Full Bath
Heating
- Forced Air
Cooling
- Central Air
Features
- Basement: Full
- Has fireplace: No
Interior area
- Total structure area: 2,256
- Total interior livable area: 1,632 sqft
- Finished area above ground: 1,240
- Finished area below ground: 392
Property
Parking
- Total spaces: 1
- Parking features: Attached, Concrete
- Attached garage spaces: 1
Accessibility
- Accessibility features: None
Features
- Levels: One
- Stories: 1
- Patio & porch: Deck
Lot
- Size: 8,363 Square Feet
- Dimensions: 70' x 120'
Details
- Foundation area: 1016
- Parcel number: 313137000
- Zoning description: Residential-Single Family
Construction
Type & style
- Home type: SingleFamily
- Property subtype: Single Family
Materials
- Roof: Age 8 Years or Less
Condition
- New construction: No
- Year built: 1954
Utilities & green energy
- Gas: Natural Gas
- Sewer: City Sewer/Connected
- Water: City Water/Connected
Community & HOA
Community
- Subdivision: Okabena Heights
HOA
- Has HOA: No
Location
- Region: Worthington
Financial & listing details
- Price per square foot: $183/sqft
- Tax assessed value: $199,500
- Annual tax amount: $2,334
- Date on market: 7/7/2026
- Cumulative days on market: 32 days
Estimated market value
$300,900
$286,000 - $316,000
$1,879/mo
Price history
| Date | Event | Price |
|---|---|---|
| 7/16/2026 | Pending sale | $299,000$183/sqft |
Source:  NorthstarMLS as distributed by MLS GRID #7104517 Report a problem NorthstarMLS as distributed by MLS GRID #7104517 Report a problem | ||
| 7/14/2026 | Listed for sale | $299,000+104.1%$183/sqft |
Source: NorthstarMLS as distributed by MLS GRID #7104517 Report a problem | ||
| 7/21/2017 | Sold | $146,500-2.3%$90/sqft |
Source: NorthstarMLS as distributed by MLS GRID #5187945 Report a problem | ||
| 5/11/2017 | Listed for sale | $149,900+19%$92/sqft |
Source: RE/MAX Premier Realty #6026798 Report a problem | ||
| 1/27/2015 | Sold | $126,000$77/sqft |
Source: Agent Provided Report a problem | ||
Public tax history
| Year | Property taxes | Tax assessment |
|---|---|---|
| 2025 | $2,270 -4.6% | $199,500 +0.7% |
| 2024 | $2,380 +12.5% | $198,200 -4.4% |
| 2023 | $2,116 +26.6% | $207,300 +13.6% |
| 2022 | $1,672 +4.2% | $182,500 +36.7% |
| 2021 | $1,604 -7.3% | $133,500 -0.3% |
| 2020 | $1,730 +15.8% | $133,900 -1% |
| 2019 | $1,494 -2.4% | $135,300 +1.4% |
| 2018 | $1,530 +13.7% | $133,400 -3.8% |
| 2017 | $1,346 -2% | $138,600 +7.8% |
| 2016 | $1,374 | $128,600 |
| 2015 | -- | -- |
| 2014 | -- | -- |
| 2013 | -- | -- |
| 2012 | -- | -- |
| 2011 | -- | -- |
| 2010 | -- | -- |
Find assessor info on the county website
Monthly payment
Est. payment
Payment breakdown
Explore the cost of this home by adjusting the details. Changes won't be saved.Climate risks
Neighborhood: 56187
Nearby schools
GreatSchools rating
- NAPrairie Elementary SchoolGrades: PK-2Distance: 1.7 mi
- 4/10Worthington Middle SchoolGrades: 6-8Distance: 0.5 mi
- 2/10Worthington Senior High SchoolGrades: 9-12Distance: 1.1 mi
- $358,0005 bd2 ba2.5k sqft1305 Elmwood Ave, Worthington, MN 56187Off Market
- $316,600-- bd-- ba-- sqft1317 Elmwood Ave, Worthington, MN 56187Off Market
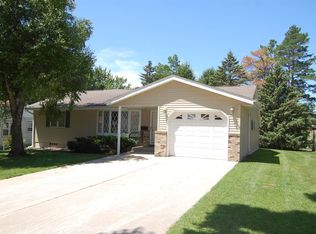
- $259,4003 bd2 ba1.9k sqft1301 Elmwood Ave, Worthington, MN 56187Off Market
- $357,600-- bd-- ba2.9k sqft1401 Elmwood Ave, Worthington, MN 56187Off Market
- $392,5004 bd2 ba2.9k sqft1306 Elmwood Ave, Worthington, MN 56187Off Market
- $286,1003 bd2 ba1.7k sqft1219 Elmwood Ave, Worthington, MN 56187Off Market
- $280,400-- bd-- ba-- sqft1316 Elmwood Ave, Worthington, MN 56187Off Market
- $227,4002 bd2 ba924 sqft412 Clary St W, Worthington, MN 56187Sold
A local agent can set up tours, give advice and negotiate with sellers.
Similar homes
- $300,0003 bd2 ba2.3k sqft405 Clary St W, Worthington, MN 56187For Sale

 MLS ID #7023163, Staci L Murphy, Edina Realty, Inc.. NorthstarMLS as distributed by MLS GRID
 - $294,0003 bd3 ba1.3k sqft600 Strait Ave, Worthington, MN 56187For Sale
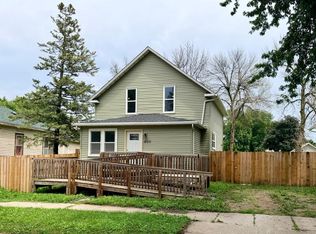 MLS ID #7098100, Genny McCuen, Re/Max Premier Realty. NorthstarMLS as distributed by MLS GRID
 - $310,0003 bd3 ba2.2k sqft406 Olander St, Worthington, MN 56187For Sale
 MLS ID #7076174, Joana Magana, Re/Max Premier Realty. NorthstarMLS as distributed by MLS GRID
 - $329,9003 bd2 ba2k sqft1801 S Shore Dr, Worthington, MN 56187For Sale
 MLS ID #7086275, Genny McCuen, Re/Max Premier Realty. NorthstarMLS as distributed by MLS GRID
 - $275,0004 bd2 ba1.9k sqft1721 Bantom Pl, Worthington, MN 56187For SaleMLS ID #7048553, Zach Romsdahl, EXIT Realty - Great Plains. NorthstarMLS as distributed by MLS GRID
- $299,0002 bd3 ba1.1k sqft1203 Apel Ave, Worthington, MN 56187For SaleMLS ID #7089648, Virginia Drost, Re/Max Premier Realty. NorthstarMLS as distributed by MLS GRID
- $279,5004 bd2 ba2.3k sqft1103 Wilbur St, Worthington, MN 56187For SaleMLS ID #7087785, Jason Johnson, Johnson Builders & Realty Inc. NorthstarMLS as distributed by MLS GRID
- $--2 bd1 ba1.5k sqft225 Hagge St, Worthington, MN 56187AuctionXome
- $277,0003 bd3 ba1.2k sqft1601 Murray Ave, Worthington, MN 56187For SaleMLS ID #7090838, Staci L Murphy, Edina Realty, Inc.. NorthstarMLS as distributed by MLS GRID
- $215,0004 bd2 ba1.4k sqft30546 County Highway 35, Worthington, MN 56187For SaleMLS ID #7115867, Phillip Willardson, Johnson Builders & Realty Inc. NorthstarMLS as distributed by MLS GRID
- $219,5003 bd2 ba1.5k sqft1304 3rd Ave, Worthington, MN 56187For SaleMLS ID #7091127, Holly Renee Sieve, Johnson Builders & Realty Inc. NorthstarMLS as distributed by MLS GRID
- $245,0003 bd3 ba2k sqft1310 5th Ave, Worthington, MN 56187For SaleMLS ID #7099232, Phillip Willardson, Johnson Builders & Realty Inc. NorthstarMLS as distributed by MLS GRID
- $315,0003 bd3 ba1.7k sqft27229 State Highway 264, Worthington, MN 56187For SaleMLS ID #7085754, Joana Magana, Re/Max Premier Realty. NorthstarMLS as distributed by MLS GRID
- $175,0003 bd2 ba1.5k sqft1019 Paulson Ave, Worthington, MN 56187For SaleMLS ID #7099309, Phillip Willardson, Johnson Builders & Realty Inc. NorthstarMLS as distributed by MLS GRID
- $285,0002 bd2 ba1.6k sqft23227 Sundberg Ave, Brewster, MN 56119For SaleMLS ID #7090640, Genny McCuen, Re/Max Premier Realty. NorthstarMLS as distributed by MLS GRID
- $430,0004 bd2 ba2k sqft1532 S Shore Dr, Worthington, MN 56187For SaleMLS ID #7061400, Phillip Willardson, Johnson Builders & Realty Inc. NorthstarMLS as distributed by MLS GRID
- $389,9003 bd1 ba2.2k sqft27366 260th St, Worthington, MN 56187For SaleMLS ID #7115835, Jason Johnson, Johnson Builders & Realty Inc. NorthstarMLS as distributed by MLS GRID
- $279,9004 bd3 ba2.3k sqft22545 260th St, Rushmore, MN 56168For SaleMLS ID #7124897, Jeffrey Hagel, Jeff Hagel. NorthstarMLS as distributed by MLS GRID
- $169,0002 bd1 ba924 sqft1205 6th Ave, Worthington, MN 56187For SaleMLS ID #7109968, Genny McCuen, Re/Max Premier Realty. NorthstarMLS as distributed by MLS GRID
- $185,0002 bd1 ba1.1k sqft1738 Skyline Dr, Worthington, MN 56187For SaleMLS ID #7101879, Genny McCuen, Re/Max Premier Realty. NorthstarMLS as distributed by MLS GRID
