Discover the Braselton II at Country Club Village, featuring an open and airy main level that's perfect for entertaining. You are greeted by beautiful staircase as soon as you enter this homesite. The main floor includes a dining area, a spacious family room, and a stylish kitchen with 36” modern cabinets and solid surface countertops. Enjoy meals at the large eat-in kitchen island or step out onto the covered rear patio for a breath of fresh air. The covered patio is perfect for entertaining guests as well. This plan offers a spacious open main level and pendant lights, that truly lights up at any time of the day which pairs well with the beautiful backsplash also in the kitchen. Upstairs, you'll find a spacious owner's suite with a massive walk-in closet perfect for your storage needs. The owner's bath offers a spa-like experience with a large tile shower, a linen closet, and a private water closet. The owner's suite bath also is accompanied with a double vanity and beautiful quartz countertops and chrome interior finishes. The upper level also offers two secondary rooms that use a shared full bath perfect for hosting. In addition, the upper level has a spacious loft perfect for an office or entertainment space. The laundry room is also nestled on the upper level for convenience.
This new community is conveniently located just 2 miles from downtown Salisbury, offering easy access to local dining and shopping, as well as quick access to I-85 for a short trip to Charlotte or Greensboro. Call today to set up an appointment to secure The Braselton II before it's gone!
Under contract-no show
$305,595
1311 Red River Dr, Salisbury, NC 28144
3beds
1,933sqft
:
Get pre-qualified$1,885/mo
Single Family Residence
Built in 2026
0.1 Acres Lot
$305,700 Zestimate®
$158/sqft
$50/mo HOA
What's special
Large tile showerSpacious family roomLarge eat-in kitchen islandBeautiful staircaseLinen closetPrivate water closetDining area
- 75 days |
- 9 |
- 0 |
Zillow last checked:
Listing updated:
Listed by:
Terrance Walker twalker@smithdouglas.com,
SDH Charlotte LLC,
Mike Neely,
SDH Charlotte LLC
Source: Canopy MLS as distributed by MLS GRID,MLS#: 4385435
Facts & features
Interior
Bedrooms & bathrooms
- Bedrooms: 3
- Bathrooms: 3
- Full bathrooms: 2
- 1/2 bathrooms: 1
Primary bedroom
- Features: Walk-In Closet(s)
- Level: Upper
- Area: 221 Square Feet
- Dimensions: 17' 0" X 13' 0"
Bedroom s
- Level: Upper
- Area: 110 Square Feet
- Dimensions: 10' 0" X 11' 0"
Bedroom s
- Level: Upper
- Area: 110 Square Feet
- Dimensions: 10' 0" X 11' 0"
Bathroom half
- Level: Main
Bathroom full
- Level: Upper
Bathroom full
- Level: Upper
Breakfast
- Level: Main
- Area: 108 Square Feet
- Dimensions: 9' 0" X 12' 0"
Family room
- Features: Open Floorplan, Storage
- Level: Main
- Area: 234 Square Feet
- Dimensions: 18' 0" X 13' 0"
Kitchen
- Features: Kitchen Island, Open Floorplan
- Level: Main
- Area: 154 Square Feet
- Dimensions: 14' 0" X 11' 0"
Laundry
- Level: Upper
Loft
- Level: Upper
- Area: 160 Square Feet
- Dimensions: 16' 0" X 10' 0"
Heating
- Central, Electric
Cooling
- Central Air, Electric
Appliances
- Included: Dishwasher, Disposal, Electric Oven, Electric Range, Electric Water Heater, Exhaust Fan, Microwave
- Laundry: Electric Dryer Hookup, Inside, Laundry Room, Upper Level, Washer Hookup
Features
- Kitchen Island, Open Floorplan, Pantry, Walk-In Closet(s)
- Flooring: Carpet, Vinyl
- Has basement: No
- Attic: Pull Down Stairs
Interior area
- Total structure area: 1,933
- Total interior livable area: 1,933 sqft
- Finished area above ground: 1,933
- Finished area below ground: 0
Property
Parking
- Total spaces: 2
- Parking features: Driveway, Attached Garage, Garage Faces Front, Garage on Main Level
- Attached garage spaces: 2
- Has uncovered spaces: Yes
Features
- Levels: Two
- Stories: 2
- Patio & porch: Covered, Front Porch, Rear Porch
Lot
- Size: 0.1 Acres
- Features: Cleared, Level
Details
- Additional structures: None
- Parcel number: 324J016
- Zoning: UR12
- Special conditions: Standard
Construction
Type & style
- Home type: SingleFamily
- Architectural style: Traditional
- Property subtype: Single Family Residence
Materials
- Vinyl
- Foundation: Slab
Condition
- New construction: Yes
- Year built: 2026
Details
- Builder model: Braselton II
- Builder name: Smith Douglas Homes
Utilities & green energy
- Sewer: Public Sewer
- Water: City
- Utilities for property: Cable Available, Electricity Connected
Community & HOA
Community
- Features: Sidewalks, Walking Trails
- Security: Carbon Monoxide Detector(s), Smoke Detector(s)
- Subdivision: Country Club Village
HOA
- Has HOA: Yes
- HOA fee: $600 annually
Location
- Region: Salisbury
Financial & listing details
- Price per square foot: $158/sqft
- Date on market: 5/22/2026
- Cumulative days on market: 131 days
- Electric utility on property: Yes
- Road surface type: Concrete, Paved
Estimated market value
$305,700
$290,000 - $321,000
$2,232/mo
Price history
| Date | Event | Price |
|---|---|---|
| 5/23/2026 | Pending sale | $305,595$158/sqft |
Source:  Canopy MLS as distributed by MLS GRID #4385435 Report a problem Canopy MLS as distributed by MLS GRID #4385435 Report a problem | ||
| 5/23/2026 | Listed for sale | $305,595+14%$158/sqft |
Source: Canopy MLS as distributed by MLS GRID #4385435 Report a problem | ||
| 4/10/2026 | Listing removed | $267,990$139/sqft |
Source: Canopy MLS as distributed by MLS GRID #4334992 Report a problem | ||
| 3/27/2026 | Price change | $267,990+1.5%$139/sqft |
Source: Canopy MLS as distributed by MLS GRID #4334992 Report a problem | ||
| 2/26/2026 | Price change | $264,000-3.3%$137/sqft |
Source: Canopy MLS as distributed by MLS GRID #4334992 Report a problem | ||
| 2/24/2026 | Price change | $272,990+0.4%$141/sqft |
Source: Canopy MLS as distributed by MLS GRID #4334992 Report a problem | ||
| 2/12/2026 | Price change | $272,000+1.9%$141/sqft |
Source: Canopy MLS as distributed by MLS GRID #4334992 Report a problem | ||
| 1/10/2026 | Listed for sale | $266,990$138/sqft |
Source: Canopy MLS as distributed by MLS GRID #4334992 Report a problem | ||
Public tax history
Tax history is unavailable.
Monthly payment
Est. payment
Payment breakdown
Explore the cost of this home by adjusting the details. Changes won't be saved.Climate risks
Neighborhood: 28144
Nearby schools
GreatSchools rating
- 1/10North Rowan Elementary SchoolGrades: PK-5Distance: 2 mi
- 2/10North Rowan Middle SchoolGrades: 6-8Distance: 2.1 mi
- 2/10North Rowan High SchoolGrades: 9-12Distance: 1.9 mi
Schools provided by the listing agent
- Elementary: North Rowan
- Middle: North Rowan
- High: North Rowan
Source: Canopy MLS as distributed by MLS GRID. This data may not be complete. We recommend contacting the local school district to confirm school assignments for this home.
- $280,1803 bd3 ba1.9k sqft1301 Red River Dr, Salisbury, NC 28144Pending
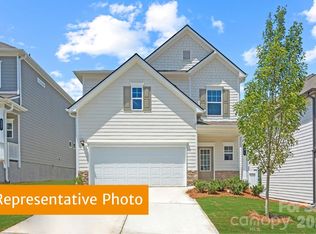
- $307,500-- bd2 ba1.9k sqft1273 Red River Dr, Salisbury, NC 28144Sold
- $280,0003 bd3 ba1.9k sqft1760 Troon Dr, Salisbury, NC 28144Sold

- $280,0003 bd3 ba1.9k sqft1760 Troon Dr #116, Salisbury, NC 28144Sold
- $289,9903 bd3 ba1.9k sqft1264 Red River Dr #120, Salisbury, NC 28144Sold
- $290,0003 bd3 ba1.9k sqft1264 Red River Dr, Salisbury, NC 28144Sold
- $300,0003 bd3 ba1.9k sqft1204 Ocean Dr #103, Salisbury, NC 28144Sold
- $300,0003 bd3 ba1.9k sqft1204 Ocean Dr, Salisbury, NC 28144Sold
A local agent can set up tours, give advice and negotiate with sellers.
Similar homes
- $285,9003 bd2 ba1.1k sqft1255 Langston Ln, Salisbury, NC 28144For Sale

 MLS ID #4410177, MaShanna Ball, CEDAR REALTY LLC. Canopy MLS as distributed by MLS GRID
 - $324,5303 bd3 ba2.2k sqft1290 Langston Ln, Salisbury, NC 28144New Construction
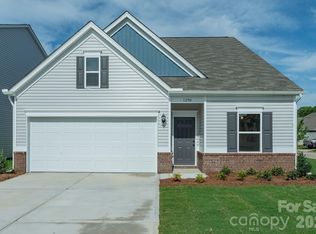 Canopy MLS as distributed by MLS GRID
 - $355,1803 bd3 ba2k sqft319 Pantego Pl, Salisbury, NC 28144New Construction
 MLS ID #4411234, Jimmy McClurg, Meritage Homes of the Carolinas. Canopy MLS as distributed by MLS GRID
 - $306,7403 bd3 ba1.8k sqft637 Cooley Dr, Salisbury, NC 28147New Construction
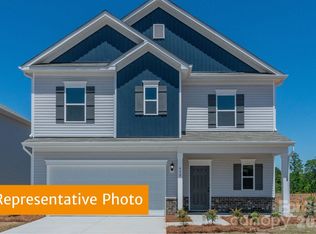 Canopy MLS as distributed by MLS GRID
 - $344,2303 bd3 ba2.2k sqft2485 Maxton Dr, Salisbury, NC 28144New ConstructionCanopy MLS as distributed by MLS GRID
- $319,9803 bd3 ba2.1k sqft1470 Carthage Dr, Salisbury, NC 28144New ConstructionCanopy MLS as distributed by MLS GRID
- $339,2803 bd3 ba2.1k sqft2468 Maxton Dr, Salisbury, NC 28144New ConstructionCanopy MLS as distributed by MLS GRID
- $331,0904 bd2 ba1.7k sqft339 Frozen Dream Dr, Salisbury, NC 28144New ConstructionCanopy MLS as distributed by MLS GRID
- $324,7304 bd3 ba2k sqft628 Cooley Dr, Salisbury, NC 28147New ConstructionCanopy MLS as distributed by MLS GRID
- $295,0003 bd3 ba1.5k sqft755 Gondola Ct, Salisbury, NC 28144For SaleMLS ID #4400202, Claudette Jacobs, NorthGroup Real Estate LLC. Canopy MLS as distributed by MLS GRID
- $299,9003 bd3 ba1.6k sqft1015 Gondola Ct #21A, Salisbury, NC 28144New ConstructionCanopy MLS as distributed by MLS GRID
- $365,0003 bd2 ba1.5k sqft1229 Morehead Dr, Salisbury, NC 28144For SaleMLS ID #4407670, Robert McClure Jr, McClure Group Realty LLC. Canopy MLS as distributed by MLS GRID
- $333,0904 bd2 ba1.7k sqft403 Frozen Dream Dr, Salisbury, NC 28144New ConstructionCanopy MLS as distributed by MLS GRID
- $299,5003 bd3 ba1.5k sqft328 Bluebonnet Dr, Salisbury, NC 28146For SaleMLS ID #4382699, Jon Zavodny, Beckett Avenue Realty. Canopy MLS as distributed by MLS GRID
- $250,0003 bd3 ba1.5k sqft430 N Fulton St, Salisbury, NC 28144For SaleMLS ID #4372374, Ryan Massey, Keller Williams South Park. Canopy MLS as distributed by MLS GRID
- $304,9003 bd2 ba1.3k sqft150 Evening Dr, Salisbury, NC 28147For SaleMLS ID #4408691, Monica Poole, Monica Poole Realty LLC. Canopy MLS as distributed by MLS GRID
- $328,3903 bd2 ba1.8k sqft610 Cooley Dr, Salisbury, NC 28147New ConstructionCanopy MLS as distributed by MLS GRID
- $333,0904 bd3 ba1.9k sqft252 Early Bird Ln, Salisbury, NC 28147New ConstructionCanopy MLS as distributed by MLS GRID
- $299,9903 bd3 ba1.9k sqft361 Ladue Ln, Salisbury, NC 28147New ConstructionCanopy MLS as distributed by MLS GRID
- $369,9804 bd3 ba2.4k sqft2455 Maxton Dr, Salisbury, NC 28144New ConstructionCanopy MLS as distributed by MLS GRID
