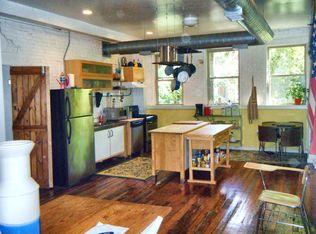
Welcome to 1311 Carlisle St Unit B, a one-of-a-kind warehouse-style condominium where original industrial character meets thoughtful modern renovation. Spanning more than 2,100 square feet across two levels, this 3-bedroom + bonus nook, 2-full-bath residence showcases soaring 18-foot ceilings, original wood beams and flooring, exposed brick and ductwork, custom built-ins, and windows on three exposures that fill the home with natural light. Step inside and follow the long entry hallway, where there is ample room to settle in, hang your coat, and take in the recently refinished original hardwood floors and distinctive architectural details. Continue into the expansive open-concept living and dining area, where the dramatic ceiling height and abundance of windows create an impressive backdrop for both everyday life and entertaining. Custom shelving and built-ins are thoughtfully integrated throughout, providing both character and practical storage. The kitchen anchors the main living space with a striking combination of butcher block and marble countertops with gray veining, sleek white cabinetry, and a 5-burner professional range. A large French-door refrigerator and newer under-counter wine refrigerator complete the space, making it equally suited to a quiet morning coffee or a night spent hosting friends. Just beyond the kitchen, a shared garden and patio offer an inviting extension of the living space and a welcome spot to enjoy some fresh air. The primary bedroom is also located on this level, offering generous proportions, exposed brick, custom built-ins, and original architectural elements. A utility closet within the bedroom houses the washer and dryer for added convenience, while the en-suite bath features dual vessel sinks atop a butcher block vanity and a shower/tub combination. A second full bath is conveniently located off the main living area and offers a single vessel sink, generous butcher block counter space, and a shower/tub combination. Head downstairs to find two additional bedrooms and a versatile bonus nook currently outfitted as an office with built-ins, creating a flexible lower level that can easily adapt to a variety of needs and lifestyles. From the basement, you also have access to a shared utility/storage space, offering additional room for belongings beyond the home itself. The home is dual-zoned for HVAC, with newer systems providing greater comfort and temperature control across both levels. The building also offers communal storage and dedicated bike storage, adding even more convenience and functionality to the home. Located just off Broad Street in sought-after Newbold, you are surrounded by an impressive selection of restaurants, cafes, shops, nightlife, and green space. Grab coffee and a bite at Batter & Crumb, enjoy dinner at neighborhood favorite BYOB Burrata, or enjoy the convenience of nearby Giant, Sprouts Farmers Market, Target, and the Broad Street and Washington Avenue shopping corridor. Green spaces like Columbus Square Park are at your fingertips, the vibrant neighborhood of Passyunk Square is a short walk away, and you’re also within easy distance of Point Breeze, Graduate Hospital, and Center City, putting you in one of the most central South Philly locations. Also, with the Broad Street Line just steps away, getting around is effortless. A rare combination of industrial architecture, contemporary updates, generous square footage, and an exceptionally convenient location, 1311 Carlisle St Unit B offers a truly distinctive Philadelphia living experience.
For sale
$599,900
1311 S Carlisle St #B, Philadelphia, PA 19146
3beds
2,148sqft
Condominium
Built in 1900
-- sqft lot
$580,700 Zestimate®
$279/sqft
$263/mo HOA
What's special
Custom built-insCustom shelving and built-insLarge french-door refrigeratorAbundance of windowsSleek white cabinetryExposed brick and ductworkDistinctive architectural details
- 8 days
- 495
- 43
Likely to sell faster than
Zillow last checked:
Listing updated:
Listed by:
Rachel Finkelstein 484-802-3377,
Compass RE 2674358015
Source: Bright MLS,MLS#: PAPH2674096
Facts & features
Interior
Bedrooms & bathrooms
- Bedrooms: 3
- Bathrooms: 2
- Full bathrooms: 2
- Main level bathrooms: 2
- Main level bedrooms: 1
Basement
- Area: 0
Heating
- Central, Forced Air, Zoned, Natural Gas
Cooling
- Central Air, Electric
Appliances
- Included: Range, Dishwasher, Disposal, Oven/Range - Gas, Range Hood, Refrigerator, Stainless Steel Appliance(s), Washer/Dryer Stacked, Gas Water Heater
- Laundry: Dryer In Unit, Washer In Unit, In Unit
Features
- Built-in Features, Ceiling Fan(s), Combination Dining/Living, Entry Level Bedroom, Open Floorplan, Kitchen - Gourmet, Recessed Lighting, Store/Office, Upgraded Countertops
- Flooring: Hardwood, Stone, Wood
- Windows: Window Treatments
- Basement: Finished,Windows
- Has fireplace: No
Interior area
- Total structure area: 2,148
- Total interior livable area: 2,148 sqft
- Finished area above ground: 2,148
- Finished area below ground: 0
Property
Parking
- Parking features: On Street
- Has uncovered spaces: Yes
Accessibility
- Accessibility features: None
Features
- Levels: Two
- Stories: 2
- Exterior features: Lighting, Sidewalks, Street Lights
- Pool features: None
Details
- Additional structures: Above Grade, Below Grade
- Parcel number: 888360022
- Zoning: RSA5
- Special conditions: Standard
Construction
Type & style
- Home type: Condo
- Property subtype: Condominium
- Attached to another structure: Yes
Materials
- Brick, Masonry
Condition
- Excellent
- New construction: No
- Year built: 1900
Utilities & green energy
- Sewer: Public Sewer
- Water: Public
Community & HOA
Community
- Security: Main Entrance Lock, Security System, Fire Sprinkler System
- Condo and coop fee: $263 monthly
- Subdivision: Newbold
HOA
- Has HOA: No
- Amenities included: None
- Services included: Common Area Maintenance, Maintenance Structure, Insurance
Location
- Region: Philadelphia
- Municipality: PHILADELPHIA
Financial & listing details
- Price per square foot: $279/sqft
- Tax assessed value: $493,000
- Annual tax amount: $6,901
- Date on market: 10/1/2026
- Listing agreement: Exclusive Right To Sell
- Listing terms: Cash,Conventional
- Inclusions: All Existing Appliances, Wine Cooler, Light Fixtures, Front Storage Piece And Mirror In Entry, Storage Shelf Piece In Bathroom, Dining Room Table For Discussion
- Ownership: Condominium
Estimated market value
$580,700
$552,000 - $610,000
$2,954/mo
Price history
| Date | Event | Price |
|---|---|---|
| 10/1/2026 | Listed for sale | $599,900+14.3%$279/sqft |
Source:  Bright MLS #PAPH2674096 Report a problem Bright MLS #PAPH2674096 Report a problem | ||
| 4/18/2022 | Sold | $524,900$244/sqft |
Source: Bright MLS #PAPH2089146 Report a problem | ||
| 4/1/2022 | Pending sale | $524,900$244/sqft |
Source: Bright MLS #PAPH2089146 Report a problem | ||
| 3/9/2022 | Contingent | $524,900$244/sqft |
Source: Bright MLS #PAPH2089146 Report a problem | ||
| 3/9/2022 | Pending sale | $524,900$244/sqft |
Source: Bright MLS #PAPH2089146 Report a problem | ||
| 3/2/2022 | Listed for sale | $524,900$244/sqft |
Source: Bright MLS #PAPH2089146 Report a problem | ||
Public tax history
Tax history is unavailable.
Monthly payment
Est. payment
Payment breakdown
Explore the cost of this home by adjusting the details. Changes won't be saved.Climate risks
Neighborhood: Point Breeze
Nearby schools
Schools provided by the listing agent
- District: The School District Of Philadelphia
Source: Bright MLS. This data may not be complete. We recommend contacting the local school district to confirm school assignments for this home.
- $650,0002 bd2 ba1.9k sqft1311 S Carlisle St UNIT D, Philadelphia, PA 19146For Sale

- $464,0002 bd2 ba2.3k sqft1311 S Carlisle St UNIT C, Philadelphia, PA 19146Off Market
- $430,0002 bd2 ba1.6k sqft1311-15 S Carlisle St #A, Philadelphia, PA 19146Off Market
- $548,9003 bd2 ba2.1k sqft1311-15 S Carlisle St #B, Philadelphia, PA 19146Off Market
Similar homes
- $--5 bd1 ba2.1k sqft1811 Wharton St, Philadelphia, PA 19146Auction
 Auction.com 2
 - $599,9003 bd2 ba1.5k sqft1222 S Alder St, Philadelphia, PA 19147For Sale

 MLS ID #PAPH2676678, Trish Franklin, Keller Williams Real Estate-Blue Bell. Bright MLS
 - $575,0003 bd3 ba2.2k sqft1629 Ellsworth St, Philadelphia, PA 19146For Sale
 MLS ID #PAPH2666794, Alison Simon, KW Empower. Bright MLS
 - $585,0003 bd2 ba2.4k sqft1152 S 15th St, Philadelphia, PA 19146For Sale
 MLS ID #PAPH2601426, Greg Damis, BHHS Fox & Roach-Center City Walnut. Bright MLS
 - $589,0006 bd3 ba1.9k sqft1800 Titan St, Philadelphia, PA 19146For SaleMLS ID #PAPH2672028, Ed Pocrass, Re/Max One Realty. Bright MLS
- $625,0003 bd2 ba1.2k sqft1005 Morris St, Philadelphia, PA 19148For SaleMLS ID #PAPH2675440, Michael Giuda, EXP Realty, LLC. Bright MLS
- $575,0003 bd3 ba2.6k sqft2036 Reed St, Philadelphia, PA 19146For SaleMLS ID #PAPH2669470, Pamela Rosser-Thistle, BHHS Fox & Roach At the Harper, Rittenhouse Square. Bright MLS
- $570,0003 bd3 ba2.4k sqft1840 Gerritt St, Philadelphia, PA 19146For SaleMLS ID #PAPH2631954, Claudia McGill, Compass RE. Bright MLS
- $725,0003 bd3 ba1.5k sqft929 S 18th St, Philadelphia, PA 19146For SaleMLS ID #PAPH2613974, Melissa Valenti, Compass RE. Bright MLS
- $660,0005 bd2 ba2.6k sqft1211 S 15th St, Philadelphia, PA 19146For SaleMLS ID #PAPH2622922, Isiah Laws, Samson Properties. Bright MLS
- $599,9003 bd4 ba2.1k sqft1718 S 18th St, Philadelphia, PA 19145For SaleMLS ID #PAPH2642950, Brian Stetler, BHHS Fox & Roach-Center City Walnut. Bright MLS
- $575,0004 bd3 ba1.8k sqft1819 S 12th St, Philadelphia, PA 19148For SaleMLS ID #PAPH2676732, Sheena Dudick, Keller Williams Main Line. Bright MLS
- $529,9003 bd3 ba1.9k sqft1000 S Chadwick St, Philadelphia, PA 19146For SaleMLS ID #PAPH2667246, Oren Wineburgh, BHHS Fox & Roach At the Harper, Rittenhouse Square. Bright MLS
- $499,9004 bd-- ba1.6k sqft1432 Wharton St, Philadelphia, PA 19146For SaleMLS ID #PAPH2670202, Beverly Kessler-Rosa, Tara Management Services Inc. Bright MLS
- $850,0005 bd3 ba2.7k sqft1419 Wharton St, Philadelphia, PA 19146For SaleMLS ID #PAPH2677486, John Nolano, Keller Williams Main Street, PA. Bright MLS
- $725,0004 bd4 ba2.2k sqft1204 Moore St, Philadelphia, PA 19148For SaleMLS ID #PAPH2678828, Marc Bennett, KW Empower. Bright MLS
- $625,0003 bd2 ba2k sqft1227 Peters St, Philadelphia, PA 19147For SaleMLS ID #PAPH2668624, homecoin.com Minerick, Homecoin.com. Bright MLS
- $659,0003 bd3 ba1.4k sqft1324 S Carlisle St, Philadelphia, PA 19146New ConstructionMLS ID #PAPH2618708, Angelo Mattei, Angelo M. Mattei Real Estate. Bright MLS
- $689,0005 bd4 ba2.5k sqft1436 Montrose St #A, Philadelphia, PA 19146New ConstructionMLS ID #PAPH2632420, Leron Grossman, Victory Real Estate, LLC. Bright MLS
- $695,0004 bd4 ba2.2k sqft1505 Carpenter St, Philadelphia, PA 19146For SaleMLS ID #PAPH2667080, Michael McCann, KW Empower. Bright MLS
