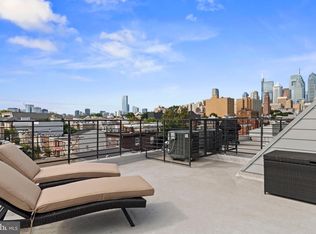
Premier luxury unit for sale in the desirable Graduate Hospital area. This five-year-old new construction unit features 5 bedrooms and 4 bathrooms, offering a luxury oasis near the heart of the city. The bi-level interior includes: - Three-quarter inch hardwood floors throughout. - An open-concept living, dining, and kitchen area filled with natural light. - A chef’s kitchen with white quartz countertops, high-end stainless steel appliances, and a center island. - Spa-like bathrooms with elegant tile work. - Modern conveniences including a private patio, stacked washer/dryer, and high-efficiency HVAC. - 5 more years of Tax Abatement! Located just off Broad Street, the property boasts a Walk Score of 97! Short walk to the Broad Street Line, Lincoln Square, Rittenhouse Square, and Antique Row. Essential amenities like Target, Sprouts Market; the neighborhood also features exceptional dining options such as Miles Table, Flannel, and Burrata, among others. Don't wait and schedule your showing TODAY!
New construction
$689,000
1436 Montrose St #A, Philadelphia, PA 19146
5beds
2,500sqft
Condominium
Built in 2021
-- sqft lot
$681,000 Zestimate®
$276/sqft
$186/mo HOA
What's special
Private patioBi-level interiorHigh-efficiency hvacCenter islandHigh-end stainless steel appliances
- 57 days
- 334
- 12
Zillow last checked:
Listing updated:
Listed by:
Leron Grossman 215-709-6699,
Victory Real Estate, LLC 2157090909
Source: Bright MLS,MLS#: PAPH2632420
Facts & features
Interior
Bedrooms & bathrooms
- Bedrooms: 5
- Bathrooms: 4
- Full bathrooms: 4
- Main level bathrooms: 2
- Main level bedrooms: 2
Basement
- Description: Percent Finished: 100.0
- Area: 1000
Heating
- Central, Electric
Cooling
- Central Air, Electric
Appliances
- Included: Stainless Steel Appliance(s), Washer/Dryer Stacked, Washer, Dryer, Electric Water Heater
- Laundry: Dryer In Unit, Has Laundry, Lower Level, Washer In Unit, In Unit
Features
- Bathroom - Walk-In Shower, Built-in Features, Combination Dining/Living, Open Floorplan, Kitchen - Gourmet, Kitchen Island, Primary Bath(s), Recessed Lighting, Upgraded Countertops, Walk-In Closet(s)
- Flooring: Hardwood, Marble, Other, Wood
- Basement: Drain,Full,Connecting Stairway,Finished,Heated,Improved,Interior Entry,Shelving,Space For Rooms,Sump Pump,Walk-Out Access,Windows,Water Proofing System
- Has fireplace: No
Interior area
- Total structure area: 2,500
- Total interior livable area: 2,500 sqft
- Finished area above ground: 1,500
- Finished area below ground: 1,000
Property
Parking
- Parking features: Permit Required, Off Street, Other
Accessibility
- Accessibility features: None
Features
- Levels: Two
- Stories: 2
- Pool features: None
- Fencing: Privacy,Vinyl
Details
- Additional structures: Above Grade, Below Grade
- Parcel number: 888305102
- Zoning: RM1
- Special conditions: Standard
Construction
Type & style
- Home type: Condo
- Architectural style: Contemporary
- Property subtype: Condominium
- Attached to another structure: Yes
Materials
- Brick, Concrete, Other, Composition, Stone
- Foundation: Concrete Perimeter, Slab, Other
- Roof: Fiberglass
Condition
- Excellent
- New construction: Yes
- Year built: 2021
Utilities & green energy
- Sewer: Public Sewer
- Water: Public
- Utilities for property: Electricity Available, Water Available, Sewer Available, Other
Community & HOA
Community
- Security: Fire Sprinkler System
- Condo and coop fee: $186 monthly
- Subdivision: Graduate Hospital
HOA
- Has HOA: No
- Amenities included: None
- Services included: Insurance, Management, Other, Reserve Funds, Snow Removal, Trash
- HOA name: 1436 Montrose Street Condominium
Location
- Region: Philadelphia
- Municipality: PHILADELPHIA
Financial & listing details
- Price per square foot: $276/sqft
- Tax assessed value: $575,600
- Annual tax amount: $1,208
- Date on market: 7/14/2026
- Listing agreement: Exclusive Right To Sell
- Ownership: Condominium
Estimated market value
$681,000
$647,000 - $715,000
$4,666/mo
Price history
| Date | Event | Price |
|---|---|---|
| 7/14/2026 | Listed for sale | $689,000+19.4%$276/sqft |
Source:  Bright MLS #PAPH2632420 Report a problem Bright MLS #PAPH2632420 Report a problem | ||
| 8/7/2024 | Listed for rent | $950 |
Source: Zillow Rentals Report a problem | ||
| 3/3/2023 | Listing removed | -- |
Source: Bright MLS #PAPH967100 Report a problem | ||
| 3/4/2022 | Sold | $577,000-3.7%$231/sqft |
Source: Public Record Report a problem | ||
| 3/1/2021 | Pending sale | $599,000$240/sqft |
Source: Bright MLS #PAPH967100 Report a problem | ||
| 3/1/2021 | Listing removed | $599,000$240/sqft |
Source: Bright MLS #PAPH967100 Report a problem | ||
| 2/24/2021 | Listed for sale | $599,000$240/sqft |
Source: Bright MLS #PAPH967100 Report a problem | ||
| 2/24/2021 | Pending sale | $599,000$240/sqft |
Source: Bright MLS #PAPH967100 Report a problem | ||
| 2/19/2021 | Listed for sale | $599,000$240/sqft |
Source: Bright MLS #PAPH967100 Report a problem | ||
| 2/8/2021 | Listing removed | -- |
Source: Bright MLS #PAPH967100 Report a problem | ||
| 1/12/2021 | Listed for sale | $599,000$240/sqft |
Source: Bright MLS #PAPH967100 Report a problem | ||
Public tax history
| Year | Property taxes | Tax assessment |
|---|---|---|
| 2025 | $8,057 +600% | $575,600 +5% |
| 2024 | $1,151 | $548,200 |
| 2023 | $1,151 -85% | $548,200 |
| 2022 | $7,674 | -- |
Find assessor info on the county website
Monthly payment
Est. payment
Payment breakdown
Explore the cost of this home by adjusting the details. Changes won't be saved.Climate risks
Neighborhood: Graduate Hospital
Nearby schools
- $482,0002 bd2 ba1k sqft1436 Montrose St APT D, Philadelphia, PA 19146Sold
- $113,3001 bd1 ba137 sqft1436 Montrose St, Philadelphia, PA 19146Off Market

- $468,7002 bd2 ba1k sqft1436 Montrose St APT B, Philadelphia, PA 19146Off Market
- $551,1002 bd2 ba1.3k sqft1436 Montrose St APT C, Philadelphia, PA 19146Off Market
Similar homes
- $660,0005 bd2 ba2.6k sqft1211 S 15th St, Philadelphia, PA 19146For Sale

 MLS ID #PAPH2622922, Isiah Laws, Samson Properties. Bright MLS
 - $800,0006 bd5 ba3k sqft2123 Dickinson St, Philadelphia, PA 19146For Sale
 MLS ID #PAPH2620526, Harkeet S Chadha, Coldwell Banker Realty. Bright MLS
 - $525,0003 bd3 ba2.1k sqft1141 S Dorrance St, Philadelphia, PA 19146For Sale
 MLS ID #PAPH2642516, Eileen S Longo, RE/MAX Keystone. Bright MLS
 - $499,0004 bd3 ba2k sqft1534 S Lambert St, Philadelphia, PA 19146New Construction
 MLS ID #PAPH2645438, Matthew Condello, BHHS Fox & Roach-Blue Bell. Bright MLS
 - $485,0004 bd3 ba2.4k sqft1419 S 21st St, Philadelphia, PA 19146For SaleMLS ID #PAPH2659224, Mike Faber, KW Empower. Bright MLS
- $739,9994 bd4 ba2.8k sqft1917 S 3rd St, Philadelphia, PA 19148For SaleMLS ID #PAPH2643276, Domenic Riverso, KW Empower. Bright MLS
- $684,9003 bd3 ba2.1k sqft840 N 3rd St, Philadelphia, PA 19123For SaleMLS ID #PAPH2657742, Adam Brown, BHHS Fox & Roach-Blue Bell. Bright MLS
- $700,0006 bd5 ba2.7k sqft1302 N Marshall St, Philadelphia, PA 19122New ConstructionMLS ID #PAPH2589996, Christopher Somers, KW Empower. Bright MLS
- $485,0004 bd4 ba2.3k sqft1411 S Taylor St, Philadelphia, PA 19146For SaleMLS ID #PAPH2630272, Marc Chapnick, RE/MAX Central - South Philadelphia. Bright MLS
- $480,0003 bd3 ba2.1k sqft1403 S 20th St, Philadelphia, PA 19146For SaleMLS ID #PAPH2656852, Vincent Mancini, KW Empower. Bright MLS
- $719,0003 bd4 ba2k sqft845 N Orianna St Unit 8, Philadelphia, PA 19123For SaleMLS ID #PAPH2659054, Shail Shah, Keller Williams Cornerstone Realty. Bright MLS
- $439,0004 bd3 ba2.4k sqft1508 S Lecount St, Philadelphia, PA 19146For SaleMLS ID #PAPH2628072, Laura Thornton Bonesteel, Keller Williams Real Estate - Media. Bright MLS
- $975,0003 bd3 ba2.1k sqft2045 Saint Albans St, Philadelphia, PA 19146For SaleMLS ID #PAPH2644158, Lisa Leven-Kahn, Compass RE. Bright MLS
- $398,9003 bd3 ba2.2k sqft2209 Cross St, Philadelphia, PA 19146For SaleMLS ID #PAPH2631058, Jared Bourjolly, KW Empower. Bright MLS
- $665,0007 bd4 ba2k sqft612 N 39th St, Philadelphia, PA 19104For SaleMLS ID #PAPH2620598, Brittany Nettles, Keller Williams Real Estate. Bright MLS
- $749,0003 bd3 ba2k sqft2040 Arch St, Philadelphia, PA 19103For SaleMLS ID #PAPH2654580, Artem Asriants, New Century Real Estate. Bright MLS
- $669,0007 bd-- ba2.6k sqft1316 N 18th St, Philadelphia, PA 19121For SaleMLS ID #PAPH2577148, Rich Cassell, KW Empower. Bright MLS
- $435,0004 bd4 ba2.5k sqft1543 S 31st St, Philadelphia, PA 19146New ConstructionMLS ID #PAPH2595126, Gazi Ataseven, HomeSmart First Advantage Realty. Bright MLS
- $700,0003 bd5 ba2.4k sqft1124 N American St Unit 1, Philadelphia, PA 19123For SaleMLS ID #PAPH2537760, Jim Onesti, KW Empower. Bright MLS
- $575,0003 bd3 ba1.8k sqft1905 S Alder St, Philadelphia, PA 19148For SaleMLS ID #PAPH2662070, Sammy piccolo, KW Empower. Bright MLS
