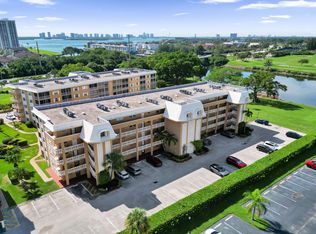
Welcome to one of Sterling Village's most coveted residences, now offered at an incredible value of $240,000! This beautifully situated first floor corner unit offers breathtaking views of the 14th hole of the Jack Nicklaus Signature Bear's Club golf course and a tranquil lake, all from the comfort of your own home. Bathed in natural light from every angle, this 2-bedroom, 2-bathroom condo features brand new impact glass throughout for lasting peace of mind. Residents enjoy a gated community with a clubhouse, pools, fitness center and tennis courts. Minutes from downtown West Palm Beach, top dining, shopping and Palm Beach International Airport. Country club views without the country club fees! POA is $358/yr, & HOA is $547.57/yr. This one is an absolute must see!
For sale
$240,000
13111 Glenmoor Drive, West Palm Beach, FL 33409
2beds
1,130sqft
Condominium
Built in 1989
-- sqft lot
$229,200 Zestimate®
$212/sqft
$548/mo HOA
What's special
First floor corner unit
- 62 days
- 234
- 12
Zillow last checked:
Listing updated:
Listed by:
David Shiling 561-797-8606,
Waterfront Properties & Club C
Source: BeachesMLS,MLS#: B26047272 Originating MLS: BeachesMLS
Originating MLS: BeachesMLSFacts & features
Interior
Bedrooms & bathrooms
- Bedrooms: 2
- Bathrooms: 2
- Full bathrooms: 2
- Main level bathrooms: 2
- Main level bedrooms: 2
Primary bedroom
- Level: Main
- Area: 168
- Dimensions: 12 X 14
Bedroom 2
- Level: Main
- Area: 132
- Dimensions: 12 X 11
Dining room
- Level: Main
- Area: 130
- Dimensions: 10 X 13
Kitchen
- Level: Main
- Area: 100
- Dimensions: 10 X 10
Living room
- Level: Main
- Area: 182
- Dimensions: 14 X 13
Heating
- Central
Cooling
- Central Air
Appliances
- Included: Dryer, Dishwasher, Electric Range, Electric Water Heater, Microwave, Refrigerator, Water Heater, Washer
- Laundry: Inside, Washer Dryer Install Allowed
Features
- Living/Dining Room, Pantry, Tub Shower
- Flooring: Tile
- Has fireplace: No
Interior area
- Total structure area: 1,130
- Total interior livable area: 1,130 sqft
Video & virtual tour
Property
Parking
- Total spaces: 2
- Parking features: Assigned
Accessibility
- Accessibility features: None
Features
- Levels: One
- Stories: 1
- Entry location: Front door
- Patio & porch: Patio
- Exterior features: Outdoor Living Area
- Pool features: Association
- Has view: Yes
- View description: Golf Course, Lake, Water
- Has water view: Yes
- Water view: Lake,Water
- Waterfront features: Lake Front, None
Details
- Parcel number: 74434319211311110
- Zoning: RES
- Special conditions: Standard
Construction
Type & style
- Home type: Condo
- Property subtype: Condominium
Materials
- Block, Concrete
- Roof: Tile
Condition
- Resale
- New construction: No
- Year built: 1989
Details
- Builder model: Garnet
Utilities & green energy
- Sewer: Public Sewer
- Water: Public
- Utilities for property: Cable Available, Electricity Available, Sewer Available, Water Available
Community & HOA
Community
- Features: Gated, Street Lights
- Security: Gated Community
- Subdivision: Sterling Villages
HOA
- Has HOA: Yes
- Amenities included: Fitness Center, Other, Pool, Spa/Hot Tub, Tennis Court(s)
- Services included: Common Areas, Roof
- HOA fee: $548 monthly
- HOA name: The Sterling Villages Of PBL Assoc. Inc.
- HOA phone: 561-471-9292
Location
- Region: West Palm Beach
Financial & listing details
- Price per square foot: $212/sqft
- Tax assessed value: $218,000
- Annual tax amount: $2,057
- Date on market: 7/1/2026
- Cumulative days on market: 63 days
- Listing terms: Cash,Conventional,FHA,VA Loan
- Electric utility on property: Yes
Estimated market value
$229,200
$218,000 - $241,000
$2,018/mo
Price history
| Date | Event | Price |
|---|---|---|
| 7/1/2026 | Listed for sale | $240,000+215.8%$212/sqft |
Source:  BeachesMLS #B26047272 Report a problem BeachesMLS #B26047272 Report a problem | ||
| 4/15/2016 | Sold | $76,000+61.7%$67/sqft |
Source: Public Record Report a problem | ||
| 6/14/2011 | Sold | $47,000+17.5%$42/sqft |
Source: Public Record Report a problem | ||
| 2/17/2011 | Listed for sale | $40,000-84.6%$35/sqft |
Source: Red Pig Realty #R3175733 Report a problem | ||
| 4/27/2006 | Sold | $259,990$230/sqft |
Source: Public Record Report a problem | ||
Public tax history
| Year | Property taxes | Tax assessment |
|---|---|---|
| 2025 | $2,057 +4.3% | $120,137 +2.9% |
| 2024 | $1,972 +3.8% | $116,751 +3% |
| 2023 | $1,900 +4% | $113,350 +3% |
| 2022 | $1,827 +2.4% | $110,049 +3% |
| 2021 | $1,785 +2.2% | $106,844 +1.4% |
| 2020 | $1,747 +2% | $105,369 +2.3% |
| 2019 | $1,713 | $103,000 -4.6% |
| 2018 | $1,713 +0.8% | $108,000 |
| 2017 | $1,699 +1.1% | $108,000 +4.9% |
| 2016 | $1,681 -33.7% | $103,000 +5.1% |
| 2015 | $2,534 +2.6% | $98,000 +131.6% |
| 2014 | $2,469 +310.6% | $42,322 +1.5% |
| 2013 | $601 +2.1% | $41,697 +1.7% |
| 2012 | $589 -50.2% | $41,000 |
| 2011 | $1,182 -5.8% | $41,000 -6.8% |
| 2010 | $1,254 +42.4% | $44,000 -31.3% |
| 2009 | $881 -70.2% | $64,000 -62.8% |
| 2008 | $2,951 -23% | $172,000 -14.9% |
| 2007 | $3,835 -26.1% | $202,000 -8.6% |
| 2006 | $5,187 | $221,000 |
Find assessor info on the county website
Monthly payment
Est. payment
Payment breakdown
Explore the cost of this home by adjusting the details. Changes won't be saved.Climate risks
Neighborhood: Villages of Palm Beach Lakes
Nearby schools
Schools provided by the listing agent
- Elementary: Hope-Centennial
- Middle: Bear Lakes
- High: Palm Beach Lakes
Source: BeachesMLS. This data may not be complete. We recommend contacting the local school district to confirm school assignments for this home.
- $270,9003 bd3 ba1.5k sqft10201 Glenmoor #10201, West Palm Beach, FL 33409Off Market
- $175,2001 bd1 ba850 sqft15105 Glenmoor Dr, West Palm Beach, FL 33409Off Market
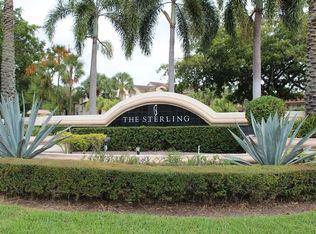
- $209,4002 bd2 ba1.1k sqft2101 Glenmoor Dr #2101, West Palm Beach, FL 33409Off Market

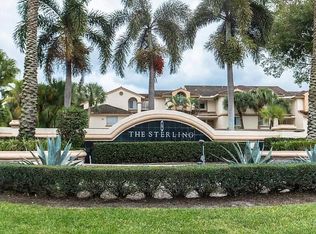
- $227,0002 bd2 ba980 sqft18203 Glenmoor Dr, West Palm Beach, FL 33409Sold
Similar homes
- $237,5002 bd2 ba1.4k sqft3716 Whitehall Drive #202, West Palm Beach, FL 33401For Sale

 MLS ID #B26023319, Isabelle Cote PA, Coldwell Banker. BeachesMLS
 - $175,0002 bd2 ba1.4k sqft3515 Village Boulevard #304, West Palm Beach, FL 33409For Sale
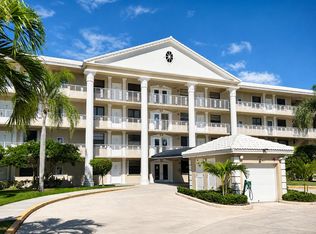 MLS ID #B26032240, Gregory Caron, Coldwell Banker Realty. BeachesMLS
 - $224,9002 bd2 ba1.4k sqft4869 Equestrian Road #A, Boynton Beach, FL 33436For Sale
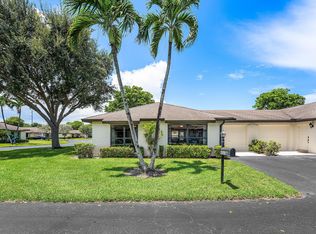 MLS ID #B26061087, Kasee M Vickery, Vickery Realty, Inc. BeachesMLS
 - $214,9992 bd2 ba1k sqftWATERWAY WEST CONDOMINIUMS, North Palm Beach, FL 33408For Sale
 MLS ID #B26070373, Paige Toth, Glass Realty, LLC. BeachesMLS
 - $219,0002 bd2 ba1k sqft187 Wellington K, West Palm Beach, FL 33417For SaleMLS ID #R11154128, Matan Morag PA, Regency Realty Services. BeachesMLS
- $233,9992 bd2 ba1k sqft10, Boynton Beach, FL 33436For SaleMLS ID #B26031081, Zaida Esperanza Gonzalez Diaz, Premier Brokers International. BeachesMLS
- $210,0002 bd2 ba1k sqft2886 Fernley Drive E #76, West Palm Beach, FL 33415For SaleMLS ID #B26047177, Lorena Fuentes, CGI Realty. BeachesMLS
- $250,0002 bd2 ba1k sqft629 Sea Pine Way #A1, Greenacres, FL 33415For SaleMLS ID #B26059113, Nadine Marie Battle, LoKation. BeachesMLS
- $229,9992 bd2 ba1.1k sqft526 Shady Pine Way #D2, Greenacres, FL 33415For SaleMLS ID #B26045641, Jaclyn Corbiciero, Compass Florida LLC. BeachesMLS
- $235,0002 bd2 ba1.4k sqft4702 Fountains Drive S #105, Lake Worth, FL 33467For SaleMLS ID #B26066281, Andre Cardoso Rosa, United Realty Group Inc. BeachesMLS
- $175,0002 bd2 ba972 sqft145 Lake Nancy Lane #128, West Palm Beach, FL 33411For SaleMLS ID #B26034668, Geri Auerbach, Home Sellers Market Inc.. BeachesMLS
- $199,9002 bd2 ba1.1k sqft2651 Boundbrook Boulevard #110, West Palm Beach, FL 33461For SaleMLS ID #B26028840, Maria Abreu Proenza, CGI Realty. BeachesMLS
- $260,0003 bd2 ba1.2k sqft907 Harbour Pointe Way, Greenacres, FL 33413For SaleMLS ID #B26047478, Sandra Ballantyne, RE/MAX Prestige Realty/RPB. BeachesMLS
- $155,0002 bd2 ba1k sqft226 LAKE CONSTANCE Drive #226, West Palm Beach, FL 33411For SaleMLS ID #B26068374, Lisa Cohen Cole, Illustrated Properties LLC (Co. BeachesMLS
- $280,0003 bd2 ba1.2k sqft4483, Lake Worth, FL 33467For SaleMLS ID #B26068900, Troy Henderson, The Keyes Company. BeachesMLS
- $190,0003 bd2 ba1.3k sqft45, Greenacres, FL 33467For SaleMLS ID #B26069539, Jeffrey L Tricoli PA, KW Reserve Palm Beach. BeachesMLS
- $219,9002 bd2 ba1.3k sqft16, Lake Worth, FL 33467For SaleMLS ID #B26062589, Trich Chung-Jolicoeur, Realty ONE Group Innovation. BeachesMLS
- $215,0002 bd2 ba1.1k sqft15, Greenacres, FL 33467For SaleMLS ID #B26038754, Susan Jane Johnson, Illustrated Properties LLC (Co. BeachesMLS
- $189,0002 bd2 ba1.4k sqft2638 GATELY Drive E #125, West Palm Beach, FL 33415For SaleMLS ID #B26065034, Tracey Demaris, RE/MAX Direct. BeachesMLS
- $279,9003 bd2 ba1.3k sqft2641 W Gately Dr W #1901, West Palm Beach, FL 33415For SaleMLS ID #B26040125, Robert Ferrer Jr., LAER Realty Partners Bowen/Wellington. BeachesMLS
