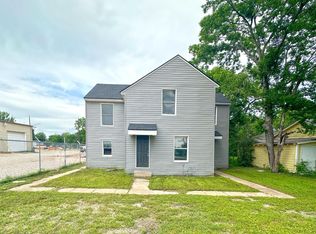
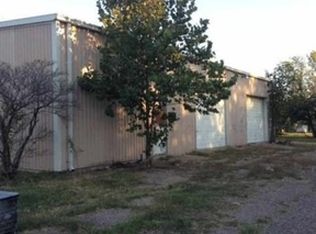
Check out this multi-family property on S. 30th Street. Close proximity to S. Valley Mills Drive, IH-35 and various shopping and restaurants. This multi-family property consists of two (2) units. Unit A is a 2BR / 1BA, 660 SF, upstairs unit. Unit B is a 2BR / 1BA, 700 SF, downstairs unit. Buyer and buyer’s agent to verify all details. This property can be sold as a one-off or grouped with other properties as an investment package. For further details, please ask.
For sale
$245,000
1312 S 30th St, Waco, TX 76711
4beds
2baths
1,630sqft
Duplex, Multi Family
Built in 1950
-- sqft lot
$-- Zestimate®
$150/sqft
$-- HOA
What's special
- 572 days
- 89
- 8
Zillow last checked:
Listing updated:
Listed by:
Hunter Harrell 0619933,
Harrell Realty Company 254-772-8572,
David Goodrum 0854357 254-744-7484,
Harrell Realty Company
Source: NTREIS,MLS#: 225746
Facts & features
Interior
Bedrooms & bathrooms
- Bedrooms: 4
- Bathrooms: 2
Heating
- Electric
Cooling
- Electric
Appliances
- Included: Refrigerator
Features
- Cable TV
- Has fireplace: No
- Fireplace features: None
Interior area
- Total structure area: 1,630
- Total interior livable area: 1,630 sqft
Video & virtual tour
Property
Parking
- Parking features: Unpaved
Features
- Levels: Two
- Stories: 2
Details
- Parcel number: 197235
- Zoning description: C-2
Construction
Type & style
- Home type: MultiFamily
- Property subtype: Duplex, Multi Family
Materials
- Roof: Composition
Condition
- Year built: 1950
Utilities & green energy
- Utilities for property: Sewer Available, Cable Available
Community & HOA
Community
- Subdivision: Wheeler
Location
- Region: Waco
Financial & listing details
- Price per square foot: $150/sqft
- Tax assessed value: $100,526
- Annual tax amount: $1,961
- Date on market: 3/19/2025
- Cumulative days on market: 746 days
- Listing terms: Cash,Conventional
- Lease term: 12 Months
- Tenant pays: Electricity, Gas, Other, Sewer, Water
Estimated market value
Not available
Estimated sales range
Not available
$1,899/mo
Price history
| Date | Event | Price |
|---|---|---|
| 9/26/2024 | Listed for sale | $245,000-2%$150/sqft |
Source:  WMLS #225746 Report a problem WMLS #225746 Report a problem | ||
| 3/25/2024 | Listing removed | -- |
Source: WMLS #216223 Report a problem | ||
| 1/24/2024 | Listed for sale | $250,000$153/sqft |
Source: WMLS #216223 Report a problem | ||
| 1/1/2024 | Listing removed | -- |
Source: WMLS #216223 Report a problem | ||
| 10/5/2023 | Price change | $250,000-16.6%$153/sqft |
Source: WMLS #216223 Report a problem | ||
| 6/20/2023 | Listed for sale | $299,700+233.4%$184/sqft |
Source: WMLS #216223 Report a problem | ||
| 6/4/2021 | Listing removed | -- |
Source:  Weichert Pro Report a problem Weichert Pro Report a problem | ||
| 1/27/2021 | Listed for sale | $89,900+49.8%$55/sqft |
Source: Weichert, Realtors - The Eastland Group #198831 Report a problem | ||
| 1/13/2016 | Listing removed | $60,000$37/sqft |
Source: ERA Courtyard Real Estate #161554 Report a problem | ||
| 1/12/2016 | Pending sale | $60,000$37/sqft |
Source: ERA Courtyard Real Estate #161554 Report a problem | ||
| 12/17/2015 | Sold | -- |
Source: Agent Provided Report a problem | ||
| 7/25/2015 | Listed for sale | $60,000+53.8%$37/sqft |
Source: ERA Courtyard Real Estate #161554 Report a problem | ||
| 6/12/2008 | Listing removed | $39,000$24/sqft |
Source: NCI #119420 Report a problem | ||
| 1/31/2008 | Listed for sale | $39,000$24/sqft |
Source: NCI #119420 Report a problem | ||
Public tax history
| Year | Property taxes | Tax assessment |
|---|---|---|
| 2025 | $1,957 -0.3% | $100,526 |
| 2024 | $1,962 -0.1% | $100,526 |
| 2023 | $1,963 +20% | $100,526 +37.8% |
| 2022 | $1,636 +12.3% | $72,947 +15.4% |
| 2021 | $1,457 | $63,220 +40.3% |
| 2020 | -- | $45,045 -3.2% |
| 2019 | $1,601 | $46,530 -26.7% |
| 2018 | $1,601 +4.4% | $63,500 +5.8% |
| 2017 | $1,534 +10.6% | $60,020 +7.7% |
| 2016 | $1,387 | $55,750 -0.5% |
| 2015 | $1,387 | $56,040 +0.6% |
| 2014 | $1,387 | $55,690 +39.2% |
| 2012 | -- | $40,000 -15.4% |
| 2011 | -- | $47,269 -0.7% |
| 2010 | -- | $47,611 +2.9% |
| 2009 | -- | $46,277 |
| 2008 | -- | $46,277 +4.4% |
| 2007 | -- | $44,340 |
| 2006 | -- | $44,340 +34.7% |
| 2005 | -- | $32,911 |
Find assessor info on the county website
Monthly payment
Est. payment
Payment breakdown
Explore the cost of this home by adjusting the details. Changes won't be saved.Climate risks
Neighborhood: 76711
Nearby schools
Schools provided by the listing agent
- District: Waco ISD
Source: NTREIS. This data may not be complete. We recommend contacting the local school district to confirm school assignments for this home.
Similar homes
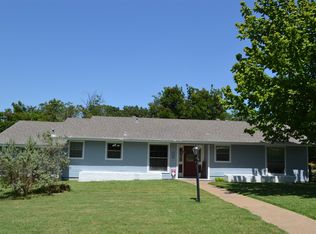
- $254,0004 bd2 ba1.8k sqft709 N 43rd St, Waco, TX 76710For Sale
 MLS ID #21336218, Trish Griffin. NTREIS
 - $199,9002 bd3 ba1k sqft2724 Gurley Ave, Waco, TX 76711For Sale
 MLS ID #21251522, Reyna Reyes. NTREIS
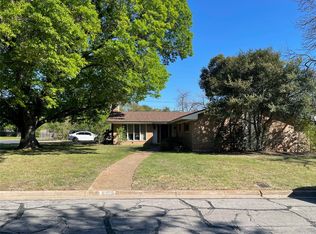
 - $250,0004 bd2 ba2.3k sqft5300 Lake Crest Dr, Waco, TX 76710For Sale
 MLS ID #21225067, Carol Keeney. NTREIS
 - $240,0004 bd2 ba1.6k sqft3123 Trice Ave, Waco, TX 76707For Sale
 MLS ID #21312365, Reyna Reyes. NTREIS
