First Time on the Market in 64 Years! Rare Anaheim Cul-de-Sac Opportunity
For the first time in over six decades, this cherished multi-generational estate is ready for its next chapter. Situated on a massive, premium 10,541 sq. ft. lot at the end of a quiet cul-de-sac, this expansive 5-bedroom, 3-bathroom home offers 2,667 sq. ft. of living space with endless upside potential.
The unique and flexible configuration features an open floor plan, exceptionally large bedrooms, and a blank canvas ready for your personal touch. Outside, the sprawling backyard with pool offers unlimited room for growth— an ADU, or the ultimate entertainment space. Bring your toy hauler, trailer, or boat; the extensive parking includes dedicated RV/boat potential alongside the 2-car attached garage.
Located in the heart of Anaheim (92805), you are just minutes from Disneyland, the Packing District, the Platinum Triangle, and the upcoming OC Vibe entertainment district. With effortless access to the 5 and 91 freeways, this location is unbeatable. Bring your vision, your contractor, and your hammer—this is a rare chance to build instant equity in a prime neighborhood!
For sale
Listed by: Century 21 Affiliated • Meghan Shigo • Contact: 714-273-1381
Price cut: $101.1K (10/15)
$998,900
1312 S Margate Pl, Anaheim, CA 92805
5beds
2,667sqft
Single Family Residence
Built in 1955
10,541 Square Feet Lot
$1,000,100 Zestimate®
$375/sqft
$-- HOA
What's special
- 95 days
- 1,183
- 47
Zillow last checked:
Listing updated:
Listed by:
Meghan Shigo DRE #01243803 714-273-1381,
Century 21 Affiliated
Source: CRMLS,MLS#: PW26152894 Originating MLS: California Regional MLS
Originating MLS: California Regional MLSFacts & features
Interior
Bedrooms & bathrooms
- Bedrooms: 5
- Bathrooms: 3
- Full bathrooms: 2
- 1/2 bathrooms: 1
- Main level bathrooms: 3
- Main level bedrooms: 5
Rooms
- Room types: Bonus Room, Entry/Foyer, Family Room, Foyer, Guest Quarters, Kitchen, Laundry, Living Room, Primary Bathroom, Primary Bedroom, Office
Bathroom
- Features: Separate Shower
Heating
- See Remarks
Cooling
- See Remarks
Appliances
- Included: Double Oven, Gas Cooktop, Refrigerator, Vented Exhaust Fan
- Laundry: Inside, Laundry Room
Features
- Ceiling Fan(s), Entrance Foyer
- Flooring: Carpet, Tile, Wood
- Has fireplace: Yes
- Fireplace features: Living Room
- Common walls with other units/homes: No Common Walls
Interior area
- Total interior livable area: 2,667 sqft
Property
Parking
- Total spaces: 2
- Parking features: Garage - Attached
- Attached garage spaces: 2
Features
- Levels: One
- Stories: 1
- Entry location: Front
- Patio & porch: Concrete, Covered, Front Porch
- Has private pool: Yes
- Pool features: In Ground, Private
- Has view: Yes
- View description: Neighborhood
Lot
- Size: 10,541 Square Feet
- Features: Back Yard, Front Yard
Details
- Parcel number: 08240108
- Special conditions: Standard
Construction
Type & style
- Home type: SingleFamily
- Property subtype: Single Family Residence
Condition
- New construction: No
- Year built: 1955
Utilities & green energy
- Sewer: Public Sewer
- Water: Public
- Utilities for property: Electricity Connected, Natural Gas Connected, Sewer Connected, Water Connected
Community & HOA
Community
- Features: Curbs, Dog Park, Park, Street Lights, Sidewalks
- Subdivision: Other
Location
- Region: Anaheim
Financial & listing details
- Price per square foot: $375/sqft
- Tax assessed value: $159,409
- Date on market: 7/14/2026
- Cumulative days on market: 96 days
- Listing terms: Contract
Estimated market value
$1,000,100
$950,000 - $1.05M
$6,490/mo
Price history
| Date | Event | Price |
|---|---|---|
| 10/15/2026 | Price change | $998,900-9.2%$375/sqft |
Source:  CRMLS #PW26152894 Report a problem CRMLS #PW26152894 Report a problem | ||
| 7/15/2026 | Listed for sale | $1,100,000$412/sqft |
Source: CRMLS #PW26152894 Report a problem | ||
Public tax history
| Year | Property taxes | Tax assessment |
|---|---|---|
| 2026 | -- | $159,409 +2% |
| 2025 | $2,098 +5.1% | $156,284 +2% |
| 2024 | $1,996 +2.3% | $153,220 +2% |
| 2023 | $1,951 +1.6% | $150,216 +2% |
| 2022 | $1,920 +0.1% | $147,271 +2% |
| 2021 | $1,918 +0.5% | $144,384 +1% |
| 2020 | $1,908 | $142,904 +2% |
| 2019 | $1,908 -1.4% | $140,102 +2% |
| 2018 | $1,936 +10.5% | $137,355 +2% |
| 2017 | $1,752 | $134,662 +2% |
| 2016 | $1,752 +0.5% | $132,022 +1.5% |
| 2015 | $1,744 +7.2% | $130,039 +2% |
| 2014 | $1,627 | $127,492 +0.5% |
| 2013 | -- | $126,916 +2% |
| 2012 | -- | $124,428 +2% |
| 2011 | -- | $121,989 +0.8% |
| 2010 | -- | $121,078 -0.2% |
| 2009 | -- | $121,366 +2% |
| 2008 | -- | $118,987 +2% |
| 2007 | -- | $116,654 +2% |
| 2006 | -- | $114,367 +2% |
| 2005 | -- | $112,125 +2% |
| 2004 | -- | $109,927 +1.9% |
| 2003 | -- | $107,913 +2% |
| 2002 | -- | $105,798 +2% |
| 2001 | $1,069 +2% | $103,724 +2% |
| 2000 | $1,047 | $101,691 |
Find assessor info on the county website
Monthly payment
Est. payment
Payment breakdown
Explore the cost of this home by adjusting the details. Changes won't be saved.Climate risks
Neighborhood: Southeast Anaheim
Nearby schools
Schools provided by the listing agent
- Elementary: Rio Vista
- Middle: South
- High: Katella
Source: CRMLS. This data may not be complete. We recommend contacting the local school district to confirm school assignments for this home.

Similar homes
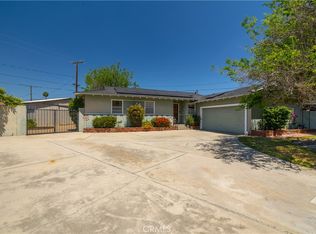
- $899,9004 bd3 ba1.9k sqft711 E Valencia St, Anaheim, CA 92805For Sale
 MLS ID #PW26221654, Meghan Shigo, Century 21 Affiliated. CRMLS
 - $990,0003 bd2 ba2.3k sqft737 N Rose St, Anaheim, CA 92805For Sale
 MLS ID #OC26216439, Christine Stonger, Redfin. CRMLS
 - $995,0004 bd2 ba1.3k sqft1716 E South St, Anaheim, CA 92805For Sale
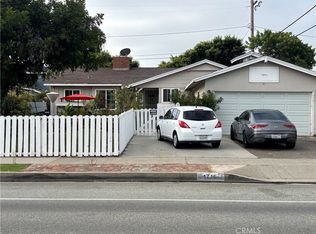 MLS ID #RS26151162, Rosa Montoya, Amberwood Real Estate. CRMLS
 - $1,070,0004 bd2 ba2.2k sqft946 S McCloud St, Anaheim, CA 92805For Sale
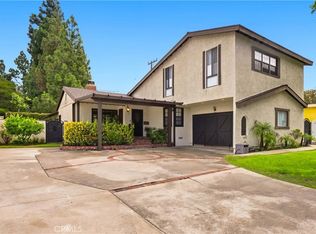 MLS ID #PW26193997, Shawn Shahbazi, Nexthome Pacific Estates. CRMLS
