1312 Sims Ave is a 1-story Edmond home with a fireplace-centered living room and a skylit sunroom overlooking the fenced backyard. White kitchen cabinetry, a breakfast-bar peninsula and an adjoining dining area provide space for preparing and enjoying meals. The living room features a vaulted, beamed ceiling, built-in shelving and sliding doors to the sunroom, extending the space for seating. A sliding barn-style door connects the primary bedroom to its bathroom, and a walk-in closet adds storage. The additional bedrooms provide flexible space separate from the main living area. A covered patio creates another place to enjoy the yard, complemented by an attached two-car garage. Included 100-Day Home Warranty
For sale
$245,000
1312 Sims Ave, Edmond, OK 73013
3beds
1,671sqft
Single Family Residence
Built in 1978
9,374 Square Feet Lot
$-- Zestimate®
$147/sqft
$-- HOA
What's special
- 4 days
- 847
- 143
Likely to sell faster than
Zillow last checked:
Listing updated:
Listed by:
Benjamin Lytle 405-335-4757,
Opendoor Brokerage LLC
Source: MLSOK/OKCMAR as distributed by MLS GRID,MLS#: 1258355
Facts & features
Interior
Bedrooms & bathrooms
- Bedrooms: 3
- Bathrooms: 2
- Full bathrooms: 2
Primary bedroom
- Area: 210 Square Feet
- Dimensions: 15 x 14
Bedroom
- Area: 195 Square Feet
- Dimensions: 15 x 13
Bedroom
- Area: 130 Square Feet
- Dimensions: 13 x 10
Bathroom
- Area: 55 Square Feet
- Dimensions: 5 x 11
Bathroom
- Area: 63 Square Feet
- Dimensions: 7 x 9
Dining room
- Area: 108 Square Feet
- Dimensions: 12 x 9
Kitchen
- Area: 132 Square Feet
- Dimensions: 12 x 11
Living room
- Area: 400 Square Feet
- Dimensions: 16 x 25
Heating
- Central
Cooling
- Has cooling: Yes
Features
- Flooring: Carpet
- Number of fireplaces: 1
- Fireplace features: Gas Log
Interior area
- Total structure area: 1,671
- Total interior livable area: 1,671 sqft
Property
Parking
- Total spaces: 2
- Parking features: Garage
- Garage spaces: 2
Features
- Levels: One
- Stories: 1
- Exterior features: None
Lot
- Size: 9,374 Square Feet
- Features: Other
Details
- Parcel number: 1312NONESims73013
- Special conditions: Owner Associate
Construction
Type & style
- Home type: SingleFamily
- Architectural style: Ranch
- Property subtype: Single Family Residence
Materials
- Brick
- Foundation: Slab
- Roof: Composition
Condition
- Year built: 1978
Community & HOA
Location
- Region: Edmond
Financial & listing details
- Price per square foot: $147/sqft
- Tax assessed value: $179,558
- Annual tax amount: $1,972
- Date on market: 11/17/2026
- Listing terms: Cash,Conventional,VA
Estimated market value
Not available
Estimated sales range
Not available
Not available
Price history
| Date | Event | Price |
|---|---|---|
| 11/17/2026 | Listed for sale | $245,000$147/sqft |
Source:  MLSOK/OKCMAR as distributed by MLS GRID #1258355 Report a problem | ||
| 10/16/2026 | Sold | $245,000$147/sqft |
Source: Public Record Report a problem | ||
Public tax history
| Year | Property taxes | Tax assessment |
|---|---|---|
| 2025 | $1,972 +3.3% | $19,751 +3% |
| 2024 | $1,909 +3.9% | $19,175 +3% |
| 2023 | $1,836 +2.8% | $18,617 +3% |
| 2022 | $1,787 +3.7% | $18,075 +3% |
| 2021 | $1,724 +2% | $17,549 +3% |
| 2020 | $1,691 +15.9% | $17,038 +3% |
| 2019 | $1,458 +3.2% | $16,541 +3% |
| 2018 | $1,413 -8.7% | $16,060 +3% |
| 2017 | $1,548 | $15,591 +3% |
| 2016 | $1,548 +3.4% | $15,137 +3% |
| 2015 | $1,496 +6.8% | $14,696 +3% |
| 2014 | $1,401 | $14,268 +3% |
| 2013 | -- | $13,853 +3% |
| 2012 | -- | $13,450 +5% |
| 2011 | -- | $12,809 +5% |
| 2010 | -- | $12,199 +5% |
| 2009 | -- | $11,619 +5% |
| 2008 | -- | $11,066 +5% |
| 2007 | -- | $10,538 +5% |
| 2006 | -- | $10,036 |
| 2005 | -- | $10,036 -89% |
| 2004 | $951 | $91,250 +809.2% |
| 2003 | -- | $10,036 -7.8% |
| 2002 | -- | $10,889 |
| 2001 | -- | $10,889 +7.1% |
| 2000 | -- | $10,164 -0.1% |
| 1999 | -- | $10,170 |
Find assessor info on the county website
Monthly payment
Est. payment
Payment breakdown
Explore the cost of this home by adjusting the details. Changes won't be saved.Climate risks
Neighborhood: Smiling Hill
Nearby schools
Schools provided by the listing agent
- Elementary: Chisholm ES
- Middle: Cimarron MS
- High: Memorial HS
Source: MLSOK/OKCMAR as distributed by MLS GRID. This data may not be complete. We recommend contacting the local school district to confirm school assignments for this home.
Similar homes
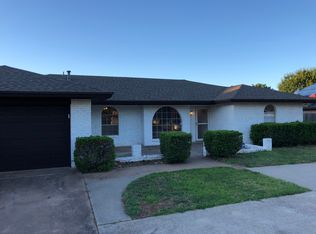
- $254,9003 bd2 ba1.7k sqft513 Smiling Hill Blvd, Edmond, OK 73013For Sale
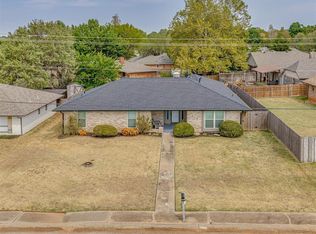 MLS ID #1258931, Lacey Stephens, eXp Realty, LLC BO. MLSOK/OKCMAR as distributed by MLS GRID
- $260,0003 bd2 ba1.6k sqft913 Belle Air Ave, Edmond, OK 73013For Sale
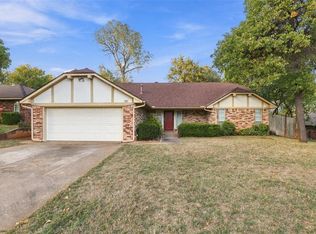 MLS ID #1258377, Jimmy Hughes, JMR Realty. MLSOK/OKCMAR as distributed by MLS GRID
- $225,0004 bd2 ba1.9k sqft3916 Jim Robison Dr, Edmond, OK 73013For Sale
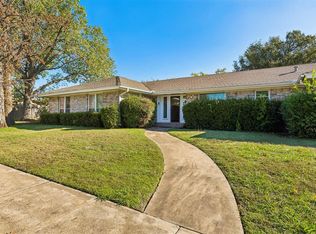 MLS ID #1257884, Jordan Amaya, Leonard Realty LLC. MLSOK/OKCMAR as distributed by MLS GRID
- $250,0003 bd2 ba1.4k sqft3604 Banner Ave, Edmond, OK 73013For Sale
 MLS ID #1234509, Donna Kincheloe, Metro First Executives. MLSOK/OKCMAR as distributed by MLS GRID
