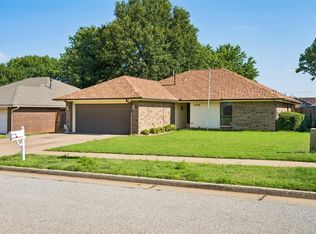
Move-in ready and tucked away on a quiet cul-de-sac in the Edmond Public Schools district! This 3-bedroom, 2-bath home offers an inviting open floor plan with vaulted ceilings and a cozy fireplace, creating a comfortable space for everyday living and entertaining. The updated kitchen features stainless steel appliances, a breakfast bar, and plenty of workspace. Enjoy the private front patio with fire pit—perfect for relaxing evenings or gathering with friends. Conveniently located near shopping, dining, and major metro-area access. A great opportunity to own a comfortable home in a convenient Edmond-area location!
For sale
$240,000
3812 NE 140th St, Edmond, OK 73013
3beds
1,434sqft
Single Family Residence
Built in 1977
6,956 Square Feet Lot
$-- Zestimate®
$167/sqft
$-- HOA
What's special
- 55 days
- 617
- 91
Zillow last checked:
Listing updated:
Listed by:
Michael Blevins 405-315-0215,
Metro First Realty of Edmond,
Ryan Graham 405-509-8944,
Metro First Realty of Edmond
Source: MLSOK/OKCMAR as distributed by MLS GRID,MLS#: 1245444
Facts & features
Interior
Bedrooms & bathrooms
- Bedrooms: 3
- Bathrooms: 2
- Full bathrooms: 2
Heating
- Has Heating (Unspecified Type)
Cooling
- Has cooling: Yes
Features
- Number of fireplaces: 1
- Fireplace features: Masonry
Interior area
- Total structure area: 1,434
- Total interior livable area: 1,434 sqft
Property
Parking
- Total spaces: 2
- Parking features: Garage
- Garage spaces: 2
Features
- Levels: One
- Stories: 1
- Exterior features: Fire Pit
Lot
- Size: 6,956 Square Feet
- Features: Cul-De-Sac
Details
- Parcel number: 3812NE140th73013
- Special conditions: None
Construction
Type & style
- Home type: SingleFamily
- Architectural style: Traditional
- Property subtype: Single Family Residence
Materials
- Masonry Vaneer
- Foundation: Slab
- Roof: Composition
Condition
- Year built: 1977
Community & HOA
Location
- Region: Edmond
Financial & listing details
- Price per square foot: $167/sqft
- Tax assessed value: $179,558
- Annual tax amount: $2,687
- Date on market: 8/20/2026
Estimated market value
Not available
Estimated sales range
Not available
Not available
Price history
| Date | Event | Price |
|---|---|---|
| 8/20/2026 | Listed for sale | $240,000-4%$167/sqft |
Source:  MLSOK/OKCMAR as distributed by MLS GRID #1245444 Report a problem MLSOK/OKCMAR as distributed by MLS GRID #1245444 Report a problem | ||
| 8/15/2026 | Listing removed | $249,999$174/sqft |
Source: MLSOK/OKCMAR as distributed by MLS GRID #1224665 Report a problem | ||
| 7/13/2026 | Price change | $249,9990%$174/sqft |
Source: MLSOK/OKCMAR as distributed by MLS GRID #1224665 Report a problem | ||
| 4/16/2026 | Listed for sale | $250,000-5.7%$174/sqft |
Source: MLSOK/OKCMAR as distributed by MLS GRID #1224665 Report a problem | ||
| 4/1/2026 | Listing removed | $265,000$185/sqft |
Source: MLSOK/OKCMAR as distributed by MLS GRID #1207749 Report a problem | ||
| 1/5/2026 | Listed for sale | $265,000$185/sqft |
Source: MLSOK/OKCMAR as distributed by MLS GRID #1207749 Report a problem | ||
| 1/1/2026 | Listing removed | $265,000$185/sqft |
Source: MLSOK/OKCMAR as distributed by MLS GRID #1194192 Report a problem | ||
| 10/2/2025 | Listed for sale | $265,000+96.3%$185/sqft |
Source: MLSOK/OKCMAR as distributed by MLS GRID #1194192 Report a problem | ||
| 4/5/2011 | Sold | $135,000$94/sqft |
Source: MLSOK/OKCMAR as distributed by MLS GRID #443546 Report a problem | ||
Public tax history
| Year | Property taxes | Tax assessment |
|---|---|---|
| 2025 | $2,256 +3.5% | $19,751 +3% |
| 2024 | $2,180 +4% | $19,175 +3% |
| 2023 | $2,097 +2.2% | $18,617 +3% |
| 2022 | $2,051 +4.2% | $18,075 +3% |
| 2021 | $1,967 +1.7% | $17,549 +3% |
| 2020 | $1,935 +32.7% | $17,038 +3% |
| 2019 | $1,458 -3.2% | $16,541 +3% |
| 2018 | $1,507 -21.6% | $16,060 +1.4% |
| 2017 | $1,922 | $15,839 +3.6% |
| 2016 | $1,922 +4.2% | $15,289 +2.6% |
| 2015 | $1,845 +3.1% | $14,897 +0.7% |
| 2014 | $1,790 | $14,788 |
| 2013 | -- | $14,788 |
| 2012 | -- | $14,788 +8% |
| 2011 | -- | $13,691 +1.3% |
| 2010 | -- | $13,519 +4% |
| 2009 | -- | $12,999 +5% |
| 2008 | -- | $12,381 +5% |
| 2007 | -- | $11,792 +5% |
| 2006 | -- | $11,229 +5% |
| 2005 | -- | $10,695 -88.5% |
| 2004 | $1,222 | $92,608 +809.2% |
| 2003 | -- | $10,186 +10.2% |
| 2002 | -- | $9,240 |
| 2001 | -- | $9,240 |
| 2000 | -- | $9,240 -0.1% |
| 1999 | -- | $9,250 |
Find assessor info on the county website
Monthly payment
Est. payment
Payment breakdown
Explore the cost of this home by adjusting the details. Changes won't be saved.Climate risks
Neighborhood: 73013
Nearby schools
Schools provided by the listing agent
- Elementary: Chisholm ES
- Middle: Cimarron MS
- High: Memorial HS
Source: MLSOK/OKCMAR as distributed by MLS GRID. This data may not be complete. We recommend contacting the local school district to confirm school assignments for this home.
- $212,7003 bd2 ba1.4k sqft3812 NE 140th Terrace Cir, Edmond, OK 73013Off Market
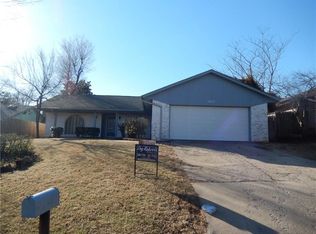
- $242,6003 bd2 ba1.6k sqft3808 NE 140th Terrace Cir, Edmond, OK 73013Off Market
- $236,8003 bd2 ba1.5k sqft3816 NE 140th Terrace Cir, Edmond, OK 73013Off Market
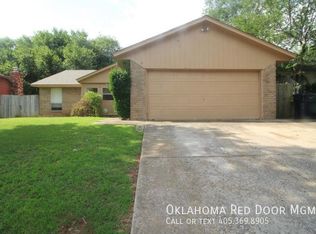
- $270,0004 bd2 ba1.8k sqft3725 NE 140th St, Edmond, OK 73013Off Market
Similar homes
- $274,9003 bd2 ba1.7k sqft513 Smiling Hill Blvd, Edmond, OK 73013For Sale
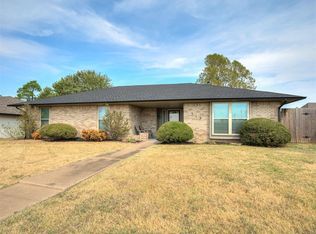 MLS ID #1251740, Lacey Stephens, eXp Realty, LLC BO. MLSOK/OKCMAR as distributed by MLS GRID
 - $210,0003 bd2 ba1.2k sqft627 Ridgecrest Rd, Edmond, OK 73013For Sale
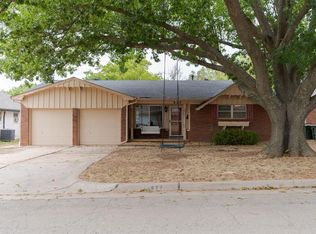 MLS ID #1246612, Spencer Amaral, Shepherds Real Estate. MLSOK/OKCMAR as distributed by MLS GRID
 - $259,0003 bd2 ba1.5k sqft1909 Fountain Vw, Edmond, OK 73013For Sale
 MLS ID #1237731, Kody Khodabakhsh, Ariston Realty. MLSOK/OKCMAR as distributed by MLS GRID
 - $205,9003 bd2 ba1.5k sqft517 NW 140th St, Edmond, OK 73013For Sale
 MLS ID #1238239, Dollie Elliott, Keller Williams Central OK. MLSOK/OKCMAR as distributed by MLS GRID
