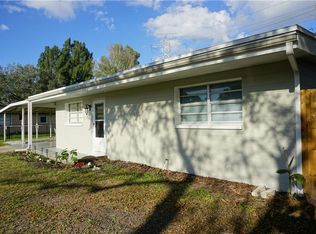
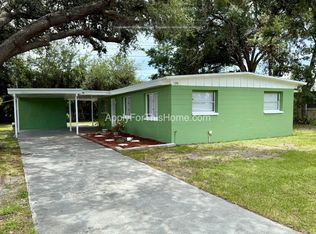
Welcome to 1312 Windsor Way, Tampa, FL 33619 3 bedrooms and 2 bathrooms ! Roof replaced in 2025 with permit. This beautifully updated home offers a bright, modern interior with an open and inviting layout. The renovated kitchen features new cabinetry, stainless steel appliances, modern countertops, farm stylish sink, stylish backsplash, ample storage, and a spacious breakfast bar—perfect for everyday living and entertaining. The home features tile flooring throughout the main living areas, contemporary finishes, exposed ceiling beams, updated lighting, and beautifully renovated bathrooms, including a walk-in shower with glass enclosure and decorative tile accents. Enjoy a spacious fenced yard with plenty of room for outdoor entertaining, gardening, or creating your own private outdoor retreat. The property also offers a generous driveway and covered parking area. The roof was replaced with permit in 2025, offering an important recent improvement to the property. Conveniently located in Tampa with easy access to major roadways, shopping, dining, and everyday conveniences. Move-in ready and full of character—schedule your private showing today!
Pending
$299,000
1312 WINDSOR WAY, TAMPA, FL 33619
2beds
888sqft
Single Family Residence
Built in 1959
0.27 Acres Lot
$-- Zestimate®
$337/sqft
$-- HOA
What's special
Contemporary finishesFarm stylish sinkRenovated kitchenBeautifully renovated bathroomsUpdated lightingPrivate outdoor retreatCovered parking area
- 37 days
- 89
- 3
Likely to sell faster than
Zillow last checked:
Listing updated:
Listed by:
Stephanie Huertas 813-768-5107,
SHARKS REALTY GROUP LLC 813-580-4901
Source: Stellar MLS,MLS#: TB8547833 Originating MLS: Suncoast Tampa
Facts & features
Interior
Bedrooms & bathrooms
- Bedrooms: 2
- Bathrooms: 1
- Full bathrooms: 1
Primary bedroom
- Features: Built-in Closet
- Level: First
Bedroom 2
- Features: Built-in Closet
- Level: First
Bedroom 3
- Features: Built-in Closet
- Level: First
Primary bathroom
- Level: First
Bathroom 2
- Level: First
Dining room
- Level: First
Kitchen
- Level: First
Living room
- Level: First
Heating
- Central
Cooling
- Central Air
Appliances
- Included: Dishwasher, Disposal, Electric Water Heater, Microwave, Refrigerator
- Laundry: Laundry Room
Features
- Kitchen/Family Room Combo, Open Floorplan, Split Bedroom, Stone Counters, Thermostat
- Flooring: Laminate
- Has fireplace: No
Interior area
- Total structure area: 888
- Total interior livable area: 888 sqft
Video & virtual tour
Property
Parking
- Total spaces: 2
- Parking features: Carport
- Carport spaces: 2
Features
- Levels: One
- Stories: 1
- Patio & porch: Patio
- Exterior features: Private Yard
- Fencing: Chain Link
Lot
- Size: 0.27 Acres
- Dimensions: 80.5 x 146
Details
- Parcel number: U2529191P100002400018.0
- Zoning: RSC-9
- Special conditions: None
Construction
Type & style
- Home type: SingleFamily
- Property subtype: Single Family Residence
Materials
- Stucco
- Foundation: Brick/Mortar, Slab
- Roof: Shingle
Condition
- New construction: No
- Year built: 1959
Utilities & green energy
- Sewer: Public Sewer
- Water: Public
- Utilities for property: Electricity Connected, Propane, Public, Sewer Available, Water Available
Green energy
- Energy efficient items: Appliances, HVAC, Insulation, Roof, Thermostat, Water Heater
Community & HOA
Community
- Pet fee: $0 monthly
- Subdivision: CLAIR MEL CITY UNIT 4
HOA
- Has HOA: No
Location
- Region: Tampa
Financial & listing details
- Price per square foot: $337/sqft
- Tax assessed value: $186,168
- Annual tax amount: $3,012
- Date on market: 9/18/2026
- Cumulative days on market: 31 days
- Listing terms: Cash,Conventional,FHA,VA Loan
- Ownership: Fee Simple
- Total actual rent: 0
- Electric utility on property: Yes
- Road surface type: Asphalt
Estimated market value
Not available
Estimated sales range
Not available
Not available
Price history
| Date | Event | Price |
|---|---|---|
| 10/1/2026 | Pending sale | $299,000$337/sqft |
Source:  Stellar MLS #TB8547833 Report a problem | ||
| 9/18/2026 | Listed for sale | $299,000+498%$337/sqft |
Source: Stellar MLS #TB8547833 Report a problem | ||
| 5/7/2014 | Sold | $50,000$56/sqft |
Source: Public Record Report a problem | ||
Public tax history
| Year | Property taxes | Tax assessment |
|---|---|---|
| 2025 | $3,013 +10.9% | $104,036 +10% |
| 2024 | $2,717 +11.3% | $94,578 +10% |
| 2023 | $2,440 +8.2% | $85,980 +10% |
| 2022 | $2,254 +13.2% | $78,164 +10% |
| 2021 | $1,991 +15.5% | $71,058 +10% |
| 2020 | $1,724 +8.6% | $64,598 +10% |
| 2019 | $1,587 | $58,725 -22.2% |
| 2018 | $1,587 +10.6% | $75,446 +20.8% |
| 2017 | $1,435 +10.4% | $62,440 +41.5% |
| 2016 | $1,299 +11.8% | $44,121 +10% |
| 2015 | $1,162 +19.2% | $40,110 +9.2% |
| 2014 | $975 | $36,747 +12.1% |
| 2013 | $975 +10.1% | $32,794 +7.9% |
| 2012 | $886 -14% | $30,396 -18.9% |
| 2011 | $1,030 -7.8% | $37,472 -10.9% |
| 2010 | $1,117 -25% | $42,067 -30.7% |
| 2009 | $1,490 -26.7% | $60,725 -30.9% |
| 2008 | $2,033 -7.6% | $87,827 -10.4% |
| 2007 | $2,200 +4.7% | $98,060 +14.2% |
| 2006 | $2,101 +13% | $85,887 +18.6% |
| 2005 | $1,859 | $72,409 +25.1% |
| 2004 | -- | $57,888 -0.4% |
| 2003 | -- | $58,123 +9.3% |
| 2002 | -- | $53,199 +5.8% |
| 2001 | -- | $50,282 +9.8% |
| 2000 | $1,303 | $45,790 |
Find assessor info on the county website
Monthly payment
Est. payment
Payment breakdown
Explore the cost of this home by adjusting the details. Changes won't be saved.Climate risks
Neighborhood: 33619
Nearby schools
Schools provided by the listing agent
- Elementary: Clair Mel-HB
- Middle: Dowdell-HB
- High: Spoto High-HB
Source: Stellar MLS. This data may not be complete. We recommend contacting the local school district to confirm school assignments for this home.

Similar homes
- $285,0003 bd2 ba1k sqft7109 LIMESTONE LANE, TAMPA, FL 33619For Sale

 MLS ID #TB8550297, Justin Garrett, SKYWAY REAL ESTATE, LLC. Stellar MLS
- $295,0002 bd1 ba1.2k sqft3501 ACORN STREET, TAMPA, FL 33619For Sale
 MLS ID #L4965127, Eli Reeves, FLORIDA REALTY INVESTMENT FIRM. Stellar MLS
- $245,0003 bd1 ba888 sqft7615 LAVENDER LANE, TAMPA, FL 33619For Sale
 MLS ID #TB8545933, Luis Cortes, HOME PRIME REALTY LLC. Stellar MLS
- $324,9004 bd2 ba1.2k sqft8315 LIBBY LANE, TAMPA, FL 33619For Sale
 MLS ID #TB8539227, Ken Jones, EXP REALTY LLC. Stellar MLS
- $250,0004 bd1 ba1k sqft7916 ENDIVE AVENUE, TAMPA, FL 33619For SaleMLS ID #O6447458, Karen Albright, OPENDOOR BROKERAGE LLC. Stellar MLS
- $255,7003 bd1 ba904 sqft3602 N 55TH STREET, TAMPA, FL 33619For SaleMLS ID #TB8519433, Luamy Mazar Portuondo, AVENUE HOMES LLC. Stellar MLS
- $322,0004 bd2 ba1.3k sqft4316 CLEWIS AVENUE, TAMPA, FL 33610For SaleMLS ID #O6428140, Steven Koleno, BEYCOME OF FLORIDA LLC. Stellar MLS
- $299,0004 bd2 ba1k sqft3001 N 45TH STREET, TAMPA, FL 33605For SaleMLS ID #TB8532103, Juan Montes, JPT REALTY LLC. Stellar MLS
- $299,9903 bd1 ba1.2k sqft1709 E NORTH BAY STREET, TAMPA, FL 33610For SaleMLS ID #TB8518405, Ana Tapia, P.A., DALTON WADE INC. Stellar MLS
- $304,9003 bd2 ba1.2k sqft2217 MALLORY AVENUE, TAMPA, FL 33605For SaleMLS ID #O6442748, Steven Koleno, BEYCOME OF FLORIDA LLC. Stellar MLS
- $299,9004 bd3 ba1.2k sqft3505 N 16TH STREET, TAMPA, FL 33605For SaleMLS ID #TB8519647, Carissa White, DALTON WADE INC. Stellar MLS
- $297,9902 bd1 ba895 sqft402 E VIRGINIA AVENUE, TAMPA, FL 33603For SaleMLS ID #TB8450783, Israel Gross Saraiva, RED SASH REALTY LLC. Stellar MLS
- $289,9003 bd1 ba1.1k sqft1510 E WATERS AVENUE, TAMPA, FL 33604For SaleMLS ID #TB8548037, Mary Stinyard, CHARLES RUTENBERG REALTY INC. Stellar MLS
- $299,0003 bd2 ba1.2k sqft3305 E 38TH AVENUE, TAMPA, FL 33610For SaleMLS ID #TB8538757, Hilary Provost, BRANDYWINE HOMES USA. Stellar MLS
- $308,0003 bd2 ba1k sqft121 INWOOD CIRCLE, BRANDON, FL 33510For SaleMLS ID #O6436784, Karen Albright, OPENDOOR BROKERAGE LLC. Stellar MLS
- $239,9993 bd1 ba850 sqft4615 N 38TH STREET, TAMPA, FL 33610For SaleMLS ID #TB8558042, Donna Parrish, CHARLES RUTENBERG REALTY INC. Stellar MLS
- $324,9002 bd1 ba837 sqft39 HAMILTON HEATH DRIVE, TAMPA, FL 33604For SaleMLS ID #TB8557132, Anton Lennartsson, SMITH & ASSOCIATES REAL ESTATE. Stellar MLS
- $270,0002 bd1 ba840 sqft4607 N 35TH STREET, TAMPA, FL 33610For SaleMLS ID #TB8525216, Juan Montes, JPT REALTY LLC. Stellar MLS
- $277,5003 bd1 ba1k sqft(Undisclosed Address), TAMPA, FL 33617For SaleMLS ID #TB8554200, Sulerky Aruca, FLORIDA ALLIANCE PROPERTIES LLC. Stellar MLS
- $310,0004 bd1 ba1.2k sqft3424 MAZE LANE, BRANDON, FL 33511For SaleMLS ID #TB8504399, Ricardo Sanchez, RICARDO MANUEL SANCHEZ. Stellar MLS
