Welcome to this beautifully maintained move in ready 4-bedroom, 3-bathroom home in the highly sought-after Spring Valley Lake community. Thoughtfully designed for both comfort and functionality, this home features spacious living areas, vaulted ceilings, a charming fireplace that creates a warm and welcoming atmosphere, an updated kitchen with ample storage including a nice size pantry, and an indoor laundry room for added convenience. The generously sized primary suite offers a relaxing retreat with a walk-in closet, while the bonus room provides the perfect space for a family room, home office, game room, or additional living area. Outside, enjoy a private backyard ideal for entertaining family and friends, along with extra parking for your RV, boat, and recreational toys. As a resident of Spring Valley Lake, you'll enjoy resort-style amenities including private lake and beach access, boating, fishing, parks, playgrounds, a dog park, clubhouse, sports courts, and equestrian trails. Don't miss this opportunity to enjoy the best of High Desert living.
Pending
Listed by: T.N.G. Real Estate Consultants • Andrea Montalvo • Contact: 714-397-5085
$495,000
13120 Riverview Dr, Victorville, CA 92395
4beds
2,136sqft
Single Family Residence
Built in 1986
8,100 Square Feet Lot
$494,100 Zestimate®
$232/sqft
$138/mo HOA
What's special
Nice size pantryWalk-in closetVaulted ceilings
- 72 days |
- 80 |
- 2 |
Likely to sell faster than
Zillow last checked:
Listing updated:
Listed by:
Andrea Montalvo DRE #01757593 714-397-5085,
T.N.G. Real Estate Consultants
Source: CRMLS,MLS#: PW26119900 Originating MLS: California Regional MLS
Originating MLS: California Regional MLSFacts & features
Interior
Bedrooms & bathrooms
- Bedrooms: 4
- Bathrooms: 3
- Full bathrooms: 3
- Main level bathrooms: 3
- Main level bedrooms: 4
Rooms
- Room types: Bonus Room, Bedroom, Kitchen, Laundry, Living Room, Primary Bathroom, Primary Bedroom
Primary bedroom
- Features: Main Level Primary
Primary bedroom
- Features: Primary Suite
Bedroom
- Features: All Bedrooms Down
Bedroom
- Features: Bedroom on Main Level
Bathroom
- Features: Bathtub, Tub Shower, Walk-In Shower
Kitchen
- Features: Granite Counters, Walk-In Pantry
Heating
- Central
Cooling
- Central Air
Appliances
- Included: Gas Cooktop, Disposal, Microwave
- Laundry: Inside, Laundry Room
Features
- Ceiling Fan(s), Cathedral Ceiling(s), Granite Counters, Pantry, All Bedrooms Down, Bedroom on Main Level, Main Level Primary, Primary Suite
- Flooring: Stone, Tile
- Windows: Double Pane Windows, ENERGY STAR Qualified Windows
- Has fireplace: Yes
- Fireplace features: Living Room
- Common walls with other units/homes: No Common Walls
Interior area
- Total interior livable area: 2,136 sqft
Property
Parking
- Total spaces: 2
- Parking features: Boat, Door-Multi, Direct Access, Driveway, Garage, Garage Door Opener, RV Potential, RV Access/Parking
- Attached garage spaces: 2
Features
- Levels: One
- Stories: 1
- Entry location: 1
- Patio & porch: Concrete, Covered
- Pool features: None
- Spa features: None
- Has view: Yes
- View description: Neighborhood
- Waterfront features: Lake, Lake Privileges
Lot
- Size: 8,100 Square Feet
- Features: Back Yard, Front Yard, Lawn, Landscaped
Details
- Parcel number: 3088351340000
- Special conditions: Standard
- Horse amenities: Riding Trail
Construction
Type & style
- Home type: SingleFamily
- Architectural style: Contemporary
- Property subtype: Single Family Residence
Materials
- Foundation: Slab
- Roof: Tile
Condition
- Updated/Remodeled
- New construction: No
- Year built: 1986
Utilities & green energy
- Sewer: Public Sewer
- Water: Public
Community & HOA
Community
- Features: Biking, Curbs, Dog Park, Horse Trails, Lake, Park, Water Sports, Fishing
- Security: Carbon Monoxide Detector(s), Smoke Detector(s)
HOA
- Has HOA: Yes
- Amenities included: Clubhouse, Sport Court, Dog Park, Horse Trails, Picnic Area, Playground, Security
- HOA fee: $413 quarterly
- HOA name: Spring Valley
- HOA phone: 760-245-9756
Location
- Region: Victorville
Financial & listing details
- Price per square foot: $232/sqft
- Tax assessed value: $499,392
- Annual tax amount: $6,510
- Date on market: 6/3/2026
- Cumulative days on market: 72 days
- Listing terms: Conventional,FHA,Submit
- Road surface type: Paved
Estimated market value
$494,100
$469,000 - $519,000
$2,672/mo
Price history
| Date | Event | Price |
|---|---|---|
| 7/23/2026 | Pending sale | $495,000$232/sqft |
Source:  CRMLS #PW26119900 Report a problem CRMLS #PW26119900 Report a problem | ||
| 6/3/2026 | Listed for sale | $495,000+3.1%$232/sqft |
Source: CRMLS #PW26119900 Report a problem | ||
| 8/10/2022 | Sold | $480,000+1.1%$225/sqft |
Source: Public Record Report a problem | ||
| 7/9/2022 | Contingent | $474,900$222/sqft |
Source: CRMLS #EV22142199 Report a problem | ||
| 7/1/2022 | Listed for sale | $474,900-1.1%$222/sqft |
Source: CRMLS #EV22142199 Report a problem | ||
| 6/25/2022 | Listing removed | -- |
Source: Owner Report a problem | ||
| 5/20/2022 | Listed for sale | $479,999+284%$225/sqft |
Source: Owner Report a problem | ||
| 12/4/2019 | Listing removed | $1,700$1/sqft |
Source: Shear Investments Inc. Report a problem | ||
| 11/15/2019 | Listed for rent | $1,700$1/sqft |
Source: Shear Investments Inc. Report a problem | ||
| 6/15/2011 | Sold | $125,000-3.8%$59/sqft |
Source: Public Record Report a problem | ||
| 3/30/2011 | Listed for sale | $130,000-50%$61/sqft |
Source: Agio Real Estate Inc. AV #400921 Report a problem | ||
| 9/19/2007 | Sold | $260,000$122/sqft |
Source: Public Record Report a problem | ||
Public tax history
| Year | Property taxes | Tax assessment |
|---|---|---|
| 2025 | $6,510 +6.7% | $499,392 +2% |
| 2024 | $6,104 +0.9% | $489,600 +2% |
| 2023 | $6,048 +131.7% | $480,000 +146.6% |
| 2022 | $2,610 +1.8% | $194,655 +2% |
| 2021 | $2,564 +1.8% | $190,838 +1% |
| 2020 | $2,519 +1.5% | $188,881 +2% |
| 2019 | $2,482 +0.4% | $185,178 +2% |
| 2018 | $2,471 +1.3% | $181,547 +1.2% |
| 2017 | $2,441 | $179,411 +32.6% |
| 2016 | $2,441 +2% | $135,283 +1.5% |
| 2015 | $2,393 +32.5% | $133,251 +2% |
| 2014 | $1,806 | $130,641 +0.5% |
| 2013 | -- | $130,050 +2% |
| 2012 | -- | $127,500 +10.9% |
| 2011 | -- | $115,000 +3.7% |
| 2010 | -- | $110,900 -19.1% |
| 2009 | -- | $137,000 -39.6% |
| 2008 | -- | $227,000 +52.5% |
| 2007 | -- | $148,806 +2% |
| 2006 | -- | $145,888 +2% |
| 2005 | -- | $143,028 +2% |
| 2004 | -- | $140,224 +6.2% |
| 2003 | -- | $132,000 +10% |
| 2002 | -- | $120,000 +8.1% |
| 2001 | -- | $111,000 |
| 2000 | -- | $111,000 |
Find assessor info on the county website
Monthly payment
Est. payment
Payment breakdown
Explore the cost of this home by adjusting the details. Changes won't be saved.Climate risks
Neighborhood: 92395
Nearby schools
GreatSchools rating
- 7/10Endeavour School Of ExplorationGrades: K-6Distance: 1.5 mi
- 3/10Lakeview Leadership AcademyGrades: 7-12Distance: 1.3 mi
- 3/10Lomitas Elementary SchoolGrades: K-6Distance: 2.4 mi
- $406,5003 bd2 ba1.5k sqft13130 Riverview Dr, Victorville, CA 92395Off Market
- $426,8003 bd2 ba1.5k sqft13110 Riverview Dr, Victorville, CA 92395Off Market

- $423,6003 bd2 ba1.6k sqft13100 Riverview Dr, Victorville, CA 92395Off Market
- $414,4003 bd2 ba1.4k sqft13140 Riverview Dr, Victorville, CA 92395Off Market
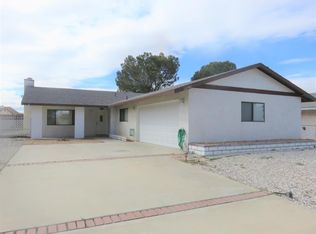
- $468,7003 bd2 ba2.1k sqft18680 Pepper Tree Ln, Victorville, CA 92395Off Market
- $475,4003 bd2 ba1.9k sqft18690 Pepper Tree Ln, Victorville, CA 92395Off Market
- $503,0003 bd2 ba2.2k sqft18670 Pepper Tree Ln, Victorville, CA 92395Off Market
- $400,1003 bd2 ba1.3k sqft13150 Riverview Dr, Victorville, CA 92395Off Market
A local agent can set up tours, give advice and negotiate with sellers.
Similar homes
- $449,0004 bd3 ba1.9k sqft13205 Alta Vista Dr, Victorville, CA 92395For Sale
 MLS ID #CV26141125, John Hess, SHEAR REALTY. CRMLS
 - $475,0003 bd2 ba1.7k sqft13010 Yellowstone Ave, Victorville, CA 92395For Sale
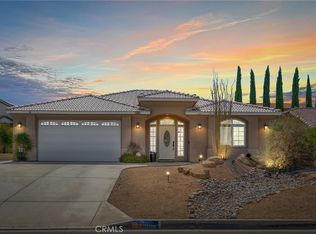 MLS ID #HD26157257, Isabella Martineau, Realty ONE Group Empire. CRMLS
 - $510,0003 bd3 ba2k sqft19121 Nimshew Rd, Apple Valley, CA 92308For Sale
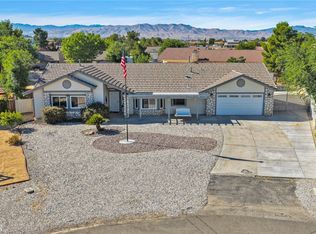 MLS ID #IG26147534, KAREN SANCHEZ, Reputable Realty. CRMLS
 - $579,9994 bd3 ba2.5k sqft13385 Alta Vista Dr, Victorville, CA 92395For Sale
 MLS ID #HD26137416, Kimberly Galvan, eXp Realty of Southern Califor. CRMLS
 - $695,0004 bd3 ba2.6k sqft18570 Niagara Dr, Victorville, CA 92395For SaleMLS ID #HD26150812, Allison Flatt, Compass. CRMLS
- $470,0004 bd2 ba1.7k sqft16664 Hawks Hill St, Victorville, CA 92395For SaleMLS ID #IG26018289, Stacy Kunkel, Berkshire Hathaway Homeservices California Realty. CRMLS
- $435,0003 bd2 ba1.4k sqft13300 Tamarisk Rd, Victorville, CA 92395For SaleMLS ID #CV26109767, Monica Perez-Soriano, eHomes. CRMLS
- $430,0003 bd2 ba1.7k sqft16949 Lorene Dr, Victorville, CA 92395For SaleMLS ID #TR26161623, James Olvera, eXp of Greater Los Angeles. CRMLS
- $370,0002 bd2 ba1.2k sqft17014 Montecito Dr, Victorville, CA 92395For SaleMLS ID #DW26184222, Virginia Hernandez, Century 21 Allstars. CRMLS
- $489,0003 bd3 ba1.8k sqft20135 Eyota Rd, Apple Valley, CA 92308For SaleMLS ID #HD26144336, Heidi Gostanian, eXp Realty of Southern CA Inc.. CRMLS
- $569,9905 bd3 ba3.1k sqft13382 Ivanpah Rd, Apple Valley, CA 92308For SaleMLS ID #HD26136257, Bryan Hossack, RE/MAX FREEDOM. CRMLS
- $417,9003 bd2 ba1.5k sqft17560 Hudson Dr, Victorville, CA 92395For SaleMLS ID #HD26169558, Patti Komorita, Nest Seekers. CRMLS
- $450,0004 bd3 ba1.9k sqft13221 Cypress Ave, Victorville, CA 92392For SaleMLS ID #PW26117873, Myong Rose, New Star Realty & Investment. CRMLS
- $680,0004 bd3 ba2.9k sqft18380 Lakeview Dr, Victorville, CA 92395For SaleMLS ID #CV26127072, Justino Estrada, CENTURY 21 PRIMETIME REALTORS. CRMLS
- $455,0003 bd2 ba1.7k sqft13722 Greenwood Pl, Victorville, CA 92395For SaleMLS ID #SW26134843, Diana Jacob, Real Estate eBroker. CRMLS
- $455,0003 bd2 ba1.8k sqft13256 Trail Ridge Way, Victorville, CA 92395For SaleMLS ID #HD26151435, Sonia Rivera, Century 21 Masters. CRMLS
- $599,9004 bd2 ba2.2k sqft13315 Cochise Rd, Apple Valley, CA 92308For SaleMLS ID #CV26104936, Matthew Ornelas, NEXT Brokerage. CRMLS
- $495,0003 bd2 ba1.6k sqft14275 Gayhead Rd, Apple Valley, CA 92307For SaleMLS ID #HD26157537, Nicholas Magill, eXp Realty of Southern Califor. CRMLS
- $459,9005 bd3 ba2k sqft19891 Talihina Rd, Apple Valley, CA 92307For SaleMLS ID #IG26122341, Joe Marroquin, Realty Masters & Associates. CRMLS
- $469,0003 bd2 ba1.7k sqft15963 Tao Rd, Apple Valley, CA 92307For SaleMLS ID #HD26173938, James Conlon, RE/MAX FREEDOM. CRMLS
Local buyer's agents are ready to help
