Pristine, polished, and truly move-in ready! Built in 2021, this gorgeous 3-bedroom, 2-bath ranch shows like new construction and offers easy one-level living with no steps, a flat driveway, and a level backyard. Inside, you'll love the tall ceilings, hardwood flooring throughout with tile in the wet areas, and a spacious open floor plan filled with natural light. The inviting living room features a gas log fireplace and flows seamlessly into the chef's kitchen, complete with quartz countertops, stainless steel appliances, a gas range, ample cabinetry, and an oversized, extended island with plenty of room to gather. A large dining room provides the perfect setting for entertaining, while the separate laundry room offers a coat closet and pantry. The beautiful primary suite features a walk-in closet and an ensuite bath with a double-bowl vanity and spacious tiled walk-in shower. Two additional bedrooms and a second full bath complete the home. Step outside to enjoy the covered back porch overlooking the fenced, flat backyard. Located in desirable Home Place with convenient access to Hamburg, the interstate, shopping, dining, and more. This one is absolutely gorgeous and shows beautifully from top to bottom!
Pending
$485,000
1313 Angus Trl, Lexington, KY 40509
3beds
1,939sqft
Single Family Residence
Built in 2021
6,054 Square Feet Lot
$475,000 Zestimate®
$250/sqft
$13/mo HOA
What's special
Gas log fireplaceFenced flat backyardCovered back porchStainless steel appliancesAmple cabinetryGas rangeFlat driveway
- 41 days
- 245
- 11
Zillow last checked:
Listing updated:
Listed by:
Terra Long 859-707-7366,
Keller Williams Commonwealth,
Shane T Underwood 859-699-2969,
Keller Williams Commonwealth
Source: Imagine MLS,MLS#: 26026550
Facts & features
Interior
Bedrooms & bathrooms
- Bedrooms: 3
- Bathrooms: 2
- Full bathrooms: 2
Primary bedroom
- Level: First
Bedroom 2
- Level: First
Bedroom 3
- Level: First
Bathroom 1
- Description: Full Bath
- Level: First
Dining room
- Level: First
Kitchen
- Level: First
Utility room
- Description: Laundry
- Level: First
Heating
- Heat Pump
Cooling
- Heat Pump
Appliances
- Included: Dishwasher, Microwave, Refrigerator, Range
- Laundry: Electric Dryer Hookup, Main Level, Washer Hookup
Features
- Breakfast Bar, Entrance Foyer, Eat-in Kitchen, Walk-In Closet(s), Ceiling Fan(s)
- Flooring: Hardwood, Tile
- Windows: Blinds
- Has basement: No
- Number of fireplaces: 1
- Fireplace features: Gas Log, Living Room
Interior area
- Total structure area: 1,939
- Total interior livable area: 1,939 sqft
- Finished area above ground: 1,939
- Finished area below ground: 0
Property
Parking
- Total spaces: 2
- Parking features: Attached Garage, Driveway, Garage Faces Front
- Garage spaces: 2
- Has uncovered spaces: Yes
Features
- Levels: One
- Fencing: Privacy,Wood
Lot
- Size: 6,054 Square Feet
Details
- Parcel number: 38283940
Construction
Type & style
- Home type: SingleFamily
- Architectural style: Ranch
- Property subtype: Single Family Residence
Materials
- Brick Veneer, Vinyl Siding
- Foundation: Slab
- Roof: Shingle
Condition
- Year built: 2021
Utilities & green energy
- Sewer: Public Sewer
- Water: Public
Community & HOA
Community
- Subdivision: The Home Place
HOA
- Has HOA: Yes
- Amenities included: None
- HOA fee: $150 annually
Location
- Region: Lexington
Financial & listing details
- Price per square foot: $250/sqft
- Tax assessed value: $359,000
- Annual tax amount: $4,439
- Date on market: 9/26/2026
Estimated market value
$475,000
$451,000 - $499,000
$2,382/mo
Price history
| Date | Event | Price |
|---|---|---|
| 11/4/2026 | Pending sale | $485,000$250/sqft |
Source:  Imagine MLS #26026550 Report a problem | ||
| 10/17/2026 | Contingent | $485,000$250/sqft |
Source: Imagine MLS #26026550 Report a problem | ||
| 9/26/2026 | Listed for sale | $485,000+34.8%$250/sqft |
Source: Imagine MLS #26026550 Report a problem | ||
| 6/14/2021 | Sold | $359,900$186/sqft |
Source: Imagine MLS #20023988 Report a problem | ||
| 3/13/2021 | Pending sale | $359,900$186/sqft |
Source: Imagine MLS #20023988 Report a problem | ||
| 11/19/2020 | Listed for sale | $359,900$186/sqft |
Source: ERA Select Real Estate #20023988 Report a problem | ||
Public tax history
| Year | Property taxes | Tax assessment |
|---|---|---|
| 2025 | $4,439 | $359,000 |
| 2024 | $4,439 | $359,000 |
| 2023 | $4,439 | $359,000 |
Find assessor info on the county website
Monthly payment
Est. payment
Payment breakdown
Explore the cost of this home by adjusting the details. Changes won't be saved.Climate risks
Neighborhood: 40509
Nearby schools
Schools provided by the listing agent
- Elementary: Athens-Chilesburg
- Middle: Mary E Britton
- High: Frederick Douglass
Source: Imagine MLS. This data may not be complete. We recommend contacting the local school district to confirm school assignments for this home.
Similar homes
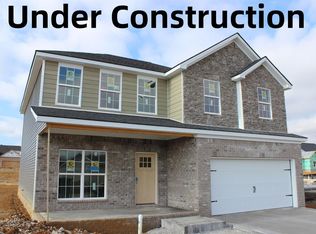
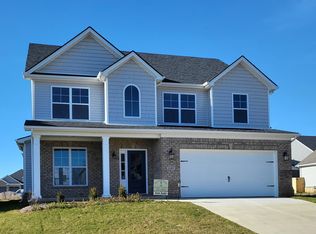
- $499,9003 bd2 ba2k sqft3676 Bay Springs Park, Lexington, KY 40509For Sale

 MLS ID #26029175, Torrey Smith, Torrey Smith Realty Co, LLC. Imagine MLS
- $474,9004 bd3 ba2.5k sqft1521 Hayfield Flt, Lexington, KY 40509For Sale
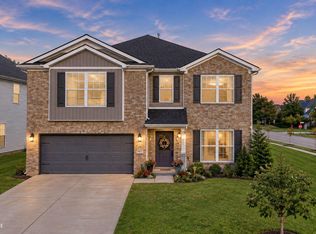 MLS ID #26028950, Lauren P Back, The Brokerage. Imagine MLS
- $379,0003 bd3 ba1.8k sqft3041 Drexel Pass, Lexington, KY 40509For Sale
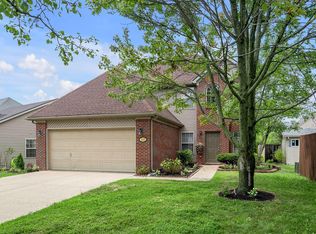 MLS ID #26030380, Carrie B Stewart, Bluegrass Properties Group. Imagine MLS
- $474,9004 bd4 ba2k sqft3717 Saint Andrews Walk, Lexington, KY 40509For Sale
 MLS ID #26016148, Christopher Conn, RE/MAX Creative Realty. Imagine MLS
- $465,0004 bd3 ba2.8k sqft556 Bulrush Trce, Lexington, KY 40509For SaleMLS ID #26028575, Jon Bentley, Keller Williams Commonwealth. Imagine MLS
- $499,9995 bd3 ba2.6k sqft2145 Rutledge Avenue, Lexington, KY 40509For SaleMLS ID #26029779, Natalee Mason, The Real Estate Group. Imagine MLS
- $549,5005 bd3 ba2.5k sqft4137 Meadowlark Rd, Lexington, KY 40509For SaleMLS ID #26025203, Carrie B Stewart, Bluegrass Properties Group. Imagine MLS
- $376,7003 bd3 ba1.7k sqft3741 Wargrave Walk, Lexington, KY 40509For SaleMLS ID #26021944, Jennifer Green, The Agency. Imagine MLS
- $399,0003 bd3 ba2k sqft3277 Polo Club Blvd, Lexington, KY 40509For SaleMLS ID #26014044, Cheri Shaffer, Lifstyl Real Estate. Imagine MLS
- $465,0003 bd3 ba2.2k sqft4612 Forest Lake Cir, Lexington, KY 40515For SaleMLS ID #26030370, Ryan Hilliard, The Brokerage. Imagine MLS
- $559,0004 bd3 ba2.6k sqft4153 Meadowlark Rd, Lexington, KY 40509For SaleMLS ID #26024765, Carrie B Stewart, Bluegrass Properties Group. Imagine MLS
- $569,9004 bd3 ba2.5k sqft3225 Toll Gate Rd, Lexington, KY 40509For SaleMLS ID #26021906, Lura K Justice, Rector Hayden Realtors. Imagine MLS
- $479,9003 bd3 ba2.7k sqft343 Manitoba Ln, Lexington, KY 40515For SaleMLS ID #26030550, John Black, The Brokerage. Imagine MLS
- $530,0004 bd3 ba2.5k sqft2017 Lawton Flt, Lexington, KY 40509For SaleMLS ID #26023125, Tiffany Jarvis, ERA Select Real Estate. Imagine MLS
- $398,0004 bd3 ba1.8k sqft3732 Wargrave Walk, Lexington, KY 40509For SaleMLS ID #26011246, Casey R Weesner, Weesner Properties, Inc.. Imagine MLS
- $370,0003 bd3 ba1.9k sqft993 Star Shoot Pkwy, Lexington, KY 40509For SaleMLS ID #26030416, Erin Lewis, Christies International Real Estate Bluegrass. Imagine MLS
- $539,9004 bd3 ba2.3k sqft2378 Patchen Wilkes Dr, Lexington, KY 40509For SaleMLS ID #26024210, Jennifer P Jordan, United Real Estate Bluegrass. Imagine MLS
- $379,0003 bd3 ba1.9k sqft2157 Haddon Dr, Lexington, KY 40509For SaleMLS ID #26029110, Crystal Nichols, RE/MAX Elite Lexington. Imagine MLS
- $533,3274 bd3 ba2.7k sqft2865 Blackford Pkwy, Lexington, KY 40509For SaleMLS ID #26027840, Judy A Craft, Christies International Real Estate Bluegrass. Imagine MLS
- $469,0003 bd4 ba2.1k sqft3135 Liberty Cir, Lexington, KY 40509For SaleMLS ID #26027646, W Tyce McCullough, Rector Hayden Realtors. Imagine MLS
