What's Special: Covered Patio | Close to Trails | Appliances Included | Cul-de-Sac Lot. New Construction - Ready Now! Built by Taylor Morrison America's Most Trusted Home Builder. Welcome to the Courtyard 1586 at 1313 Authentic Lane in The Reserve! This new home offers comfortable living spaces and a layout designed for convenience. The kitchen features a center island, pantry, and seamless connection to the dining area and great room, creating an open setting for gathering and relaxing. Just beyond the dining area, a covered patio offers a place to enjoy the outdoors. Tucked at the back of the home for added privacy, the primary suite includes a walk-in closet and bath with dual sinks and a walk-in shower with a built-in bench. Two secondary bedrooms and a shared full bath offer flexibility for guests, hobbies, or a home office. A centrally located laundry room, front porch, and owner's entry complete the design. Discover a vibrant community in Warren Township, IN, with easy access to US40 and US52. Minutes from downtown, shopping, golf, parks, and the Indianapolis World Sports Park, it offers a perfect mix of convenience and fun. Play at Whispering Hills or Morningstar, explore Paul Ruster Park, or enjoy the 46acre World Sports Park with fields, courts, and trails. Additional Highlights Include: tiled wall shower at primary bath, gas line in kitchen, and water softener rough-in at laundry room. Photos are for representative purposes only. MLS#22109800
Pending
$269,999
1313 Authentic Ln, Indianapolis, IN 46239
3beds
1,605sqft
Residential, Single Family Residence
Built in 2026
6,098 Square Feet Lot
$-- Zestimate®
$168/sqft
$68/mo HOA
What's special
Welcoming front porchCovered patioBath with dual sinksGas line in kitchenWalk-in closetCentrally located laundry room
- 116 days
- 120
- 4
Zillow last checked:
Listing updated:
Listed by:
Jerrod Klein JKlein@taylormorrison.com,
Pyatt Builders, LLC
Source: MIBOR as distributed by MLS GRID,MLS#: 22109800
Facts & features
Interior
Bedrooms & bathrooms
- Bedrooms: 3
- Bathrooms: 2
- Full bathrooms: 2
- Main level bathrooms: 2
- Main level bedrooms: 3
Primary bedroom
- Level: Main
- Area: 208 Square Feet
- Dimensions: 13x16
Bedroom 2
- Level: Main
- Area: 132 Square Feet
- Dimensions: 11x12
Bedroom 3
- Level: Main
- Area: 90 Square Feet
- Dimensions: 10x9
Dining room
- Level: Main
- Area: 99 Square Feet
- Dimensions: 9x11
Great room
- Level: Main
- Area: 240 Square Feet
- Dimensions: 15x16
Kitchen
- Level: Main
- Area: 117 Square Feet
- Dimensions: 13x9
Laundry
- Level: Main
- Area: 40 Square Feet
- Dimensions: 5x8
Heating
- Forced Air
Cooling
- Central Air
Appliances
- Included: Dishwasher, Electric Water Heater, Disposal, MicroHood, Electric Oven, Refrigerator
- Laundry: In Unit, Connections All, Laundry Room, Main Level
Features
- Attic Access, High Ceilings, Kitchen Island, Entrance Foyer, Pantry, Smart Thermostat, Walk-In Closet(s)
- Windows: Wood Work Painted
- Has basement: No
- Attic: Access Only
Interior area
- Total structure area: 1,605
- Total interior livable area: 1,605 sqft
Property
Parking
- Total spaces: 2
- Parking features: Attached, Concrete
- Attached garage spaces: 2
Features
- Levels: One
- Stories: 1
- Patio & porch: Covered
Lot
- Size: 6,098 Square Feet
- Features: Curbs, Sidewalks, Storm Sewer, Trees-Small (Under 20 Ft)
Details
- Parcel number: 490915108003064700
- Horse amenities: None
Construction
Type & style
- Home type: SingleFamily
- Architectural style: Traditional
- Property subtype: Residential, Single Family Residence
- Attached to another structure: Yes
Materials
- Brick, Cement Siding
- Foundation: Slab
Condition
- New Construction
- New construction: Yes
- Year built: 2026
Details
- Builder name: Taylor Morrison
Utilities & green energy
- Water: Public
Community & HOA
Community
- Features: Curbs, Sidewalks, Street Lights
- Subdivision: The Reserve
HOA
- Has HOA: Yes
- Amenities included: Maintenance, Trail(s), Other
- Services included: Entrance Common, Maintenance, Walking Trails, Other
- HOA fee: $820 annually
- HOA phone: 317-591-5129
Location
- Region: Indianapolis
Financial & listing details
- Price per square foot: $168/sqft
- Date on market: 6/23/2026
- Cumulative days on market: 60 days
Estimated market value
Not available
Estimated sales range
Not available
Not available
Price history
| Date | Event | Price |
|---|---|---|
| 10/6/2026 | Pending sale | $269,999$168/sqft |
Source:  MIBOR as distributed by MLS GRID #22109800 Report a problem MIBOR as distributed by MLS GRID #22109800 Report a problem | ||
| 9/9/2026 | Listed for sale | $269,999$168/sqft |
Source: MIBOR as distributed by MLS GRID #22109800 Report a problem | ||
| 7/15/2026 | Pending sale | $269,999$168/sqft |
Source: MIBOR as distributed by MLS GRID #22109800 Report a problem | ||
| 6/23/2026 | Listed for sale | $269,999$168/sqft |
Source: MIBOR as distributed by MLS GRID #22109800 Report a problem | ||
Public tax history
Tax history is unavailable.
Monthly payment
Est. payment
Payment breakdown
Explore the cost of this home by adjusting the details. Changes won't be saved.Climate risks
Neighborhood: Southeast Warren
Nearby schools
Schools provided by the listing agent
- Elementary: Grassy Creek Elementary School
- High: Warren Central High School
Source: MIBOR as distributed by MLS GRID. This data may not be complete. We recommend contacting the local school district to confirm school assignments for this home.
- $295,9003 bd2 ba1.7k sqft1330 Authentic Ln, Indianapolis, IN 46239Off Market

- $299,9993 bd2 ba1.6k sqft1332 Authentic Ln, Indianapolis, IN 46239Sold

- $615,200-- bd1 ba4.5k sqft1331 Touchstone Dr, Indianapolis, IN 46239Off Market
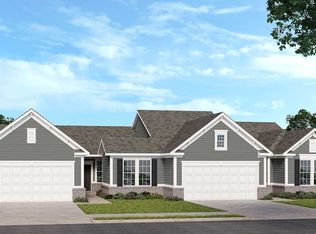
- from $278,0003 bd2 ba1.7k sqftCourtyard 1752 Plan, The Reserve, Indianapolis, IN 46239New Construction
Similar homes
- from $278,0003 bd2 ba1.7k sqftCourtyard 1752 Plan, The Reserve, Indianapolis, IN 46239New ConstructionTaylor Morrison
- from $258,0002 bd2 ba1.5k sqftCourtyard 1586 Plan, The Reserve, Indianapolis, IN 46239New Construction
 Taylor Morrison
 - from $296,0003 bd3 ba2k sqftCourtyard 2056 Plan, The Reserve, Indianapolis, IN 46239New Construction
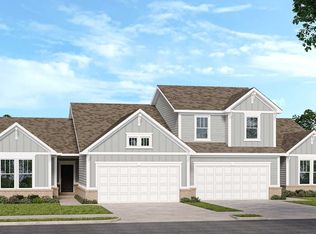 Taylor Morrison
 - $299,9004 bd3 ba2k sqft10038 Sundley Dr, Indianapolis, IN 46239Active
 MLS ID #22111256, Doug Dilling, United Real Estate Indpls. MIBOR as distributed by MLS GRID
