This beautifully updated home offers character, functionality, and location, with no HOA and quick access to NS Mayport and the Beaches. Inside: LVP throughout, a remodeled kitchen with butcher block countertops, open shelving, updated cabinetry, a tankless gas water heater, and a gas range/dual oven. Both bathrooms are tastefully renovated, while the living room features a stunning stone fireplace with a new fireplace box and warm wood ceilings that add rustic charm. Major updates include hurricane impact windows and doors installed in 2021, a new HVAC system installed in 2025, and a NEW ROOF INSTALLED on 7/03/26! Outside, the property is built for flexibility and entertaining with a metal RV carport with hookups, a screened lanai, and a fenced backyard shaded by mature trees. Garage upgrades include a screen door system, a functional bar area, and a separate secure air-conditioned office space. *Seller is a licensed Florida real estate agent and appraiser
Pending
Price cut: $14.9K (7/23)
$425,000
1313 CHINOOK Trail, Jacksonville, FL 32225
3beds
1,503sqft
Single Family Residence
Built in 1979
0.38 Acres Lot
$420,800 Zestimate®
$283/sqft
$-- HOA
What's special
Screened lanaiWarm wood ceilingsStunning stone fireplaceButcher block countertopsLvp throughoutOpen shelvingRemodeled kitchen
- 58 days |
- 1,418 |
- 93 |
Zillow last checked:
Listing updated:
Listed by:
CW PHIPPS,
EXIT 1 STOP REALTY 904-733-3003
Source: realMLS,MLS#: 2151400
Facts & features
Interior
Bedrooms & bathrooms
- Bedrooms: 3
- Bathrooms: 2
- Full bathrooms: 2
Heating
- Central, Heat Pump
Cooling
- Central Air, Split System
Appliances
- Included: Dishwasher, Gas Range, Gas Water Heater, Ice Maker, Refrigerator, Tankless Water Heater
- Laundry: In Unit
Features
- Vaulted Ceiling(s)
- Number of fireplaces: 1
- Fireplace features: Wood Burning
Interior area
- Total structure area: 1,760
- Total interior livable area: 1,503 sqft
Video & virtual tour
Property
Parking
- Total spaces: 1
- Parking features: Detached Carport, Garage, RV Access/Parking
- Carport spaces: 1
Features
- Levels: One
- Stories: 1
- Fencing: Back Yard,Wood
Lot
- Size: 0.38 Acres
- Features: Cul-De-Sac
Details
- Parcel number: 1621571018
- Zoning description: Single Family
Construction
Type & style
- Home type: SingleFamily
- Architectural style: Traditional
- Property subtype: Single Family Residence
Materials
- Roof: Shingle
Condition
- Updated/Remodeled
- New construction: No
- Year built: 1979
Utilities & green energy
- Sewer: Septic Tank
- Water: Public
- Utilities for property: Cable Available, Electricity Connected, Sewer Connected, Propane
Community & HOA
Community
- Subdivision: Blackhawk Bluff
HOA
- Has HOA: No
Location
- Region: Jacksonville
Financial & listing details
- Price per square foot: $283/sqft
- Tax assessed value: $252,175
- Annual tax amount: $3,271
- Date on market: 6/19/2026
- Listing terms: Cash,Conventional,FHA,VA Loan
- Road surface type: Asphalt
Estimated market value
$420,800
$400,000 - $442,000
$2,204/mo
Price history
| Date | Event | Price |
|---|---|---|
| 8/15/2026 | Pending sale | $425,000$283/sqft |
Source:  realMLS #2151400 Report a problem realMLS #2151400 Report a problem | ||
| 7/23/2026 | Price change | $425,000-3.4%$283/sqft |
Source: realMLS #2151400 Report a problem | ||
| 7/14/2026 | Price change | $439,900-2.2%$293/sqft |
Source: realMLS #2151400 Report a problem | ||
| 6/19/2026 | Listed for sale | $449,900+112.2%$299/sqft |
Source: realMLS #2151400 Report a problem | ||
| 3/14/2015 | Listing removed | $212,000$141/sqft |
Source: KEVIN MARTIN, BROKER #759729 Report a problem | ||
| 2/27/2015 | Listed for sale | $212,000$141/sqft |
Source: Kevin Martin realty #759729 Report a problem | ||
| 8/9/2006 | Sold | $212,000$141/sqft |
Source: Public Record Report a problem | ||
Public tax history
| Year | Property taxes | Tax assessment |
|---|---|---|
| 2024 | $3,024 +3% | $198,539 +3% |
| 2023 | $2,936 +9.4% | $192,757 +3% |
| 2022 | $2,684 -24.4% | $187,143 -1.6% |
| 2021 | $3,553 +9.1% | $190,232 +10% |
| 2020 | $3,257 +3.1% | $172,939 +4.9% |
| 2019 | $3,158 +0.8% | $164,909 +1.7% |
| 2018 | $3,133 | $162,107 +1.2% |
| 2017 | $3,133 +0.1% | $160,110 +8.2% |
| 2016 | $3,131 +5.8% | $147,997 +31.3% |
| 2015 | $2,959 +88% | $112,701 +0.8% |
| 2014 | $1,574 | $111,807 -14.2% |
| 2013 | -- | $130,353 -2.4% |
| 2012 | -- | $133,611 -3.8% |
| 2011 | -- | $138,826 -6.2% |
| 2010 | -- | $148,008 -3.6% |
| 2009 | -- | $153,538 +53.2% |
| 2006 | -- | $100,198 +3% |
| 2005 | $1,343 | $97,280 +3% |
| 2004 | -- | $94,447 +1.9% |
| 2003 | $1,313 | $92,686 +2.4% |
| 2002 | -- | $90,514 +1.6% |
| 2001 | -- | $89,089 +3% |
| 2000 | -- | $86,494 +2.7% |
| 1999 | -- | $84,220 |
Find assessor info on the county website
Monthly payment
Est. payment
Payment breakdown
Explore the cost of this home by adjusting the details. Changes won't be saved.Climate risks
Neighborhood: East Arlington
Nearby schools
GreatSchools rating
- 10/10Abess Park Elementary SchoolGrades: PK-5Distance: 1.9 mi
- 6/10Landmark Middle SchoolGrades: 6-8Distance: 2.2 mi
- 6/10Sandalwood High SchoolGrades: 9-12Distance: 4.7 mi
Schools provided by the listing agent
- Elementary: Abess Park
- Middle: Landmark
- High: Sandalwood
Source: realMLS. This data may not be complete. We recommend contacting the local school district to confirm school assignments for this home.
- $432,8003 bd2 ba1.5k sqft1325 Chinook Trail Ct, Jacksonville, FL 32225Off Market

- $514,4003 bd3 ba2.6k sqft1310 Chinook Trail Ct, Jacksonville, FL 32225Off Market
- $383,2004 bd2 ba1.9k sqft13119 Sandy Dr, Jacksonville, FL 32225Off Market
- $424,8003 bd2 ba1.6k sqft1337 Chinook Trail Ct, Jacksonville, FL 32225Off Market
- $385,5003 bd2 ba1.6k sqft1322 Chinook Trail Ct, Jacksonville, FL 32225Off Market
- $47,500-- bd-- ba-- sqft13119 Sandy Dr, Jacksonville, FL 32225Off Market
- $102,929-- bd-- ba-- sqft13119 Sandy Dr, Jacksonville, FL 32225Off Market
- $473,8003 bd2 ba1.6k sqft1334 Chinook Trail Ct, Jacksonville, FL 32225Off Market
A local agent can set up tours, give advice and negotiate with sellers.
Similar homes
- $425,0004 bd2 ba1.8k sqft1716 CHANDELIER Circle W, Jacksonville, FL 32225For Sale
 MLS ID #2152024, NIKOL SPARKS. realMLS
 - $440,0003 bd2 ba1.5k sqft13353 DIJON Drive E, Jacksonville, FL 32225For Sale
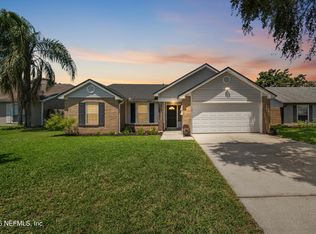 MLS ID #2152401, TINA TEMPLE. realMLS
 - $349,9003 bd2 ba1.5k sqft1586 CRABAPPLE COVE Court, Jacksonville, FL 32225For Sale
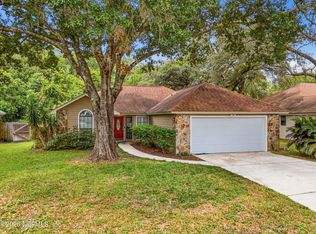 MLS ID #2158666, MATTHEW CARROLL. realMLS
 - $440,0003 bd2 ba2k sqft12210 DOVE RIDGE Drive, Jacksonville, FL 32225For Sale
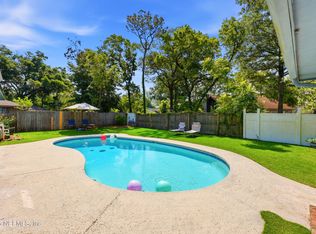 MLS ID #2148498, AMANDA CREECH. realMLS
 - $440,0003 bd2 ba1.4k sqft12887 BENTWATER Drive, Jacksonville, FL 32246For SaleMLS ID #2154733, SUZIE CONNOLLY. realMLS
- $349,0003 bd2 ba1.4k sqft13020 MEDFORD Lane, Jacksonville, FL 32225For SaleMLS ID #2157848, LUKE MORRIS. realMLS
- $450,0003 bd3 ba2.2k sqft2150 BROAD WATER Drive, Jacksonville, FL 32225For SaleMLS ID #2152732, WILLIAM L ELLIOTT JR. realMLS
- $409,0003 bd2 ba1.4k sqft2118 PECOS Way, Jacksonville, FL 32246For SaleMLS ID #2156096, CHERYL JOLLY. realMLS
- $439,0003 bd2 ba1.7k sqft1974 DELAMERE Court, Jacksonville, FL 32246For SaleMLS ID #2142895, CYNTHIA BETHEL. realMLS
- $425,0002 bd2 ba1.2k sqft1123 Sebago Ave N, Jacksonville, FL 32233For SaleMLS ID #263576, Trent Wright, DJ & Lindsey Real Estate. St Augustine St Johns County BOR
- $525,0003 bd2 ba2.1k sqft11341 WOODSONG Loop N, Jacksonville, FL 32225For SaleMLS ID #2156794, COURTNEY LOONEY. realMLS
- $415,0004 bd3 ba2.1k sqft12785 MARICOPA Way, Jacksonville, FL 32246For SaleMLS ID #2133118, KATIE LOUISE SHODA. realMLS
- $440,0003 bd2 ba1.1k sqft5480 CEDAR POINT Road, Jacksonville, FL 32226For SaleMLS ID #2130467, JASON SIMRELL. realMLS
- $380,0004 bd2 ba1.8k sqft2766 SAM HARDWICK Boulevard, Jacksonville, FL 32246For SaleMLS ID #2159507, DEREK MOCK. realMLS
- $395,0003 bd2 ba1.8k sqft8630 SYNHOFF Drive, Jacksonville, FL 32216For SaleMLS ID #2157874, JACQUELYN ALLEN. realMLS
- $435,0004 bd3 ba2.2k sqft4309 MAYWOOD Drive, Jacksonville, FL 32277For SaleMLS ID #2154704, JOSEPH T LARSEN. realMLS
- $535,0003 bd2 ba1.5k sqft2056 MERCED Court, Jacksonville, FL 32224For SaleMLS ID #2151908, FRED H CONLEY. realMLS
- $408,9003 bd2 ba2.1k sqft15203 LANDMARK Circle N, Jacksonville, FL 32226For SaleMLS ID #2128405, KYLE PEREZ. realMLS
- $449,9004 bd2 ba1.7k sqft12533 REMLER Drive W, Jacksonville, FL 32223For SaleMLS ID #2157867, SILVIA COELHO. realMLS
- $409,0003 bd2 ba1.7k sqft13112 MANDARIN Road, Jacksonville, FL 32223For SaleMLS ID #2153948, KIM KOWAL. realMLS
