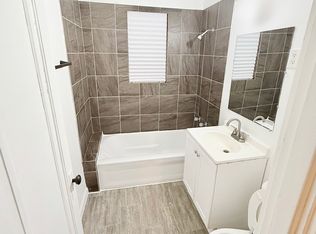
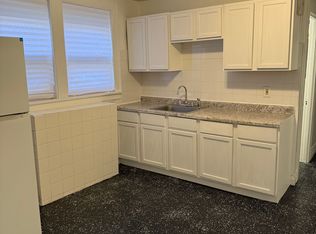
COME SEE THIS WELL MAINTAINED PROPERTY!!! This property is is a great find to add to your portfolio whether it be as primary residence or an investment property, It has a main floor bedroom with a large eat-in kitchen, formal living and dining room. Downstairs has another room that is currently being used a bedroom. A laundry room is also present, alonfg with another bathroom with a walk-in closet. The main open space us currently used as a master suite that has a full sitting area.
Pending
$110,000
1313 Delaware St, Gary, IN 46407
3beds
2,406sqft
Single Family Residence
Built in 1928
4,008 Acres Lot
$-- Zestimate®
$46/sqft
$-- HOA
What's special
Main floor bedroomLarge eat-in kitchenLaundry room
- 52 days
- 109
- 9
Zillow last checked:
Listing updated:
Listed by:
Paul Dunlap,
Residential Premier RealEstate 219-682-1058,
Nakia Dunlap,
Residential Premier RealEstate
Source: NIRA as distributed by MLS GRID,MLS#: 843844
Facts & features
Interior
Bedrooms & bathrooms
- Bedrooms: 3
- Bathrooms: 2
- Full bathrooms: 2
Rooms
- Room types: Bonus Room, Other Room, Primary Bedroom, Living Room, Laundry, Kitchen, Dining Room
Primary bedroom
- Level: Main
- Area: 192
- Dimensions: 16.0 x 12.0
Bonus room
- Description: Being used as a bedroom
- Level: Basement
- Area: 240
- Dimensions: 12.0 x 20.0
Bonus room
- Description: Being used as a bedroom/ sitting area
- Level: Basement
- Area: 420
- Dimensions: 20.0 x 21.0
Dining room
- Level: Main
- Area: 165
- Dimensions: 15.0 x 11.0
Kitchen
- Level: Main
- Area: 220
- Dimensions: 11.0 x 20.0
Laundry
- Level: Basement
- Area: 100
- Dimensions: 10.0 x 10.0
Living room
- Level: Main
- Area: 240
- Dimensions: 12.0 x 20.0
Other
- Description: Being used as a walk-in closet
- Level: Basement
- Area: 72
- Dimensions: 8.0 x 9.0
Heating
- Forced Air
Appliances
- Included: Dryer, Washer, Refrigerator, Range
Features
- Ceiling Fan(s), Eat-in Kitchen
- Basement: Finished,Full
- Has fireplace: No
Interior area
- Total structure area: 2,406
- Total interior livable area: 2,406 sqft
- Finished area above ground: 1,203
Property
Parking
- Parking features: Off Street, On Street, Alley Access
Features
- Levels: Two
- Exterior features: Private Yard
- Pool features: None
- Fencing: Back Yard
- Has view: Yes
- View description: Neighborhood
Lot
- Size: 4,008 Acres
- Features: Back Yard, Rectangular Lot, Paved, Front Yard
Details
- Parcel number: 450810181004000004
- Special conditions: None
Construction
Type & style
- Home type: SingleFamily
- Property subtype: Single Family Residence
Condition
- New construction: No
- Year built: 1928
Utilities & green energy
- Sewer: Public Sewer
- Water: Public
- Utilities for property: Electricity Connected, Water Connected, Sewer Connected, Natural Gas Connected
Community & HOA
Community
- Subdivision: Gary Land Companys 10
HOA
- Has HOA: No
Location
- Region: Gary
Financial & listing details
- Price per square foot: $46/sqft
- Tax assessed value: $52,100
- Annual tax amount: $587
- Date on market: 8/14/2026
- Listing agreement: Exclusive Right To Sell
- Listing terms: Cash,VA Loan,FHA,Conventional
Estimated market value
Not available
Estimated sales range
Not available
$1,447/mo
Price history
| Date | Event | Price |
|---|---|---|
| 9/11/2026 | Pending sale | $110,000$46/sqft |
Source:  NIRA as distributed by MLS GRID #843844 Report a problem NIRA as distributed by MLS GRID #843844 Report a problem | ||
| 8/14/2026 | Listed for sale | $110,000$46/sqft |
Source: NIRA as distributed by MLS GRID #843844 Report a problem | ||
Public tax history
| Year | Property taxes | Tax assessment |
|---|---|---|
| 2025 | $587 +6.5% | $55,900 +7.3% |
| 2024 | $551 +20.3% | $52,100 +6.3% |
| 2023 | $458 | $49,000 +22.5% |
| 2022 | $458 | $40,000 |
| 2021 | $458 +14.6% | $40,000 |
| 2020 | $400 -15.4% | $40,000 |
| 2019 | $473 -35.9% | $40,000 |
| 2018 | $737 +9.5% | $40,000 |
| 2017 | $674 | $40,000 |
| 2016 | $674 -55% | $40,000 -49.6% |
| 2014 | $1,495 +5.1% | $79,300 +1.3% |
| 2013 | $1,422 -8.9% | $78,300 -6.1% |
| 2012 | $1,561 +99.3% | $83,400 +17.5% |
| 2011 | $783 -17.1% | $71,000 +0.1% |
| 2010 | $945 | $70,900 +111.6% |
| 2009 | -- | $33,500 +6.3% |
| 2007 | -- | $31,500 +262.1% |
| 2006 | -- | $8,700 |
| 2005 | -- | $8,700 |
Find assessor info on the county website
Monthly payment
Est. payment
Payment breakdown
Explore the cost of this home by adjusting the details. Changes won't be saved.Climate risks
Neighborhood: Midtown
Similar homes
- $99,5003 bd2 ba1.9k sqft811 E 15th Ave, Gary, IN 46407For Sale

 MLS ID #844839, Hector Calderon, Haven Realty. NIRA as distributed by MLS GRID
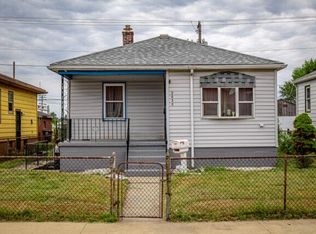
 - $99,9003 bd2 ba1.8k sqft2028 Massachusetts St, Gary, IN 46407For Sale
 MLS ID #845389, Jared Gomez, Listing Leaders. NIRA as distributed by MLS GRID
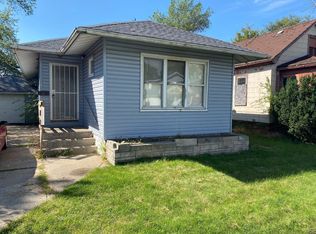
 - $109,9004 bd2 ba2.2k sqft3886 Adams St, Gary, IN 46408For Sale
 MLS ID #845324, Luke Mitchell, Legacy Realty Group LLC. NIRA as distributed by MLS GRID
 - $110,0004 bd2 ba2.3k sqft4433 Vermont Ct, Gary, IN 46409For Sale
 MLS ID #845963, Yesenia Flores, Absolute Realty Solutions LLC. NIRA as distributed by MLS GRID
 - $85,0003 bd2 ba1.6k sqft1033 Central Ave, Gary, IN 46407For SaleMLS ID #844993, Andria Pettigrew-Sprouse, B. Daniels Real Estate, LLC. NIRA as distributed by MLS GRID
- $124,9004 bd2 ba1.8k sqft4457 E 6th Ave, Gary, IN 46403For SaleMLS ID #843825, Jeff McCormick, McCormick Real Estate, Inc.. NIRA as distributed by MLS GRID
- $110,0003 bd2 ba1.4k sqft4701 Connecticut St, Gary, IN 46409For SaleMLS ID #839009, Timothy Grayson, Williams Executive Realty & As. NIRA as distributed by MLS GRID
- $129,8002 bd2 ba1.7k sqft2337 Connecticut St, Gary, IN 46407For SaleMLS ID #840920, Sabine Miller, BS Realty Services Indiana LLC. NIRA as distributed by MLS GRID
- $82,0003 bd1 ba1.4k sqft3929 Jackson St, Gary, IN 46408For SaleMLS ID #846263, Mark Keene, BS Realty Services Indiana LLC. NIRA as distributed by MLS GRID
- $125,0004 bd3 ba2.4k sqft2048 Roosevelt Pl, Gary, IN 46404For SaleMLS ID #838523, Daniel Robinson, Crosstown Real Estate, Inc.. NIRA as distributed by MLS GRID
- $140,0003 bd2 ba1.8k sqft2279 Connecticut St, Gary, IN 46407For SaleMLS ID #834144, Heather Conley, @properties/Christie's Intl RE. NIRA as distributed by MLS GRID
- $154,9003 bd2 ba1.3k sqft2248 Tennessee St, Gary, IN 46407For SaleMLS ID #843677, Nicholas Hawk, Realest.com. NIRA as distributed by MLS GRID
- $134,9003 bd1 ba1.3k sqft2773 Oklahoma St, Lake Station, IN 46405For SaleMLS ID #843273, Estela Lopez, McColly Real Estate. NIRA as distributed by MLS GRID
- $140,0003 bd2 ba2k sqft568 Johnson St, Gary, IN 46402For SaleMLS ID #834874, Miya Gonzalez, Coldwell Banker Realty. NIRA as distributed by MLS GRID
- $82,5003 bd1 ba1.3k sqft4228 Delaware St, Gary, IN 46409For SaleMLS ID #845392, Lia Dawson, Region Real Estate LLC. NIRA as distributed by MLS GRID
- $132,5004 bd1 ba1.4k sqft3988 Fillmore St, Gary, IN 46408For SaleMLS ID #845420, Rebecca Olson, Listing Leaders Affiliated. NIRA as distributed by MLS GRID
- $149,9993 bd2 ba1.7k sqft1718 Roosevelt Pl, Gary, IN 46404For SaleMLS ID #838177, Nancy Del Prado, Avid Real Estate LLC. NIRA as distributed by MLS GRID
- $159,9005 bd3 ba1.9k sqft2259 W 10th Pl, Gary, IN 46404For SaleMLS ID #845323, Luke Mitchell, Legacy Realty Group LLC. NIRA as distributed by MLS GRID
- $78,9003 bd1 ba1.7k sqft3756 W 21st Ave, Gary, IN 46404For SaleMLS ID #845709, Steven Koleno, Beycome Brokerage Realty LLC. NIRA as distributed by MLS GRID
