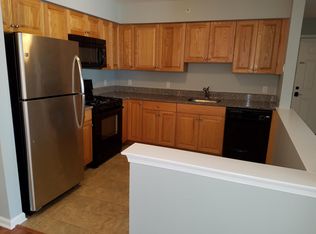
Welcome to this inviting 2-bedroom, 2-bathroom condo in the desirable Fulton Square community. Offering approximately 1,181 square feet of well-designed living space, this condo provides the perfect blend of modern convenience and low-maintenance lifestyleideal for first-time buyers, young professionals, investors, or anyone seeking an easy-care residence close to everything New Brunswick has to offer! Step inside to an open and airy floor plan that maximizes natural light and flow. The spacious living and dining areas create a welcoming environment for relaxing or entertaining. The kitchen features modern appliances and ample cabinetry, making meal prep a breeze. Both bedrooms are generously sized, with the primary suite offering a private full bath and plenty of closet space for comfort and storage. The second full bathroom ensures convenience for guests or family. Enjoy the benefits of central air conditioning and heating, in-unit laundry, and thoughtful updates throughout. It also includes a balcony for outdoor enjoyment, plus assigned parking in this gated setting. Whether you're commuting to NYC or enjoying local amenities, this location delivers unbeatable convenience in the heart of Middlesex County. This is an excellent opportunity for affordable homeownership or a strong rental investment in a high-demand area. Don't miss your chance to make 1313 Fernwood Ct your new homeschedule a viewing today and experience the Fulton Square lifestyle!
Under contract
$339,000
1313 Fernwood Ct, New Brunswick, NJ 08901
2beds
1,181sqft
:
Get pre-qualified$2,348/mo
Townhouse
Built in 2006
2,000 Square Feet Lot
$364,900 Zestimate®
$287/sqft
$-- HOA
What's special
Gated settingAssigned parkingKitchen features modern appliancesAmple cabinetryIn-unit laundryBalcony for outdoor enjoymentThoughtful updates throughout
- 37 days |
- 660 |
- 38 |
Likely to sell faster than
Zillow last checked:
Listing updated:
Listed by:
PETER TVERDOV,
TVERDOV HOUSING 732-344-0701
Source: All Jersey MLS,MLS#: 2618414R
Facts & features
Interior
Bedrooms & bathrooms
- Bedrooms: 2
- Bathrooms: 2
- Full bathrooms: 2
Primary bedroom
- Features: Full Bath
Dining room
- Features: Living Dining Combo
Kitchen
- Features: Eat-in Kitchen
Basement
- Area: 0
Heating
- Forced Air
Cooling
- Central Air
Appliances
- Included: Dishwasher, Dryer, Gas Range/Oven, Microwave, Refrigerator, Range, Washer, Gas Water Heater
Features
- 2 Bedrooms, Kitchen, Laundry Room, Living Room, Bath Full, Dining Room, None
- Flooring: Carpet, Ceramic Tile
- Has basement: No
- Has fireplace: No
Interior area
- Total structure area: 1,181
- Total interior livable area: 1,181 sqft
Video & virtual tour
Property
Parking
- Parking features: Detached Carport, See Remarks, Attached
- Has attached garage: Yes
- Has carport: Yes
- Has uncovered spaces: Yes
Features
- Levels: One
- Stories: 1
Lot
- Size: 2,000 Square Feet
- Dimensions: 100.00 x 20.00
- Features: Near Shopping, Near Train
Details
- Parcel number: 1300296010000101C1313
- Zoning: R-6
Construction
Type & style
- Home type: Townhouse
- Architectural style: Townhouse
- Property subtype: Townhouse
Materials
- Roof: Asphalt
Condition
- Year built: 2006
Utilities & green energy
- Gas: Natural Gas
- Sewer: Public Sewer
- Water: Public
- Utilities for property: See Remarks
Community & HOA
HOA
- Services included: See remarks
- Additional fee info: Maintenance Expense: $374 Annually
Location
- Region: New Brunswick
Financial & listing details
- Price per square foot: $287/sqft
- Tax assessed value: $184,600
- Annual tax amount: $2,177
- Date on market: 6/29/2026
- Ownership: Fee Simple
Estimated market value
$364,900
$343,000 - $387,000
$2,389/mo
Price history
| Date | Event | Price |
|---|---|---|
| 7/22/2026 | Contingent | $339,000$287/sqft |
Source:  All Jersey MLS #2618414R Report a problem All Jersey MLS #2618414R Report a problem | ||
| 6/29/2026 | Listed for sale | $339,000+69.5%$287/sqft |
Source: All Jersey MLS #2618414R Report a problem | ||
| 8/2/2010 | Sold | $200,000$169/sqft |
Source: Public Record Report a problem | ||
Public tax history
| Year | Property taxes | Tax assessment |
|---|---|---|
| 2025 | $4,835 | $184,600 |
| 2024 | $4,835 +3% | $184,600 |
| 2023 | $4,694 +2.2% | $184,600 |
| 2022 | $4,595 +0.4% | $184,600 |
| 2021 | $4,576 +180.3% | $184,600 |
| 2020 | $1,633 -25% | $184,600 |
| 2019 | $2,177 | $184,600 |
| 2018 | $2,177 | $184,600 |
| 2017 | -- | $184,600 +23.1% |
| 2016 | -- | $150,000 |
| 2015 | -- | $150,000 |
| 2014 | -- | $150,000 |
| 2013 | -- | $150,000 |
| 2012 | -- | $150,000 |
| 2011 | -- | $150,000 |
Find assessor info on the county website
Monthly payment
Est. payment
Payment breakdown
Explore the cost of this home by adjusting the details. Changes won't be saved.Climate risks
Neighborhood: 08901
Nearby schools
GreatSchools rating
- 4/10Paul Robeson Community Elementary SchoolGrades: PK-8Distance: 0.5 mi
- 2/10New Brunswick High SchoolGrades: 9-12Distance: 1.7 mi
- $369,200-- bd-- ba-- sqft1323 Fernwood Ct, New Brunswick, NJ 08901Off Market
- $377,4002 bd2 ba1.2k sqft1333 Fernwood Ct, New Brunswick, NJ 08901Off Market
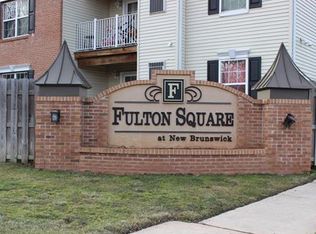
- $351,000-- bd-- ba-- sqft1334 Fernwood Ct, New Brunswick, NJ 08901Sold
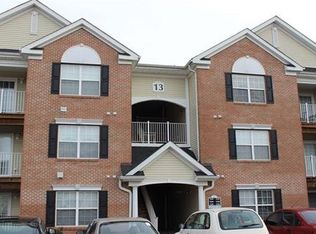
- $--2 bd2 ba1.2k sqft1334 Fernwood Ct #1334, New Brunswick, NJ 08901Off Market
- $364,000-- bd-- ba-- sqft1324 Fernwood Ct, New Brunswick, NJ 08901Off Market
- $--2 bd2 ba1.2k sqft1324 Fernwood Ct #713, New Brunswick, NJ 08901Off Market
- $2,4002 bd2 ba1.1k sqft1324 Fernwood Ct #1324, New Brunswick, NJ 08901For Rent
- $385,7003 bd2 ba-- sqft1311 Fernwood Ct, New Brunswick, NJ 08901Off Market
A local agent can set up tours, give advice and negotiate with sellers.
A local lender can help you make sure your offer is ready when you are.
Similar homes
- $375,0002 bd2 ba1k sqft115 Willett Ave APT 3A, South River, NJ 08882For Sale

 MLS ID #2701872R, SLOANE M. WEINSTEIN. All Jersey MLS
 - $375,0002 bd3 ba1.3k sqft13 Lake Ave APT 1A, East Brunswick, NJ 08816For Sale
 MLS ID #2701369R, MICHAEL GALINDEZ. All Jersey MLS
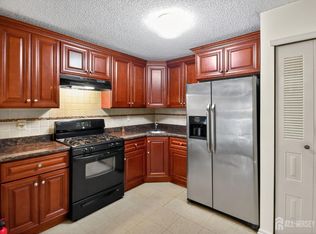
 - $334,0002 bd1 ba927 sqft258 Kempsey Dr, North Brunswick, NJ 08902For Sale
 MLS ID #2701067R, SHARON HARMON. All Jersey MLS
 - $344,9002 bd2 ba1k sqft143 Sapphire Lane #5015, Franklin, NJ 08823For Sale

 MLS ID #22623323, Amanda Cruz, Signature Realty NJ. MoreMLS
 - $369,0002 bd2 ba1.1k sqft2 Farnham Sq, Parlin, NJ 08859For SaleMLS ID #2701686R, MARCIE BORKE. All Jersey MLS
- $329,9002 bd2 ba1.1k sqft38 Foxhall, Middlesex, NJ 08846For SaleMLS ID #2701877R, KAREN A. ETTERE. All Jersey MLS
- $439,0002 bd3 ba1.4k sqft810 Plymouth Rd, North Brunswick, NJ 08902For SaleMLS ID #2617496R, TANVINI Y. GOGRI. All Jersey MLS
- $344,9002 bd2 ba1k sqft143 Sapphire Ln, Franklin Park, NJ 08823For SaleMLS ID #2701777R, MELISSA MORALES. All Jersey MLS
- $359,0002 bd2 ba1.1k sqft102 Teal Ct, East Windsor, NJ 08520For Sale
 MLS ID #NJME2081746, Mithra Shenoy, Keller Williams Premier. Bright MLS
 - $334,9002 bd2 ba1.5k sqft2 John Tyler Ct #D, Monroe Township, NJ 08831For SaleMLS ID #2700816R, BOBBI LEBBING. All Jersey MLS
- $350,0002 bd2 ba1k sqft296B Alpine Way, Woodbridge, NJ 07095For SaleMLS ID #2702008R, ADEL MOHSEN. All Jersey MLS
- $350,0002 bd2 ba1.1k sqft57 Fisher Drive #2603, Franklin Twp, NJ 08823For SaleMLS ID #22620461, Jacqueline Mazzucco, Keller Williams Realty Central Monmouth. MoreMLS
- $417,0002 bd2 ba1.2k sqft189 Bexley Ln, Piscataway, NJ 08854For SaleMLS ID #2701283R, POOJA BAJAJ. All Jersey MLS
- $399,9992 bd2 ba1.1k sqft407 Lancaster Ct, Piscataway, NJ 08854For SaleMLS ID #2700880R, VINCENT BARICAUA. All Jersey MLS
- $418,0002 bd2 ba1.3k sqft30 S Adelaide Ave APT 5M, Highland Park, NJ 08904For SaleMLS ID #2700146R, SHARON AKMAN. All Jersey MLS
- $415,0002 bd2 ba1.4k sqft85 Almond Dr, Somerset, NJ 08873For SaleMLS ID #2618049R, JANE MUELLER. All Jersey MLS
- $449,0002 bd3 ba1.1k sqft73 Goodwin Dr, North Brunswick, NJ 08902For SaleMLS ID #2618381R, SHARON HARMON. All Jersey MLS
- $414,9002 bd2 ba1.1k sqft127 Chariot Ct, Piscataway, NJ 08854For SaleMLS ID #2701621R, DEEPAK BANSAL. All Jersey MLS
- $429,9002 bd3 ba1.4k sqft216 Copeley Way, North Brunswick, NJ 08902For SaleMLS ID #2701058R, DEEPAK BANSAL. All Jersey MLS
- $499,0003 bd3 ba1.4k sqft9 Wood Acres Dr, North Brunswick, NJ 08902For SaleMLS ID #2701356R, ANDREW ZASTKO. All Jersey MLS
