New House Move In Ready!!! QUICK MOVE-IN!!! Could be Your 3 Acres of Peace and Quite and Mother Nature!!!!! Great Opportunity New Construction! Open Floor plan Rambler with Full Basement on Level wooded 3 Acre Lot. Home features 3 bedroom, 2 full bathrooms, Large Laundry room. Also, living room, dining area and beautiful custom kitchen. Kitchen features soft close cabinets, Stainless Steel Appliances, stove, refrigerator, dishwasher, built-in microwave, Granite counter tops and recessed lights.. LVT flooring in Living, dining, Kitchen, Laundry room and Bathrooms. Ceiling fans in Living room, Kitchen and all three bedrooms. Master bathroom features double vanity and walk-in shower. Full basement with rough-in and Sliding door to walk-out to back yard. The unfinished gives great opportunities to finish to fit your needs. Two Car Garage with Garage door opener and asphalt driveway. House on gorgeous on three acre lot surrounded by trees and Patio in back. Great Location access to Rt 6 or Rt 5 and Rt 234. WIFI available!! ********* LOWER YOUR PAYMENT UP FRONT OR HELP WITH CLOSING COSTS...... YOUR CHOICE ********** WHEN YOU USE PREFERRED LENDER DIANA RUCC1 WITH MOTTO MORTGAGE, THE SELLER WILL PAY FOR A TEMPORARY 2-1 BUYDOWN OR CONTRIBUTE AN EQUIVALENT AMOUNT TOWARD YOUR CLOSING COSTS.
New construction
$629,900
13135 Alyson Pl, Charlotte Hall, MD 20622
3beds
1,664sqft
Single Family Residence
Built in 2026
3 Acres Lot
$629,200 Zestimate®
$379/sqft
$149/mo HOA
What's special
Patio in backRecessed lightsStainless steel appliancesGranite counter topsAsphalt drivewayDining areaLarge laundry room
- 89 days
- 225
- 5
Zillow last checked:
Listing updated:
Listed by:
Kathy McClary 301-751-6523,
Berkshire Hathaway HomeServices PenFed Realty 301-870-7653
Source: Bright MLS,MLS#: MDCH2057450
Facts & features
Interior
Bedrooms & bathrooms
- Bedrooms: 3
- Bathrooms: 2
- Full bathrooms: 2
- Main level bathrooms: 2
- Main level bedrooms: 3
Basement
- Area: 1664
Heating
- Heat Pump, Electric
Cooling
- Central Air, Electric
Appliances
- Included: Microwave, Dishwasher, Exhaust Fan, Ice Maker, Refrigerator, Cooktop, Water Heater, Electric Water Heater
- Laundry: Main Level, Has Laundry
Features
- Ceiling Fan(s), Kitchen Island, Walk-In Closet(s), Bathroom - Tub Shower, Built-in Features, Open Floorplan, Pantry, Recessed Lighting, Other
- Flooring: Carpet
- Basement: Rough Bath Plumb,Unfinished
- Has fireplace: No
Interior area
- Total structure area: 3,328
- Total interior livable area: 1,664 sqft
- Finished area above ground: 1,664
- Finished area below ground: 0
Property
Parking
- Total spaces: 2
- Parking features: Garage Door Opener, Asphalt, Attached
- Attached garage spaces: 2
- Has uncovered spaces: Yes
Accessibility
- Accessibility features: Other
Features
- Levels: Two
- Stories: 2
- Exterior features: Lighting, Sidewalks
- Pool features: None
Lot
- Size: 3 Acres
- Features: Backs to Trees, Level
Details
- Additional structures: Above Grade, Below Grade
- Parcel number: 0904361475
- Zoning: AC
- Special conditions: Standard
Construction
Type & style
- Home type: SingleFamily
- Architectural style: Ranch/Rambler
- Property subtype: Single Family Residence
Materials
- Vinyl Siding, Stone
- Foundation: Concrete Perimeter
Condition
- Excellent
- New construction: Yes
- Year built: 2026
Utilities & green energy
- Sewer: Septic Exists
- Water: Well
- Utilities for property: Fiber Optic
Community & HOA
Community
- Security: Fire Sprinkler System
- Subdivision: None Available
HOA
- Has HOA: Yes
- HOA fee: $448 quarterly
Location
- Region: Charlotte Hall
Financial & listing details
- Price per square foot: $379/sqft
- Tax assessed value: $110,000
- Annual tax amount: $1,742
- Date on market: 7/24/2026
- Listing agreement: Exclusive Right To Sell
- Ownership: Fee Simple
Estimated market value
$629,200
$598,000 - $661,000
$2,961/mo
Price history
| Date | Event | Price |
|---|---|---|
| 9/26/2026 | Listed for sale | $629,900+5%$379/sqft |
Source:  Bright MLS #MDCH2057450 Report a problem | ||
| 9/9/2026 | Listing removed | $599,900$361/sqft |
Source: Bright MLS #MDCH2057450 Report a problem | ||
| 7/24/2026 | Listed for sale | $599,900$361/sqft |
Source: Bright MLS #MDCH2057450 Report a problem | ||
Public tax history
| Year | Property taxes | Tax assessment |
|---|---|---|
| 2026 | $1,449 | $110,000 |
| 2025 | $1,449 | $110,000 |
| 2024 | $1,449 +0.5% | $110,000 -4.3% |
| 2023 | $1,441 | $115,000 |
Find assessor info on the county website
Monthly payment
Est. payment
Payment breakdown
Explore the cost of this home by adjusting the details. Changes won't be saved.Climate risks
Neighborhood: 20622
Nearby schools
Schools provided by the listing agent
- District: Charles County Public Schools
Source: Bright MLS. This data may not be complete. We recommend contacting the local school district to confirm school assignments for this home.
- $102,500-- bd-- ba-- sqft9931 Trinity Church Rd, Charlotte Hall, MD 20622Off Market
- $469,100-- bd2 ba1.5k sqft9875 Trinity Church Rd, Charlotte Hall, MD 20622Off Market
- $110,000-- bd-- ba-- sqft13125 Alyson Pl, Charlotte Hall, MD 20622Off Market
- $655,0003 bd2 ba1.8k sqftLOT 5 Alyson Pl, Charlotte Hall, MD 20622Sold

Similar homes
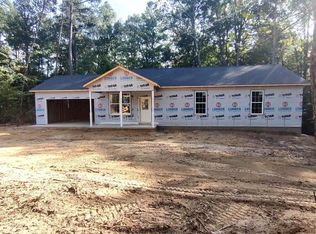
- $549,9003 bd2 ba1.3k sqft9977 Trinity Church Rd, Charlotte Hall, MD 20622New Construction
 MLS ID #MDCH2055922, Kathy McClary, Berkshire Hathaway HomeServices PenFed Realty. Bright MLS
- $549,9994 bd3 ba2.3k sqft9620 Terri Dr, La Plata, MD 20646For Sale
 MLS ID #MDCH2056750, Kristina Gardiner, Infinitas Realty Group. Bright MLS
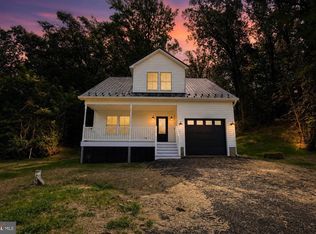
- $575,0003 bd3 ba2k sqft23690 Maddox Rd, Chaptico, MD 20621New Construction
 MLS ID #MDSM2031514, Michele Hughes, RE/MAX Realty Group. Bright MLS
- $445,0005 bd2 ba2k sqft37022 W Spicer Dr, Mechanicsville, MD 20659For Sale
 MLS ID #MDSM2034218, Sandi Foraci, RE/MAX One. Bright MLS
- $714,9004 bd3 ba1.9k sqft28590 Old Village Rd, Mechanicsville, MD 20659New ConstructionMLS ID #MDSM2028812, Michele Posey, RE/MAX Realty Group. Bright MLS
- $425,0003 bd2 ba1.3k sqft35455 Golf Course Dr, Mechanicsville, MD 20659For SaleMLS ID #MDSM2034192, Mitch Seifert, RE/MAX One. Bright MLS
- $574,0004 bd3 ba2.4k sqft104 Westmorland Ct, La Plata, MD 20646For SaleMLS ID #MDCH2060376, JAMMIE REEDY, RE/MAX One. Bright MLS
- $550,0003 bd3 ba2.3k sqft5401 Cove View Dr, Saint Leonard, MD 20685For SaleMLS ID #MDCA2029646, Becky King, Home Towne Real Estate. Bright MLS
- $574,9004 bd3 ba2.2k sqft6740 Shoreham Pl, La Plata, MD 20646For SaleMLS ID #MDCH2058138, Brian Mayer, Real Broker, LLC. Bright MLS
- $499,0004 bd3 ba2.2k sqft14117 Beverly Dr, Hughesville, MD 20637For SaleMLS ID #MDCH2058346, Bonnie O'Donnell, RE/MAX One. Bright MLS
- $529,9003 bd3 ba2.3k sqft620 Adelina Rd, Prince Frederick, MD 20678For SaleMLS ID #MDCA2030318, Delaney Clarke, RE/MAX United Real Estate. Bright MLS
- $459,0005 bd3 ba1.4k sqft9215 Wills Rd, Bel Alton, MD 20611For SaleMLS ID #MDCH2059434, Alice Flerlage, Real Broker, LLC. Bright MLS
- $578,9905 bd3 ba2.4k sqft17508 Clinton Dr, Accokeek, MD 20607For SaleMLS ID #MDPG2211562, Evelyn Walker, Keller Williams Preferred Properties. Bright MLS
- $368,9003 bd2 ba1.3k sqft12712 Grosstown Rd, Hughesville, MD 20637For SaleMLS ID #MDCH2054970, Leia Booher, KW Metro Center. Bright MLS
- $695,0003 bd3 ba2.2k sqft13480 Spruce Dr, King George, VA 22485For SaleMLS ID #VAKG2008728, Renzo Beltran, All Brokers Realty LLC. Bright MLS
- $584,9003 bd2 ba2k sqftLOT 4 Windsor Dr, King George, VA 22485New ConstructionMLS ID #VAKG2004904, Ms. Heidi C HomFeldt, United Real Estate Premier. Bright MLS
- $419,9004 bd3 ba1.7k sqft26081 Hills Dr, Mechanicsville, MD 20659For SaleMLS ID #MDSM2033684, Melanie Montague, EXP Realty, LLC. Bright MLS
- $600,0004 bd3 ba2.4k sqft1362 Solomons Island Rd, Huntingtown, MD 20639New ConstructionMLS ID #MDCA2030874, Joel Wagner, Keller Williams Realty. Bright MLS
- $440,0003 bd2 ba1.7k sqft38860 Chaptico Rd, Mechanicsville, MD 20659For SaleMLS ID #MDSM2032978, Jennifer Goddard, CENTURY 21 New Millennium. Bright MLS
- $479,9003 bd2 ba1.4k sqft26 Somerset St, La Plata, MD 20646For SaleMLS ID #MDCH2059068, Delaine Campbell, Coldwell Banker Realty. Bright MLS
