OPEN HOUSE SUNDAY JUNE 28, 2026 FROM 12PM-2PM! Beautiful Home in Altoona! Updated kitchen features newer cabinets, all appliances, and a breakfast bar. Lovely living room with luxury vinyl plank floors. You will love the semi open floor plan from the dinning room to the kitchen. Enjoy entertaining in the first floor family room! Primary bedroom is very spacious. Recently remodeled bath on the 2nd floor. Outdoor patio is great for summer cookouts. This home is move in ready! Perfect for the first time buyer!
Pending
$129,900
1314 21st Ave, Altoona, PA 16601
3beds
1,404sqft
:
Get pre-qualified$861/mo
Single Family Residence
Built in 1925
3,049 Square Feet Lot
$-- Zestimate®
$93/sqft
$-- HOA
What's special
First floor family roomBreakfast barLuxury vinyl plank floorsNewer cabinetsUpdated kitchenAll appliances
- 54 days |
- 40 |
- 4 |
Likely to sell faster than
Zillow last checked:
Listing updated:
Listed by:
Joshua Irvin 814-937-0575,
Irvin Real Estate LLC 814-931-0717
Source: AHAR,MLS#: 80303
Facts & features
Interior
Bedrooms & bathrooms
- Bedrooms: 3
- Bathrooms: 1
- Full bathrooms: 1
Bedroom 1
- Description: Spacious
- Level: Second
Bedroom 2
- Description: Carpet
- Level: Second
Bedroom 3
- Description: Carpet
- Level: Second
Bathroom 1
- Description: Recently Updated
Dining room
- Description: Lvp Flooring
- Level: Main
Family room
- Description: Lvp Flooring
- Level: Main
Kitchen
- Description: Recently Updated
- Level: Main
Living room
- Description: Lvp Flooring
- Level: Main
Heating
- Forced Air, Natural Gas
Cooling
- None
Appliances
- Included: Dishwasher, Microwave, Dryer, Oven, Refrigerator, Washer
Features
- Ceiling Fan(s), Eat-in Kitchen
- Flooring: Carpet, Luxury Vinyl
- Windows: Combination, Insulated Windows
- Basement: Full,Unfinished
- Has fireplace: Yes
- Fireplace features: None
Interior area
- Total structure area: 1,404
- Total interior livable area: 1,404 sqft
- Finished area above ground: 1,404
Video & virtual tour
Property
Parking
- Parking features: None
Features
- Levels: Two
- Patio & porch: Patio, Porch
- Exterior features: Rain Gutters
- Pool features: None
- Fencing: None
Lot
- Size: 3,049 Square Feet
- Features: Gentle Sloping
Details
- Parcel number: 01.0304..118.00000
- Zoning: Residential
- Special conditions: Standard
- Other equipment: None
Construction
Type & style
- Home type: SingleFamily
- Architectural style: Traditional
- Property subtype: Single Family Residence
Materials
- Vinyl Siding
- Foundation: Stone
- Roof: Shingle
Condition
- Year built: 1925
Utilities & green energy
- Sewer: Public Sewer
- Water: Public
- Utilities for property: Electricity Connected, Sewer Connected
Community & HOA
Community
- Subdivision: Other
HOA
- Has HOA: No
Location
- Region: Altoona
Financial & listing details
- Price per square foot: $93/sqft
- Tax assessed value: $84,400
- Annual tax amount: $1,633
- Date on market: 6/3/2026
- Listing terms: Cash,Conventional,FHA,VA Loan
- Inclusions: Refrigerator, Stove, Dishwasher, Microwave, Washer, Dryer, Window Treatments.
Estimated market value
Not available
Estimated sales range
Not available
Not available
Price history
| Date | Event | Price |
|---|---|---|
| 6/28/2026 | Pending sale | $129,900$93/sqft |
Source:  AHAR #80303 Report a problem AHAR #80303 Report a problem | ||
| 6/3/2026 | Listed for sale | $129,900+16%$93/sqft |
Source: AHAR #80303 Report a problem | ||
| 12/13/2021 | Sold | $112,000-5%$80/sqft |
Source: AHAR #61989 Report a problem | ||
| 11/7/2021 | Pending sale | $117,900$84/sqft |
Source: AHAR #61989 Report a problem | ||
| 10/20/2021 | Price change | $117,900-5.6%$84/sqft |
Source: AHAR #61989 Report a problem | ||
| 9/23/2021 | Listed for sale | $124,900$89/sqft |
Source: AHAR #61989 Report a problem | ||
Public tax history
| Year | Property taxes | Tax assessment |
|---|---|---|
| 2025 | $1,612 +13% | $84,400 |
| 2024 | $1,426 +7.9% | $84,400 |
| 2023 | $1,322 +1.5% | $84,400 |
| 2022 | $1,302 | $84,400 |
| 2021 | $1,302 +0.1% | $84,400 |
| 2020 | $1,300 +5.3% | $84,400 |
| 2018 | $1,235 | $84,400 |
| 2017 | -- | $84,400 +1480.5% |
| 2016 | -- | $5,340 |
| 2015 | $171 | $5,340 |
Find assessor info on the county website
Monthly payment
Est. payment
Payment breakdown
Explore the cost of this home by adjusting the details. Changes won't be saved.Climate risks
Neighborhood: Calvert Hills
Nearby schools
GreatSchools rating
- 8/10McAuliffe Heights Program at Irving SchoolGrades: K-5Distance: 0.8 mi
- 5/10Altoona Area Jr High SchoolGrades: 6-8Distance: 0.9 mi
- 3/10Altoona Area High SchoolGrades: 6-12Distance: 0.9 mi
- $99,800-- bd-- ba-- sqft1312 21st Ave, Altoona, PA 16601Off Market
- $103,000-- bd-- ba-- sqft1316 21st Ave, Altoona, PA 16601Off Market
- $101,900-- bd-- ba-- sqft1310 21st Ave, Altoona, PA 16601Off Market
- $154,3004 bd3 ba2.5k sqft1330 21st Ave, Altoona, PA 16601Off Market
- $82,300-- bd-- ba-- sqft1308 21st Ave, Altoona, PA 16601Off Market
- $93,800-- bd-- ba2.4k sqft1320 21st Ave, Altoona, PA 16601Off Market
- $99,500-- bd-- ba-- sqft1306 21st Ave, Altoona, PA 16601Off Market
- $116,400-- bd-- ba-- sqft1324 21st Ave, Altoona, PA 16601Off Market
A local agent can set up tours, give advice and negotiate with sellers.
Similar homes
- $134,9003 bd1 ba1.3k sqft1313 21st Ave, Altoona, PA 16601For Sale
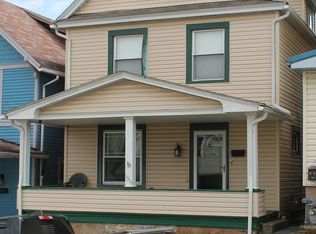 MLS ID #2820494, Amy Himes. Huntingdon County BOR
 - $129,5003 bd1 ba1.8k sqft1414 2nd St, Altoona, PA 16601For Sale
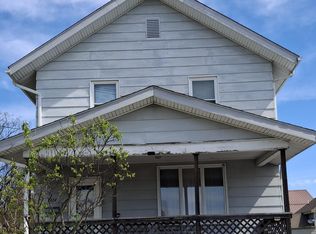 MLS ID #79589, Christine Smith, Stultz Real Estate. AHAR
 - $135,0003 bd2 ba1.5k sqft305 22nd Ave, Altoona, PA 16601For Sale
 MLS ID #80094, Kimberly Mallery, Perry Wellington Realty, LLC. AHAR
 - $119,3003 bd1 ba1k sqft1511 20th Ave, Altoona, PA 16601For Sale
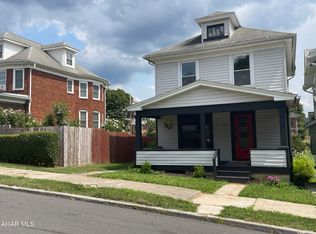 MLS ID #78054, Crystal Fisher, John Hill Real Estate. AHAR
 - $139,0003 bd2 ba1.6k sqft101 10th St, Altoona, PA 16602For SaleMLS ID #80715, Rachel Wagner, Rail City Realty, LLC. AHAR
- $119,9003 bd1 ba1.4k sqft848 22nd St, Altoona, PA 16601For SaleMLS ID #80367, Rachel Conrad, Perry Wellington Realty, LLC. AHAR
- $145,0004 bd2 ba1.5k sqft122 E 25th Ave, Altoona, PA 16601For SaleMLS ID #80131, Ryan Weaver, 814 Realty Group Inc.. AHAR
- $132,0003 bd2 ba1.6k sqft1224 3rd Ave, Altoona, PA 16602For Sale
 MLS ID #PABR2016160, Megan Hand, Realty One Group Landmark. Bright MLS
 - $128,0003 bd1 ba1.2k sqft417 N 12th St, Altoona, PA 16601For SaleMLS ID #75004, William Williams, Keller Williams Exclusive Altoona. AHAR
- $139,9004 bd1 ba960 sqft1508 25th Ave, Altoona, PA 16601For SaleMLS ID #80087, Cara Weibley, Perry Wellington Realty, LLC. AHAR
- $164,9993 bd1 ba1.5k sqft1426 20th Ave, Altoona, PA 16601For SaleMLS ID #79514, Marcy Clapper, Howard Hanna Bardell Realty Altoona. AHAR
- $155,0004 bd2 ba1.5k sqft212 E 25th Ave, Altoona, PA 16601For SaleMLS ID #80227, Kathryn Seymore, Coldwell Banker Town & Country R.E.. AHAR
- $179,9003 bd2 ba1.4k sqft1429 22nd Ave, Altoona, PA 16601For SaleMLS ID #80106, Joshua Irvin, Irvin Real Estate LLC. AHAR
- $139,9003 bd1 ba1.6k sqft1109 60th St, Altoona, PA 16601For SaleMLS ID #79893, Melissa Goff, Stultz Real Estate. AHAR
- $124,9003 bd1 ba1.5k sqft216 2nd Ave, Altoona, PA 16602For SaleMLS ID #79150, Hunter Ott, Howard Hanna Bardell Realty Altoona. AHAR
- $129,9003 bd1 ba1.3k sqft407 Slippey Ln, Duncansville, PA 16635For SaleMLS ID #80754, Dorothy Colony, Colony Realty Group, Ltd. AHAR
- $150,0003 bd2 ba1.6k sqft2510 3rd Ave, Altoona, PA 16602For SaleMLS ID #80189, Adam Conrad Team, Perry Wellington Realty, LLC. AHAR
- $160,0003 bd1 ba1.3k sqft2405 Crawford Ave, Altoona, PA 16602For SaleMLS ID #80014, Katie Moyer, Radiate Real Estate, LLC. AHAR
- $90,0003 bd1 ba1.7k sqft1904 12th Ave, Altoona, PA 16601For SaleMLS ID #79033, The Gretchen Gunnett Team, Perry Wellington Realty, LLC. AHAR
- $79,9003 bd2 ba1.4k sqft407 N 6th Ave, Altoona, PA 16601For SaleMLS ID #80581, Denise Young, 814 Realty Group Inc.. AHAR
