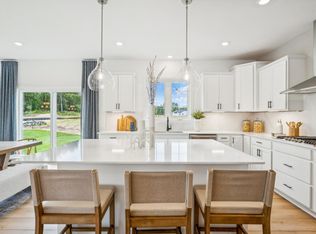
Step inside this spacious two-story home and discover a thoughtfully designed layout perfect for entertaining and everyday living. The main level welcomes you with a formal dining room, a generous Great Room, and a chef-inspired gourmet kitchen, featuring stainless steel appliances and a convenient nook for casual meals. A private study offers the ideal space for a home office, while a main level bedroom is perfect for overnight guests. Retreat to the 4 season porch on the main level for indoor/outdoor living. Upstairs, you'll find a versatile loft, secondary bedrooms and a luxurious owner's suite for the ultimate retreat. The finished lower level offers a sixth bedroom, adjacent bath, spacious recreation room, and game room. The desirable three car garage provides plenty of room for vehicles and storage. With sought-after features like a gourmet kitchen, main level office, expansive living spaces, and a beautiful backyard view, this home is sure to attract attention—act quickly before it's gone!
Hadley Hills is community of new and spacious single-family homes for sale in a prime location near the rolling greens of the Hadley Creek Golf Course and just 10 minutes from downtown Rochester, MN.
Pending
$837,780
1314 Hadley Hills Dr NE, Rochester, MN 55906
6beds
4,505sqft
Single Family
Built in 2026
9,147 Square Feet Lot
$-- Zestimate®
$186/sqft
$-- HOA
What's special
- 64 days
- 4
- 0
Zillow last checked:
Listing updated:
Listed by:
Nicole Engbrecht 612-240-9479,
Lennar Sales Corp
Source: NorthstarMLS as distributed by MLS GRID,MLS#: 7108424
Facts & features
Interior
Bedrooms & bathrooms
- Bedrooms: 6
- Bathrooms: 4
- Full bathrooms: 2
- 3/4 bathrooms: 2
Bedroom
- Level: Upper
- Area: 210 Square Feet
- Dimensions: 15x14
Bedroom 2
- Level: Upper
- Area: 132 Square Feet
- Dimensions: 12x11
Bedroom 3
- Level: Upper
- Area: 132 Square Feet
- Dimensions: 12x11
Bedroom 4
- Level: Upper
- Area: 120 Square Feet
- Dimensions: 12x10
Bedroom 5
- Level: Main
- Area: 121 Square Feet
- Dimensions: 11x11
Bedroom 6
- Level: Lower
- Area: 130 Square Feet
- Dimensions: 13x10
Dining room
- Level: Main
- Area: 143 Square Feet
- Dimensions: 13x11
Family room
- Level: Main
- Area: 224 Square Feet
- Dimensions: 16x14
Other
- Level: Main
- Area: 154 Square Feet
- Dimensions: 14x11
Game room
- Level: Lower
- Area: 208 Square Feet
- Dimensions: 16x13
Informal dining room
- Level: Main
- Area: 140 Square Feet
- Dimensions: 14x10
Kitchen
- Level: Main
- Area: 182 Square Feet
- Dimensions: 14x13
Loft
- Level: Upper
- Area: 156 Square Feet
- Dimensions: 13x12
Recreation room
- Level: Lower
- Area: 490 Square Feet
- Dimensions: 35x14
Study
- Level: Main
- Area: 143 Square Feet
- Dimensions: 13x11
Heating
- Forced Air, Fireplace(s)
Cooling
- Central Air
Appliances
- Included: Air-To-Air Exchanger, Cooktop, Dishwasher, Disposal, Exhaust Fan, Humidifier, Gas Water Heater, Microwave, Refrigerator, Stainless Steel Appliance(s), Wall Oven
- Laundry: Gas Dryer Hookup, Laundry Room, Upper Level, Washer Hookup
Features
- Basement: Daylight,Finished
- Number of fireplaces: 1
- Fireplace features: Family Room, Gas
Interior area
- Total structure area: 4,744
- Total interior livable area: 4,505 sqft
- Finished area above ground: 3,234
- Finished area below ground: 1,271
Property
Parking
- Total spaces: 3
- Parking features: Attached, Concrete, Garage Door Opener
- Attached garage spaces: 3
- Has uncovered spaces: Yes
Accessibility
- Accessibility features: None
Features
- Levels: Two
- Stories: 2
- Patio & porch: Enclosed, Front Porch, Rear Porch
Lot
- Size: 9,147 Square Feet
- Features: Sod Included in Price
Details
- Foundation area: 1510
- Parcel number: TBD
- Zoning description: Residential-Single Family
Construction
Type & style
- Home type: SingleFamily
- Property subtype: Single Family
Materials
- Concrete, Frame
- Roof: Age 8 Years or Less,Asphalt
Condition
- New construction: No
- Year built: 2026
Details
- Builder name: LENNAR
Utilities & green energy
- Electric: Circuit Breakers, 200+ Amp Service
- Gas: Natural Gas
- Sewer: City Sewer/Connected
- Water: City Water/Connected
- Utilities for property: Underground Utilities
Community & HOA
Community
- Subdivision: Hadley Hills
HOA
- Has HOA: No
Location
- Region: Rochester
Financial & listing details
- Price per square foot: $186/sqft
- Date on market: 7/13/2026
- Road surface type: Paved
Estimated market value
Not available
Estimated sales range
Not available
Not available
Price history
| Date | Event | Price |
|---|---|---|
| 7/13/2026 | Pending sale | $837,780$186/sqft |
Source:  NorthstarMLS as distributed by MLS GRID #7108424 Report a problem NorthstarMLS as distributed by MLS GRID #7108424 Report a problem | ||
Public tax history
Tax history is unavailable.
Monthly payment
Est. payment
Payment breakdown
Explore the cost of this home by adjusting the details. Changes won't be saved.Climate risks
Neighborhood: 55906
Nearby schools
Schools provided by the listing agent
- Elementary: Robert Gage
- Middle: Dakota
- High: Century
Source: NorthstarMLS as distributed by MLS GRID. This data may not be complete. We recommend contacting the local school district to confirm school assignments for this home.
- $699,3656 bd4 ba4.3k sqft1736 Hadley Hills Dr NE, Rochester, MN 55901Sold
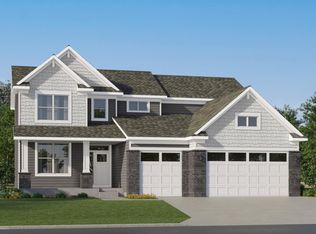
- $731,2555 bd5 ba3.8k sqft1714 Hadley Hills Dr NE, Rochester, MN 55906Pending
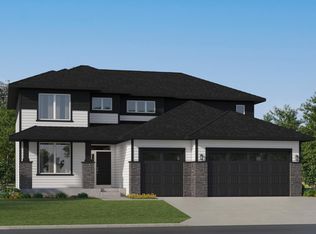
- $772,9706 bd4 ba4.3k sqft1292 Hadley Hills Dr NE, Rochester, MN 55906Pending

- $642,4704 bd4 ba2.7k sqft1303 Hadley Hills Dr NE, Rochester, MN 55906Pending
Similar homes
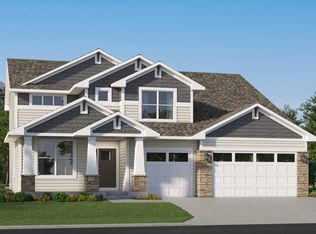
- $751,2256 bd4 ba3.8k sqft1257 Hadley Hills Dr NE, Rochester, MN 55906New Construction

 MLS ID #7107475, Lennar Minnesota, Lennar Sales Corp. NorthstarMLS as distributed by MLS GRID
 - $692,7055 bd3 ba3k sqft1701 Hadley Hills Dr NE, Rochester, MN 55906New Construction
 MLS ID #7116766, Lennar Minnesota, Lennar Sales Corp. NorthstarMLS as distributed by MLS GRID
 - $899,0005 bd4 ba3.6k sqft1993 Kerry Dr NE, Rochester, MN 55906For Sale
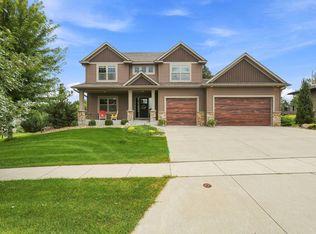 MLS ID #7105048, Hanan Absah, Coldwell Banker Realty. NorthstarMLS as distributed by MLS GRID
 - from $629,9905 bd3 ba3k sqftItasca Plan, Hadley Hills, Rochester, MN 55906New Construction
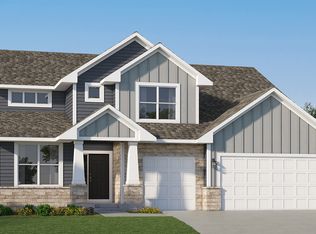 Lennar Homes
 - $697,9005 bd3 ba3.2k sqft1702 Hadley Hills Dr NE, Rochester, MN 55906New ConstructionNorthstarMLS as distributed by MLS GRID
- $759,9005 bd4 ba3.9k sqft3730 Stonehedge Dr NE, Rochester, MN 55906New ConstructionMLS ID #7135503, Donald Hoerle, Castlewood Homes & Real Estate. NorthstarMLS as distributed by MLS GRID
- $699,9005 bd3 ba3.7k sqft4283 Stone Point Dr NE, Rochester, MN 55906For SaleMLS ID #7005644, Lee Fleming, Edina Realty, Inc.. NorthstarMLS as distributed by MLS GRID
- $974,9005 bd3 ba3.3k sqft4440 Cassidy Ridge Dr NE, Rochester, MN 55906New ConstructionMLS ID #7111758, Ben Kall, Re/Max Results. NorthstarMLS as distributed by MLS GRID
- $799,9004 bd3 ba3.4k sqft1936 Kerry Dr NE, Rochester, MN 55906For SaleMLS ID #7107123, Chris Drury, Edina Realty, Inc.. NorthstarMLS as distributed by MLS GRID
- $725,0005 bd4 ba3.5k sqft1892 Shannon Oaks Blvd NE, Rochester, MN 55906For SaleMLS ID #7114308, Donna Johanns, Edina Realty, Inc.. NorthstarMLS as distributed by MLS GRID
- $599,9005 bd3 ba3.2k sqft1639 Hadley Creek Dr NE, Rochester, MN 55906For SaleMLS ID #7030633, Jake Huglen, Coldwell Banker Realty. NorthstarMLS as distributed by MLS GRID
- $874,9005 bd3 ba3.2k sqft3180 Bella Terra Ln NE, Rochester, MN 55906New ConstructionMLS ID #7068256, Michelle Kalina, Lakes Sotheby's International Realty. NorthstarMLS as distributed by MLS GRID
- $825,0005 bd4 ba3.9k sqft3015 Valleywood Dr SW, Rochester, MN 55902For SaleMLS ID #7136226, Phillip Thomas, Re/Max Results. NorthstarMLS as distributed by MLS GRID
- $854,9004 bd3 ba3k sqft3105 Century Ridge Rd NE, Rochester, MN 55906New ConstructionMLS ID #7068247, Michelle Kalina, Lakes Sotheby's International Realty. NorthstarMLS as distributed by MLS GRID
- $764,9005 bd3 ba3.2k sqft3463 Stonehedge Dr NE, Rochester, MN 55906New ConstructionMLS ID #7069468, Ryan Queensland, Land Resource Mgmt & Rlty Inc.. NorthstarMLS as distributed by MLS GRID
- $549,9005 bd4 ba3.1k sqft2444 Hadley Hills Dr NE, Rochester, MN 55906New ConstructionNorthstarMLS as distributed by MLS GRID
- $599,9004 bd3 ba2.8k sqft1675 Hadley Creek Dr NE, Rochester, MN 55906For SaleMLS ID #7118175, Peter Dokken, Real Broker, LLC.. NorthstarMLS as distributed by MLS GRID
- $625,0005 bd3 ba2.7k sqft1657 Century Ridge Ln NE, Rochester, MN 55906For SaleMLS ID #7123477, Sandra Reid, Re/Max Results. NorthstarMLS as distributed by MLS GRID
- $519,9004 bd3 ba2.3k sqft4201 Dodge Ln NE, Rochester, MN 55906For SaleMLS ID #7078756, Matt Miller, Re/Max Results. NorthstarMLS as distributed by MLS GRID
