This 3,781-square-foot tri-plex, with 3 units - 5BR and 3BA, is positioned inside that demand base, with the scale and architectural character that attract and hold qualified tenants. The income structure is straightforward. Two 2BR / 1BA bath units and one 1BR / 1BA unit combine for five bedrooms and three baths across 3,781 square feet. Two units are currently occupied, delivering cash flow at closing. The third unit is currently owner occupied and represents immediate upside for an investor ready to bring it online at current market rents. Expense management is structurally favorable. Tenants pay their own electric. Landlord utility obligations are limited to water, gas, and common-area costs. The pet policy, up to two animals per unit with a monthly fee, brings supplemental income. Three off-street parking spaces accessed from the rear alley address one of the most consistent pain points in urban Louisville rentals and meaningfully widen the qualified applicant pool. Retention-driving amenities are in place. First and second floor units have laundry hookups, a premium feature in this segment that narrows vacancy and narrows it further each lease cycle. A dedicated tenant storage area in the basement solves a friction point that competing units without it cannot. Window air conditioning units convey. Original hardwood floors and soaring ceilings throughout the building deliver a rental aesthetic that photographs well, attracts quality applicants, and produces a measurably different showing experience than a renovated box from the same era. The fenced rear yard and the building's Victorian presence on one of Louisville's most photographed residential streets combine to create a product that is genuinely difficult to replicate at any price point.
Under contract
$520,000
1314 Highland Ave, Louisville, KY 40204
5beds
3baths
3,718sqft
Triplex
Built in 1900
-- sqft lot
$513,500 Zestimate®
$140/sqft
$-- HOA
What's special
Fenced rear yardOriginal hardwood floorsWindow air conditioning units
- 66 days |
- 75 |
- 2 |
Zillow last checked:
Listing updated:
Listed by:
Lesa Seibert 502-425-6000,
simpler.realestate
Source: Metro Search Inc. LLC DBA Apex MLS,MLS#: 1720634
Facts & features
Interior
Bedrooms & bathrooms
- Bedrooms: 5
- Bathrooms: 3
Heating
- Forced Air, Natural Gas
Cooling
- Wall/Window Unit(s)
Features
- Has basement: No
Interior area
- Total structure area: 3,718
- Total interior livable area: 3,718 sqft
- Finished area above ground: 3,718
- Finished area below ground: 0
Property
Features
- Patio & porch: Deck, Porch
- Exterior features: None
Lot
- Size: 8,712 Square Feet
- Dimensions: 40 x 215
Details
- Parcel number: 09027B01040000
Construction
Type & style
- Home type: MultiFamily
- Architectural style: Traditional
- Property subtype: Triplex
- Attached to another structure: Yes
Materials
- Aluminum Siding
- Roof: Shingle
Condition
- Year built: 1900
Utilities & green energy
- Sewer: Public Sewer
- Water: Public
- Utilities for property: Electricity Connected, Natural Gas Connected
Community & HOA
Community
- Subdivision: None
HOA
- Has HOA: No
Location
- Region: Louisville
Financial & listing details
- Price per square foot: $140/sqft
- Tax assessed value: $401,400
- Annual tax amount: $5,058
- Date on market: 6/16/2026
- Tenant pays: Cable TV, Electricity
- Electric utility on property: Yes
Estimated market value
$513,500
$488,000 - $539,000
$1,870/mo
Price history
| Date | Event | Price |
|---|---|---|
| 7/11/2026 | Contingent | $520,000$140/sqft |
Source:  Metro Search Inc. LLC DBA Apex MLS #1720634 Report a problem Metro Search Inc. LLC DBA Apex MLS #1720634 Report a problem | ||
| 6/16/2026 | Listed for sale | $520,000$140/sqft |
Source: Metro Search Inc. LLC DBA Apex MLS #1720634 Report a problem | ||
| 6/16/2026 | Listing removed | $520,000$140/sqft |
Source: Metro Search Inc. LLC DBA Apex MLS #1718879 Report a problem | ||
| 5/29/2026 | Listed for sale | $520,000+109.3%$140/sqft |
Source: Metro Search Inc. LLC DBA Apex MLS #1718879 Report a problem | ||
| 10/21/2013 | Sold | $248,500$67/sqft |
Source: Metro Search Inc. LLC DBA Apex MLS #1365802 Report a problem | ||
Public tax history
| Year | Property taxes | Tax assessment |
|---|---|---|
| 2025 | $5,058 -1.9% | $401,400 |
| 2024 | $5,154 +16.9% | $401,400 +22.2% |
| 2023 | $4,408 -1.3% | $328,500 |
| 2022 | $4,468 -5.7% | $328,500 |
| 2021 | $4,736 +24.2% | $328,500 +18.4% |
| 2020 | $3,813 | $277,500 |
| 2019 | $3,813 +3.8% | $277,500 |
| 2018 | $3,675 | $277,500 |
| 2017 | $3,675 +49.8% | $277,500 +13.1% |
| 2013 | $2,453 | $245,300 |
| 2011 | $2,453 | $245,300 |
| 2010 | $2,453 | $245,300 |
| 2009 | $2,453 | $245,300 |
| 2007 | -- | $245,300 +8.5% |
| 2006 | -- | $226,000 |
| 2005 | -- | $226,000 +9.5% |
| 2004 | -- | $206,480 |
Find assessor info on the county website
Monthly payment
Est. payment
Payment breakdown
Explore the cost of this home by adjusting the details. Changes won't be saved.Climate risks
Neighborhood: Highlands
Nearby schools
GreatSchools rating
- 2/10Shelby Traditional AcademyGrades: K-5Distance: 1.3 mi
- 5/10Meyzeek Middle SchoolGrades: 6-8Distance: 1.1 mi
- 1/10Academy@ Shawnee High SchoolGrades: 6-12Distance: 5 mi
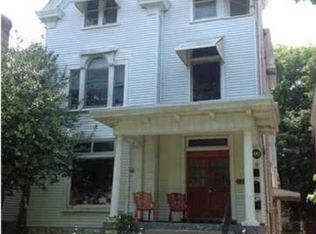
- $436,3005 bd3 ba3.7k sqft1314 Highland Ave #1, Louisville, KY 40204Off Market
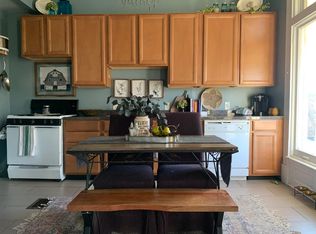
- $--2 bd1 ba1.3k sqft1314 Highland Ave #2, Louisville, KY 40204Off Market
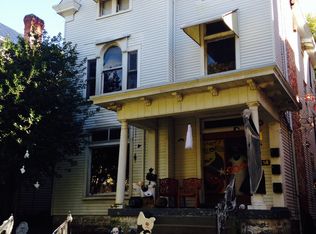
- $--1 bd1 ba700 sqft1314 Highland Ave APT 3, Louisville, KY 40204Off Market
- $593,0003 bd4 ba3.6k sqft1312 Highland Ave, Louisville, KY 40204Off Market
- $420,0003 bd3 ba2.8k sqft1318 Highland Ave, Louisville, KY 40204Sold
- $536,8003 bd3 ba2.8k sqft1310 Highland Ave, Louisville, KY 40204Off Market
- $399,3701 bd1 ba1.5k sqft1320 Highland Ave, Louisville, KY 40204Off Market
- $152,6001 bd1 ba1k sqft1320 Highland Ave #1, Louisville, KY 40204Off Market
A local agent can set up tours, give advice and negotiate with sellers.
Similar homes
- $500,0004 bd3 ba3k sqft920 Cherokee Rd, Louisville, KY 40204For Sale

 MLS ID #1715675, Rachel Touchstone, Realty Advanced. Metro Search Inc. LLC DBA Apex MLS
 - $450,0005 bd3 ba3k sqft1100 E Oak St, Louisville, KY 40204For Sale
 MLS ID #1723062, Kara Whalin, GreenTree Real Estate Services. Metro Search Inc. LLC DBA Apex MLS
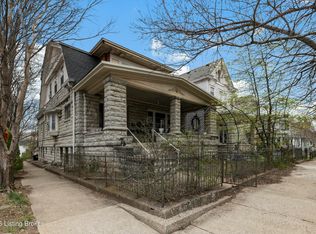
 - $515,0006 bd6 ba5.2k sqft1401 Breckinridge, Louisville, KY 40204For Sale
 MLS ID #1709477, Drew Perkins, Perkins Realty Group. Metro Search Inc. LLC DBA Apex MLS
 - $459,9504 bd2 ba2.1k sqft1332 Winter Ave, Louisville, KY 40204For Sale
 MLS ID #1724194, Trish Segrest, Segrest Flaherty Realtors LLC. Metro Search Inc. LLC DBA Apex MLS
 - $650,0005 bd4 ba2.8k sqft1079 Cherokee Rd, Louisville, KY 40204For SaleMLS ID #1720146, Joe Grisanti, GRISANTI GROUP COMMERCIAL REAL ESTATE. Metro Search Inc. LLC DBA Apex MLS
- $394,0005 bd4 ba3.5k sqft1321 S 1st St, Louisville, KY 40208For SaleMLS ID #1726774, Michael Mawood, RE/MAX Results. Metro Search Inc. LLC DBA Apex MLS
- $430,0005 bd2 ba2.3k sqft1634 Lucia Ave, Louisville, KY 40204For SaleMLS ID #1707782, Lucy Peterson, Sun Residential. Metro Search Inc. LLC DBA Apex MLS
- $595,0004 bd4 ba3.6k sqft1344 S 6th St, Louisville, KY 40208For SaleMLS ID #1726602, Michael Mawood, RE/MAX Results. Metro Search Inc. LLC DBA Apex MLS
- $619,0004 bd3 ba2.5k sqft1274 Everett Ave, Louisville, KY 40204For SaleMLS ID #1721799, Tina L Campbell, Kentuckiana Realty Group, LLC. Metro Search Inc. LLC DBA Apex MLS
- $539,0002 bd2 ba1.8k sqft1110 Cherokee Rd APT A, Louisville, KY 40204For SaleMLS ID #1724786, Lizzie Cohen, Homepage Realty. Metro Search Inc. LLC DBA Apex MLS
- $475,0004 bd3 ba5.4k sqft231 N 19th St, Louisville, KY 40203For SaleMLS ID #1723784, Darcy Nobile, RE Solutions LLC. Metro Search Inc. LLC DBA Apex MLS
- $439,5006 bd3 ba3.4k sqft1449 S 4th St, Louisville, KY 40208For SaleMLS ID #1719151, Timothy M Bowman, PML Real Estate Group LLC. Metro Search Inc. LLC DBA Apex MLS
- $445,0006 bd4 ba2.8k sqft1139 S Brook St, Louisville, KY 40203For SaleMLS ID #1719692, Sean Stargel, Coldwell Banker McMahan. Metro Search Inc. LLC DBA Apex MLS
- $575,0005 bd3 ba3.5k sqft405 Macon Ave, Saint Matthews, KY 40207For SaleMLS ID #1722486, Nathan G Bellows, Semonin Realtors. Metro Search Inc. LLC DBA Apex MLS
- $399,0006 bd3 ba3k sqft1238 Ormsby Ct, Louisville, KY 40203For SaleMLS ID #1726842, Mylee Corona, EXP Realty LLC. Metro Search Inc. LLC DBA Apex MLS
- $475,0003 bd2 ba2k sqft2381 Valley Vista Rd, Louisville, KY 40205For SaleMLS ID #1726983, Rishu Sharma, Homepage Realty. Metro Search Inc. LLC DBA Apex MLS
- $450,0007 bd4 ba5.4k sqft315 W Lee St, Louisville, KY 40208For SaleMLS ID #1725671, Jesse A Thomas, Ruby Realty. Metro Search Inc. LLC DBA Apex MLS
- $575,0004 bd4 ba3.7k sqft122 W Ormsby Ave, Louisville, KY 40203For SaleMLS ID #1714317, Pamela Lawson, Keller Williams Collective. Metro Search Inc. LLC DBA Apex MLS
- $443,0004 bd2 ba2.1k sqft1424 Cardinal Dr, Louisville, KY 40213For SaleMLS ID #1726987, Sara Carpenter, Schuler Bauer Real Estate Services ERA Powered. Metro Search Inc. LLC DBA Apex MLS
- $415,0003 bd3 ba2.1k sqft634 Rubel Ave, Louisville, KY 40204For SaleMLS ID #1724363, Michael Mawood, RE/MAX Results. Metro Search Inc. LLC DBA Apex MLS
