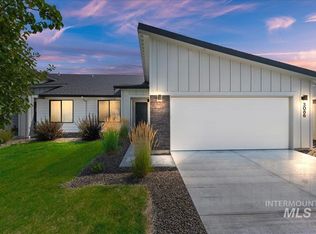
OFFICIALLY over $15,000 below appraised value! Now approved for short sale: this is a rare opportunity with offers currently being accepted for lender submission. This centrally located, single-level home is loaded with thoughtful upgrades and modern conveniences. The spacious primary suite features dual vanities and expansive dual walk-in closets, offering both comfort and functionality. At the heart of the home, the kitchen impresses with an oversized island, quartz countertops throughout, and a premium reverse osmosis water filtration system which is perfect for everyday living and entertaining alike. Additional highlights include a custom-built drop zone in the wide front entry, whole-home water softener, updated LED lighting, and a large backyard storage shed. The oversized garage boasts an impressive 24' depth, providing exceptional space for vehicles, recreational gear, or extra storage. Located in a beautifully maintained community with walking paths and lush common areas, this home combines lifestyle, convenience, and value—now with the added advantage of short sale approval.
Pending
Price cut: $15.1K (7/14)
$449,900
1314 N Highwood Ave, Boise, ID 83713
3beds
2baths
1,409sqft
:
Get pre-qualified$2,738/mo
Single Family Residence
Built in 2018
5,270 Square Feet Lot
$449,000 Zestimate®
$319/sqft
$35/mo HOA
What's special
Lush common areasOversized islandExpansive dual walk-in closetsWalking pathsLarge backyard storage shedUpdated led lightingSpacious primary suite
- 158 days |
- 1,179 |
- 90 |
Zillow last checked:
Listing updated:
Listed by:
Arrow Tallman Cell:208-340-9277,
Keller Williams Realty Boise
Source: IMLS,MLS#: 98975994
Facts & features
Interior
Bedrooms & bathrooms
- Bedrooms: 3
- Bathrooms: 2
- Main level bathrooms: 2
- Main level bedrooms: 3
Primary bedroom
- Level: Main
- Area: 156
- Dimensions: 12 x 13
Bedroom 2
- Level: Main
- Area: 130
- Dimensions: 13 x 10
Bedroom 3
- Level: Main
- Area: 130
- Dimensions: 13 x 10
Kitchen
- Level: Main
- Area: 130
- Dimensions: 10 x 13
Living room
- Level: Main
- Area: 238
- Dimensions: 14 x 17
Heating
- Forced Air, Natural Gas
Cooling
- Central Air
Appliances
- Included: Gas Water Heater, Tank Water Heater, Dishwasher, Disposal, Microwave, Oven/Range Freestanding, Refrigerator, Water Softener Owned
Features
- Bath-Master, Bed-Master Main Level, Guest Room, Family Room, Double Vanity, Walk-In Closet(s), Pantry, Kitchen Island, Quartz Counters, Number of Baths Main Level: 2
- Flooring: Carpet
- Has basement: No
- Has fireplace: No
Interior area
- Total structure area: 1,409
- Total interior livable area: 1,409 sqft
- Finished area above ground: 1,409
- Finished area below ground: 0
Property
Parking
- Total spaces: 2
- Parking features: Attached, Driveway
- Attached garage spaces: 2
- Has uncovered spaces: Yes
Features
- Levels: One
- Patio & porch: Covered Patio/Deck
- Fencing: Full,Vinyl
Lot
- Size: 5,270 Square Feet
- Dimensions: 105 x 50
- Features: Sm Lot 5999 SF, Irrigation Available, Sidewalks, Auto Sprinkler System, Full Sprinkler System, Pressurized Irrigation Sprinkler System
Details
- Parcel number: R9354460130
- Special conditions: Short Sale
Construction
Type & style
- Home type: SingleFamily
- Property subtype: Single Family Residence
Materials
- Frame, Stone, HardiPlank Type
- Roof: Composition,Architectural Style
Condition
- Year built: 2018
Utilities & green energy
- Water: Public
- Utilities for property: Sewer Connected, Cable Connected, Broadband Internet
Community & HOA
Community
- Subdivision: White Clouds
HOA
- Has HOA: Yes
- HOA fee: $106 quarterly
Location
- Region: Boise
Financial & listing details
- Price per square foot: $319/sqft
- Tax assessed value: $394,200
- Annual tax amount: $1,690
- Date on market: 2/26/2026
- Listing terms: Cash,Conventional,FHA,VA Loan
- Ownership: Fee Simple,Fractional Ownership: No
- Road surface type: Paved
Estimated market value
$449,000
$427,000 - $471,000
$2,232/mo
Price history
Price history is unavailable.
Public tax history
| Year | Property taxes | Tax assessment |
|---|---|---|
| 2025 | $1,690 +1.7% | $394,200 +3.8% |
| 2024 | $1,662 -17.4% | $379,600 +4.7% |
| 2023 | $2,011 +2.2% | $362,700 -14% |
| 2022 | $1,969 +12.4% | $421,900 +21% |
| 2021 | $1,751 -19.7% | $348,700 +26.8% |
| 2020 | $2,181 +52.9% | $274,900 +1.9% |
| 2019 | $1,426 | $269,900 +87.7% |
| 2018 | -- | $143,800 |
| 2017 | -- | -- |
Find assessor info on the county website
Monthly payment
Est. payment
Payment breakdown
Explore the cost of this home by adjusting the details. Changes won't be saved.Climate risks
Neighborhood: 83713
Nearby schools
GreatSchools rating
- 6/10Ustick Elementary SchoolGrades: PK-5Distance: 1.1 mi
- 7/10Lewis & Clark Middle SchoolGrades: 6-8Distance: 0.4 mi
- 8/10Centennial High SchoolGrades: 9-12Distance: 2.3 mi
Schools provided by the listing agent
- Elementary: Ustick
- Middle: Lewis and Clark
- High: Centennial
- District: West Ada School District
Source: IMLS. This data may not be complete. We recommend contacting the local school district to confirm school assignments for this home.
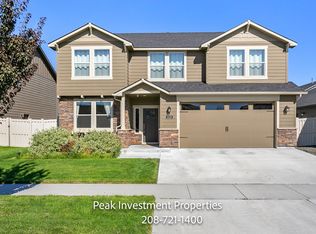
- $565,2004 bd3 ba2.6k sqft1328 N Highwood Ave, Boise, ID 83713Off Market
- $553,7005 bd3 ba2.4k sqft1292 N Highwood Ave, Boise, ID 83713Off Market
- $536,4004 bd2 ba2.2k sqft1342 N Highwood Ave, Boise, ID 83713Off Market
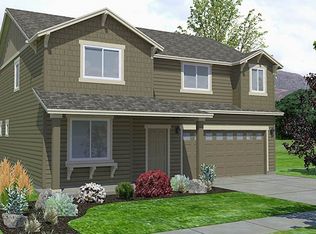
- $440,4003 bd2 ba1.4k sqft1280 N Highwood Ave, Boise, ID 83713Off Market
- $--3 bd3 ba1.7k sqft12505 W Azure St, Boise, ID 83713Sold
- $342,1002 bd2 ba1k sqft12580 W Irving St, Boise, ID 83713Off Market
- $328,5002 bd2 ba1.1k sqft12576 W Irving St, Boise, ID 83713Off Market
- $351,4003 bd2 ba1.2k sqft12572 W Irving St, Boise, ID 83713Off Market
A local agent can set up tours, give advice and negotiate with sellers.
A local lender can help you make sure your offer is ready when you are.
Similar homes
- $434,9003 bd2 ba1.4k sqft10884 W Charitan St, Boise, ID 83713Active
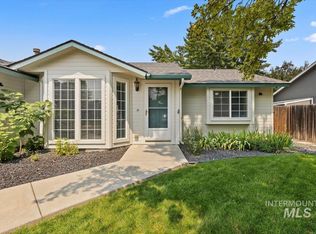 MLS ID #98995625, Danielle Costa, Swope Investment Properties. IMLS
 - $460,0003 bd2 ba1.3k sqft7587 N Froman Ave, Boise, ID 83714Active
 MLS ID #98995386, Amber Parry, Keller Williams Realty Boise. IMLS
 - $424,9903 bd3 ba1.5k sqft171 S Riggs Spring Ave, Meridian, ID 83642Active
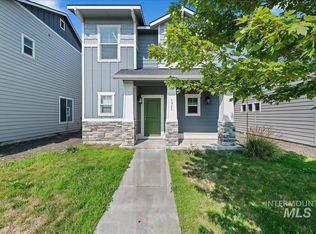 MLS ID #98995957, Sheila Barton, Mountain Realty. IMLS
 - $409,9903 bd2 ba1.3k sqft3086 S Green Forest Way, Boise, ID 83709Active
 MLS ID #98995953, Sheila Barton, Mountain Realty. IMLS
 - $470,0004 bd2 ba1.6k sqft2973 W Silver River St, Meridian, ID 83646ActiveMLS ID #98995591, Kevin O'hara, Coldwell Banker Tomlinson. IMLS
- $400,0003 bd2 ba1.2k sqft10110 W Holt St, Boise, ID 83704ActiveMLS ID #98992741, Aaron Fagerson, Presidio Real Estate Idaho. IMLS
- $434,9903 bd2 ba1.2k sqft3091 S Green Forest Way, Boise, ID 83709ActiveMLS ID #98991578, Sheila Barton, Mountain Realty. IMLS
- $420,0003 bd2 ba1.3k sqft243 W Snowy Owl St, Kuna, ID 83634ActiveMLS ID #98995882, Cg Hinrichsen, Coldwell Banker Tomlinson. IMLS
- $434,9003 bd3 ba1.8k sqft5083 W Milano St, Meridian, ID 83646ActiveMLS ID #98995890, Rona Williams, Team Realty. IMLS
- $467,0003 bd2 ba1.3k sqft314 W Linden St, Boise, ID 83706ActiveMLS ID #98995320, Beau Reinhard, Keller Williams Realty Boise. IMLS
- $484,9003 bd2 ba1.6k sqft2597 E Satterfield St, Meridian, ID 83646ActiveMLS ID #98994382, Darrin Fuchs, JPAR Live Local. IMLS
- $514,9903 bd2 ba1.7k sqft9719 W Sunflower Ln, Boise, ID 83704ActiveMLS ID #98981318, Larry Talley, Keller Williams Realty Boise. IMLS
- $524,9003 bd2 ba1.6k sqft3690 N Jackie Ln, Boise, ID 83704ActiveMLS ID #98989785, Susan Steppe, Keller Williams Realty Boise. IMLS
- $475,0004 bd3 ba1.9k sqft2127 N Maroon Ave, Kuna, ID 83634ActiveMLS ID #98995702, Sierra Stubbs, Keller Williams Realty Boise. IMLS
- $384,0003 bd3 ba1.5k sqft5273 W Morris Hill Rd, Boise, ID 83706NewMLS ID #98996145, Kit Fitzgerald, Equity Northwest Real Estate. IMLS
- $552,0003 bd2 ba2k sqft6296 S Ironwood Ave, Boise, ID 83709Price ChangeMLS ID #98995534, Misty Burns, Silvercreek Realty Group. IMLS
- $520,0003 bd2 ba1.8k sqft3002 W Astonte Ct, Meridian, ID 83646ActiveMLS ID #98995558, Danielle Hahn, Silvercreek Realty Group. IMLS
- $534,0003 bd3 ba1.8k sqft1484 E Summerplace St, Meridian, ID 83646ActiveMLS ID #98992805, Courtney Murphy, Silvercreek Realty Group. IMLS
- $429,9003 bd2 ba1.4k sqft11057 W Shelborne St, Boise, ID 83709ActiveMLS ID #98993506, Cindy Zachman, Better Homes & Gardens 43North. IMLS
- $549,9903 bd3 ba1.9k sqft1811 E Knobcone Dr, Meridian, ID 83642ActiveMLS ID #98994774, Eric Nordberg, Silvercreek Realty Group. IMLS
