Welcome to 1314 W 20th Street! This beautiful new construction home in Little Rock offers a fresh, modern interior with a functional open-concept layout. The spacious living area flows seamlessly into the kitchen, featuring granite countertops, white cabinetry, stainless steel appliances, a large island, and plenty of prep and storage space. Durable luxury vinyl plank flooring runs throughout the main living areas, while the bedrooms offer comfortable carpeting and ceiling fans. The primary suite includes a private bath, and the additional bedrooms provide flexibility for family, guests, or a home office. Outside, enjoy a fully fenced backyard with plenty of room to relax, play, or entertain. With neutral finishes, abundant natural light, recessed lighting, and everything brand new, this home is truly move-in ready. Conveniently located near downtown Little Rock with easy access to shopping, dining, and major roadways.
Active
$194,900
1314 W 20th St, Little Rock, AR 72206
4beds
1,223sqft
Single Family Residence
Built in 2026
6,969 Square Feet Lot
$195,100 Zestimate®
$159/sqft
$-- HOA
What's special
Fresh modern interiorComfortable carpetingNeutral finishesFunctional open-concept layoutAbundant natural lightFully fenced backyardGranite countertops
- 32 days
- 136
- 16
Zillow last checked:
Listing updated:
Listed by:
Brooke Wilson 501-286-5083,
PorchLight Realty 501-286-6025
Source: CARMLS,MLS#: 26037478
Facts & features
Interior
Bedrooms & bathrooms
- Bedrooms: 4
- Bathrooms: 2
- Full bathrooms: 2
Dining room
- Features: Kitchen/Dining Combo
Heating
- Electric
Cooling
- Electric
Appliances
- Included: Free-Standing Range, Microwave, Electric Range, Dishwasher, Refrigerator, Electric Water Heater
- Laundry: Washer Hookup, Electric Dryer Hookup, Laundry Room
Features
- Granite Counters, 4 Bedrooms Same Level
- Flooring: Carpet, Luxury Vinyl
- Has fireplace: No
- Fireplace features: None
Interior area
- Total structure area: 1,223
- Total interior livable area: 1,223 sqft
Property
Parking
- Total spaces: 2
- Parking features: Parking Pad, Two Car
Features
- Levels: One
- Stories: 1
- Patio & porch: Patio
- Exterior features: Rain Gutters
- Fencing: Full
Lot
- Size: 6,969 Square Feet
- Features: Sloped, Level, Subdivided
Details
- Parcel number: 34L1950008300
Construction
Type & style
- Home type: SingleFamily
- Architectural style: Traditional
- Property subtype: Single Family Residence
Materials
- Brick
- Foundation: Slab
- Roof: Shingle
Condition
- New construction: Yes
- Year built: 2026
Utilities & green energy
- Electric: Elec-Municipal (+Entergy)
- Sewer: Public Sewer
- Water: Public
Community & HOA
Community
- Subdivision: FLEMING & BRADFORD
HOA
- Has HOA: No
Location
- Region: Little Rock
Financial & listing details
- Price per square foot: $159/sqft
- Tax assessed value: $7,000
- Annual tax amount: $42
- Date on market: 9/14/2026
- Listing terms: VA Loan,FHA,Conventional,Cash
- Road surface type: Paved
Estimated market value
$195,100
$185,000 - $205,000
$1,549/mo
Price history
| Date | Event | Price |
|---|---|---|
| 9/14/2026 | Listed for sale | $194,900-25.9%$159/sqft |
Source:  CARMLS #26037478 Report a problem CARMLS #26037478 Report a problem | ||
| 5/31/2013 | Sold | $263,000+11730.9%$215/sqft |
Source: Agent Provided Report a problem | ||
| 11/3/2006 | Sold | $2,223$2/sqft |
Source: Public Record Report a problem | ||
Public tax history
| Year | Property taxes | Tax assessment |
|---|---|---|
| 2025 | $98 | $1,400 |
| 2024 | -- | $1,400 |
| 2023 | -- | $1,400 |
| 2022 | $74 +9.7% | $1,400 +47.4% |
| 2021 | $67 +0.7% | $950 |
| 2020 | $67 | $950 |
| 2019 | $67 +0% | $950 |
| 2018 | $67 | $950 |
| 2017 | $67 -64.7% | $950 -64.7% |
| 2016 | $188 -0.1% | $2,690 |
| 2015 | $189 | $2,690 |
| 2014 | $189 | $2,690 |
| 2013 | $189 | $2,690 |
| 2012 | -- | $2,690 -20.9% |
| 2011 | -- | $3,400 |
| 2010 | -- | $3,400 |
| 2009 | -- | $3,400 |
| 2008 | -- | $3,400 |
| 2007 | -- | $3,400 -15.8% |
| 2004 | -- | $4,040 +38.3% |
| 2003 | -- | $2,922 |
| 2002 | -- | $2,922 |
| 2001 | -- | $2,922 |
Find assessor info on the county website
Monthly payment
Est. payment
Payment breakdown
Explore the cost of this home by adjusting the details. Changes won't be saved.Climate risks
Neighborhood: Downtown Neighborhood
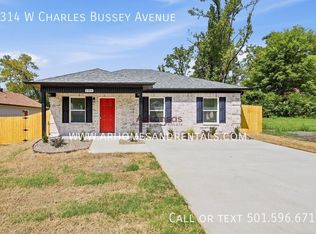
- $226,4004 bd2 ba1.2k sqft1314 W Charles Bussey Ave, Little Rock, AR 72206Off Market
- $7,000-- bd1 ba1.2k sqft1312 W Charles Bussey Ave, Little Rock, AR 72206Off Market
- $7,000-- bd1 ba1.2k sqft1310 W Charles Bussey Ave, Little Rock, AR 72206Off Market
- $134,200-- bd2 ba904 sqft1907 Martin Luther King Dr, Little Rock, AR 72202Off Market
Similar homes
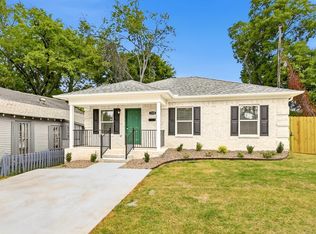
- $199,9004 bd2 ba1.2k sqft1310.5 W 19th St, Little Rock, AR 72206New Construction
 MLS ID #26039810, Randy Sumbles, The Sumbles Team Keller Williams Realty. CARMLS
 - $179,9003 bd2 ba1.6k sqft2123 S Pulaski St, Little Rock, AR 72206For Sale
 MLS ID #26038711, Rodney Cummings, Keller Williams Realty. CARMLS
 - $194,9004 bd2 ba1.2k sqft2708 Marshall St, Little Rock, AR 72206New Construction
 MLS ID #26038422, Brooke Wilson, PorchLight Realty. CARMLS
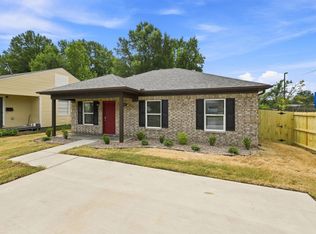
 - $194,7004 bd2 ba1.2k sqft918.5 W 23rd St, North Little Rock, AR 72114For Sale
 MLS ID #26033044, Caroline M McGowan, Aclin Realty. CARMLS
 - $225,0003 bd1 ba1k sqft416 S Park St, Little Rock, AR 72205For SaleMLS ID #26041938, Jeremy Carter, RE/MAX Realty Group. CARMLS
- $211,0003 bd2 ba1.6k sqft719 W 17th St, Little Rock, AR 72206For SaleMLS ID #26031377, Annette Hurley, LPT Realty. CARMLS
- $199,9004 bd2 ba1.2k sqft4315.5 W 18th St, Little Rock, AR 72204New ConstructionMLS ID #26040406, Caroline M McGowan, Aclin Realty. CARMLS
- $150,0003 bd1 ba864 sqft508 E 23rd St, Little Rock, AR 72206For SaleMLS ID #26042012, Renee Carrington, Nash Realty. CARMLS
- $187,0003 bd2 ba1.4k sqft2604 S Spring St, Little Rock, AR 72206For SaleMLS ID #26020593, Monica Hale, Plush Homes Co. Realtors. CARMLS
- $199,9004 bd2 ba1.1k sqft3015.5 W 16th St, Little Rock, AR 72204New ConstructionMLS ID #26038548, Randy Sumbles, The Sumbles Team Keller Williams Realty. CARMLS
- $209,9004 bd2 ba1.1k sqft(Undisclosed Address), Little Rock, AR 72204For SaleMLS ID #26040335, Chase R Calhoun, Chase Calhoun Real Estate LLC. CARMLS
- $234,0003 bd3 ba1.4k sqft1020 W 21st St, Little Rock, AR 72206For SaleMLS ID #26014769, Amber L Wood, Mid South Realty. CARMLS
- $209,9004 bd2 ba1.2k sqft(Undisclosed Address), Little Rock, AR 72204For SaleMLS ID #26040324, Chase R Calhoun, Chase Calhoun Real Estate LLC. CARMLS
- $194,9004 bd2 ba1.4k sqft3615 W Capitol Ave, Little Rock, AR 72205For SaleMLS ID #26029879, Robbie Sherman, Real Property Management Central AR. CARMLS
- $211,0003 bd3 ba1.3k sqft1514 S Ringo St, Little Rock, AR 72202New ConstructionMLS ID #26038554, Erica York, Rackley Realty. CARMLS
- $209,9004 bd2 ba1.2k sqft(Undisclosed Address), Little Rock, AR 72204For SaleMLS ID #26040569, Chase R Calhoun, Chase Calhoun Real Estate LLC. CARMLS
- $163,5002 bd2 ba1.1k sqft2700 Martin Luther King Dr, Little Rock, AR 72206For SaleMLS ID #26036269, Gissela Hormazabal, RE/MAX Encore. CARMLS
- $197,0002 bd1 ba900 sqft1920 Bragg St, Little Rock, AR 72206For SaleMLS ID #26031710, Sara H Slimp, The Property Group. CARMLS
- $160,0003 bd2 ba1.5k sqft2925 S Chester St, Little Rock, AR 72206For SaleMLS ID #26037509, Chase Rackley, Rackley Realty. CARMLS
