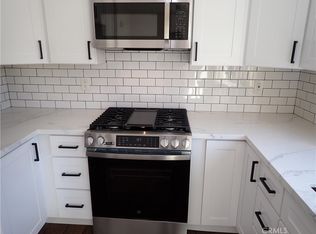
Tucked within the peaceful community of Brookdale and just steps from the pool and playground, this home has been thoughtfully updated for easy, low-maintenance living. Major systems have been refreshed with a new furnace, new water heater, and a whole-house water filtration system, so day-to-day comfort is already taken care of. The eat-in kitchen has been updated with stainless steel appliances, quartz counters and designer light fixtures. New LVP flooring runs throughout the home, giving every room a clean, cohesive look that holds up to daily wear. Upstairs, both bedrooms are grouped together for a quiet, private retreat, while a half bath downstairs adds convenience for guests. The upstairs bath includes a dual-vanity bath with combination shower/tub. The spacious and enclosed patio area leads to the designated garage which has been upgraded with a new LiftMaster opener garage door screen, and work bench adding both function and curb appeal. With the pool, playground, and greenbelts just steps away and top-rated schools, shopping, and dining close by, this home offers a rare combination of updates, location, and lifestyle.
Under contract
Listed by: Coldwell Banker Realty • Julia Schwier • Contact: 949-291-5875
$615,000
13148 Ferndale Dr, Garden Grove, CA 92844
2beds
936sqft
Townhouse
Built in 1972
1,404 Square Feet Lot
$-- Zestimate®
$657/sqft
$450/mo HOA
What's special
- 18 days |
- 424 |
- 10 |
Zillow last checked:
Listing updated:
Listed by:
Julia Schwier DRE #01981558 949-291-5875,
Coldwell Banker Realty,
Andrea Ballesteros DRE #01246320 949-690-5159,
Coldwell Banker Realty
Source: CRMLS,MLS#: LG26146496 Originating MLS: California Regional MLS
Originating MLS: California Regional MLSFacts & features
Interior
Bedrooms & bathrooms
- Bedrooms: 2
- Bathrooms: 2
- Full bathrooms: 1
- 1/2 bathrooms: 1
- Main level bathrooms: 1
Rooms
- Room types: Bedroom, Kitchen, Living Room, Primary Bedroom
Bedroom
- Features: All Bedrooms Up
Bathroom
- Features: Bathroom Exhaust Fan, Low Flow Plumbing Fixtures, Tub Shower
Kitchen
- Features: Quartz Counters, Remodeled, Updated Kitchen
Heating
- Central
Cooling
- None
Appliances
- Included: Dishwasher, Free-Standing Range, Disposal, Gas Range, Microwave
- Laundry: Washer Hookup, Electric Dryer Hookup, Gas Dryer Hookup, In Garage
Features
- Eat-in Kitchen, Open Floorplan, Quartz Counters, Stone Counters, Recessed Lighting, All Bedrooms Up
- Flooring: Vinyl
- Doors: Sliding Doors
- Windows: Double Pane Windows
- Has fireplace: No
- Fireplace features: None
- Common walls with other units/homes: 2+ Common Walls
Interior area
- Total interior livable area: 936 sqft
Property
Parking
- Total spaces: 2
- Parking features: Door-Single, Garage, Guest, Garage Faces Rear
- Garage spaces: 2
Accessibility
- Accessibility features: None
Features
- Levels: Two
- Stories: 2
- Entry location: 1
- Patio & porch: Rear Porch, Enclosed, Patio
- Pool features: Association
- Spa features: None
- Fencing: Good Condition,Wood
- Has view: Yes
- View description: Neighborhood
Lot
- Size: 1,404 Square Feet
- Features: Greenbelt, Near Park
Details
- Parcel number: 09763251
- Special conditions: Standard
Construction
Type & style
- Home type: Townhouse
- Architectural style: Traditional
- Property subtype: Townhouse
- Attached to another structure: Yes
Materials
- Drywall, Glass, Concrete, Stucco
- Foundation: Slab
- Roof: Composition
Condition
- Updated/Remodeled
- New construction: No
- Year built: 1972
Utilities & green energy
- Sewer: Public Sewer
- Water: Public
- Utilities for property: Cable Connected, Electricity Connected, Sewer Connected, Water Connected
Community & HOA
Community
- Features: Curbs, Park
- Subdivision: Brookdale (Brkd)
HOA
- Has HOA: Yes
- Amenities included: Playground, Pool
- HOA fee: $450 monthly
- HOA name: Brookdale Association
- HOA phone: 949-716-3998
Location
- Region: Garden Grove
Financial & listing details
- Price per square foot: $657/sqft
- Tax assessed value: $464,798
- Annual tax amount: $5,898
- Date on market: 7/28/2026
- Cumulative days on market: 18 days
- Listing terms: Conventional
- Road surface type: Paved
Estimated market value
Not available
Estimated sales range
Not available
$2,849/mo
Price history
| Date | Event | Price |
|---|---|---|
| 8/5/2026 | Contingent | $615,000$657/sqft |
Source:  CRMLS #LG26146496 Report a problem CRMLS #LG26146496 Report a problem | ||
| 7/29/2026 | Listed for sale | $615,000+44.7%$657/sqft |
Source: CRMLS #LG26146496 Report a problem | ||
| 4/14/2020 | Sold | $425,000$454/sqft |
Source:  CRMLS #OC20059775 Report a problem CRMLS #OC20059775 Report a problem | ||
| 3/24/2020 | Pending sale | $425,000$454/sqft |
Source: Coldwell Banker Realty - Dana Point / San Clemente / San Juan Capistrano #OC20059775 Report a problem | ||
| 3/19/2020 | Listed for sale | $425,000+9.3%$454/sqft |
Source: Coldwell Banker Res. Brokerage #OC20059775 Report a problem | ||
| 9/7/2018 | Listing removed | $389,000$416/sqft |
Source: Pacific Sotheby's International Realty #LG18044592 Report a problem | ||
| 4/2/2018 | Sold | $389,000$416/sqft |
Source: Public Record Report a problem | ||
| 3/10/2018 | Pending sale | $389,000$416/sqft |
Source: HOM Sotheby's International Realty #LG18044592 Report a problem | ||
| 2/27/2018 | Listed for sale | $389,000+11.1%$416/sqft |
Source: HOM Sotheby's International Realty #LG18044592 Report a problem | ||
| 3/18/2016 | Sold | $350,000-0.6%$374/sqft |
Source: Public Record Report a problem | ||
| 2/23/2016 | Pending sale | $352,000$376/sqft |
Source: ReMax Tiffany Real Estate #PW16024599 Report a problem | ||
| 2/5/2016 | Listed for sale | $352,000$376/sqft |
Source: ReMax Tiffany Real Estate #PW16024599 Report a problem | ||
Public tax history
| Year | Property taxes | Tax assessment |
|---|---|---|
| 2025 | $5,898 +2% | $464,798 +2% |
| 2024 | $5,784 +1.9% | $455,685 +2% |
| 2023 | $5,678 +2.2% | $446,750 +2% |
| 2022 | $5,557 +1.1% | $437,991 +2% |
| 2021 | $5,499 +1750.6% | $429,403 +6.1% |
| 2020 | $297 -94.3% | $404,715 +2% |
| 2019 | $5,185 +1.9% | $396,780 +9% |
| 2018 | $5,087 +11.9% | $364,140 +2% |
| 2017 | $4,544 | $357,000 +119.7% |
| 2016 | $4,544 +102.4% | $162,491 +1.5% |
| 2015 | $2,245 +3.9% | $160,051 +2% |
| 2014 | $2,161 | $156,916 +0.5% |
| 2013 | -- | $156,207 +2% |
| 2012 | -- | $153,145 +2% |
| 2011 | -- | $150,143 +0.8% |
| 2010 | -- | $149,021 -0.2% |
| 2009 | -- | $149,376 +2% |
| 2008 | -- | $146,448 +2% |
| 2007 | -- | $143,577 +2% |
| 2006 | -- | $140,762 +2% |
| 2005 | -- | $138,002 +2% |
| 2004 | -- | $135,297 +1.9% |
| 2003 | -- | $132,818 +2% |
| 2002 | -- | $130,214 +2% |
| 2001 | $1,369 +2% | $127,661 +2% |
| 2000 | $1,343 | $125,158 |
Find assessor info on the county website
Monthly payment
Est. payment
Payment breakdown
Explore the cost of this home by adjusting the details. Changes won't be saved.Climate risks
Neighborhood: 92844
Nearby schools
GreatSchools rating
- 9/10Sunnyside Elementary SchoolGrades: K-6Distance: 1.1 mi
- 8/10Donald S. Jordan Intermediate SchoolGrades: 7-8Distance: 1.1 mi
- 9/10Bolsa Grande High SchoolGrades: 9-12Distance: 0.9 mi
Schools provided by the listing agent
- Elementary: Sunnyside
- Middle: Jordan
- High: Bolsa Grande
Source: CRMLS. This data may not be complete. We recommend contacting the local school district to confirm school assignments for this home.
- $644,3003 bd1 ba1.1k sqft13150 Ferndale Dr, Garden Grove, CA 92844Off Market
- $600,0002 bd2 ba936 sqft13146 Ferndale Dr, Garden Grove, CA 92844Sold
- $601,6003 bd2 ba1.1k sqft13152 Ferndale Dr, Garden Grove, CA 92844Off Market
- $813,3003 bd2 ba1.1k sqft13144 Ferndale Dr, Garden Grove, CA 92844Off Market
- $824,4003 bd2 ba1.1k sqft13154 Ferndale Dr, Garden Grove, CA 92844Off Market
- $735,8003 bd2 ba1.1k sqft13138 Ferndale Dr, Garden Grove, CA 92844Pending
- $682,9003 bd1 ba1.1k sqft13140 Ferndale Dr, Garden Grove, CA 92844Off Market
- $618,8002 bd1 ba936 sqft13136 Ferndale Dr, Garden Grove, CA 92844Off Market
A local agent can set up tours, give advice and negotiate with sellers.
Similar homes
- $595,0003 bd2 ba1.1k sqft1419 N Greenhaven Ln, Anaheim, CA 92801For Sale
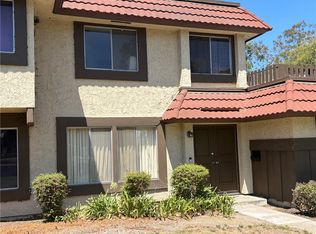 MLS ID #OC26160747, Tricia Poissonnier, HomeSmart, Evergreen Realty. CRMLS
 - $499,0002 bd2 ba810 sqft2223 N Broadway APT L, Santa Ana, CA 92706For Sale
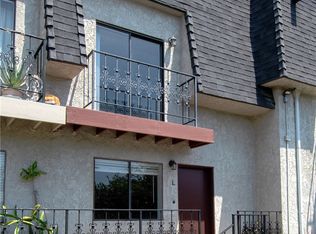 MLS ID #NP26164753, Suzanne Moshenko, Arbor Real Estate. CRMLS
 - $579,9992 bd2 ba1.3k sqft2011 W Katella Ave, Anaheim, CA 92804For Sale
 MLS ID #IG26071729, Najely Serna, Fathom Realty Group, Inc.. CRMLS
 - $579,0002 bd2 ba1k sqft23556 Cambridge Rd #327, Yorba Linda, CA 92887For Sale
 MLS ID #PW26176599, Rafael Garcia, Inc Real Estate. CRMLS
 - $790,0003 bd2 ba1.2k sqft5615 Westminster Blvd, Westminster, CA 92683For SaleMLS ID #PW26173192, Bill Berman, Coldwell Banker Envision. CRMLS
- $605,0002 bd2 ba1k sqft1881 Mitchell Ave Unit 34, Tustin, CA 92780For SaleMLS ID #PW26124434, Genesis Medina, The Shire Real Estate Group. CRMLS
- $559,9882 bd2 ba1k sqft576 N Bellflower Blvd, Long Beach, CA 90814For SaleMLS ID #IV26145359, ROY GEORGE, CAL STATE REALTY SERVICES. CRMLS
- $570,0002 bd2 ba1k sqft564 N Bellflower Blvd Unit 315, Long Beach, CA 90814For SaleMLS ID #PW26053277, Speedy Watson, First Team Real Estate. CRMLS
- $572,0002 bd2 ba1k sqft424 N Bellflower Blvd Unit 101, Long Beach, CA 90814For SaleMLS ID #PW26035222, Speedy Watson, First Team Real Estate. CRMLS
- $515,0002 bd2 ba921 sqft4109 W 5th St APT F2, Santa Ana, CA 92703For SaleMLS ID #PW26022660, Paul Nguyen, 999 Investments, Inc. CRMLS
- $495,0002 bd2 ba930 sqft1602 N King M3 St, Santa Ana, CA 92706For SaleMLS ID #PW26153864, Christina Le, Ana Real Estate. CRMLS
- $565,0003 bd2 ba1k sqft23230 Sesame St Unit A, Torrance, CA 90502For SaleMLS ID #SB26092750, Melanie Gonzalez, Redfin Corporation. CRMLS
- $549,9001 bd1 ba768 sqft700 E Lake Dr Unit 67, Orange, CA 92866For SaleMLS ID #PW26172799, Albert Ricci, Ricci Realty. CRMLS
- $699,0002 bd2 ba940 sqft6008 Bixby Village Dr APT 42, Long Beach, CA 90803For SaleMLS ID #PW26148400, Shelley Hanks, Access Coastal Realty. CRMLS
- $679,0003 bd3 ba1.3k sqft7912 2nd St APT 4, Stanton, CA 90680For SaleMLS ID #PW26062250, James Tram, Pacific Palm Realty & Funding. CRMLS
- $739,9993 bd3 ba1.4k sqft1513 Wavertree Ln, Fullerton, CA 92831For SaleMLS ID #PW26165105, Deborah Gwon, Circa Properties, Inc.. CRMLS
- $629,9003 bd3 ba1.2k sqft260 E Beverly Blvd APT C, Montebello, CA 90640For SaleMLS ID #MB26104411, HAGOP YAPOUJIAN, HYNET REALTY. CRMLS
- $579,0002 bd2 ba1.1k sqft1470 Homewood Rd APT 90G, Seal Beach, CA 90740For SaleMLS ID #PW26034345, Wook Cho, Coldwell Banker Envision. CRMLS
- $649,0002 bd2 ba1.2k sqft15935 Sierra Pass Way, Hacienda Heights, CA 91745For SaleMLS ID #TR26039751, Andy Lee, Joshua Lending Inc.. CRMLS
- $460,0002 bd2 ba1.3k sqft2011 W Katella Ave Unit 3, Anaheim, CA 92804For SaleMLS ID #OC26016331, Teresa Gorman, Fiduciary Real Estate Services. CRMLS
Local buyer's agents are ready to help
