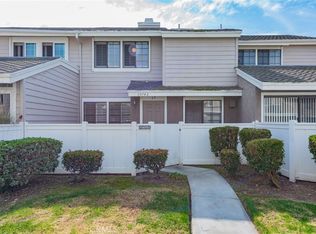
Welcome to this picture-perfect 2-bedroom single-story townhome nestled in the serene and secluded hills of Hacienda Heights. Spanning 1,200 sq. ft. of meticulously maintained living space, this home offers the privacy of a hillside retreat without the maintenance. The heart of the home is the fully remodeled chef’s kitchen, featuring premium granite countertops, designer cabinetry with glass showcase doors, a convenient breakfast bar, and thoughtful pull-out storage solutions.
Step onto real cherry wood flooring that flows throughout the open floor plan, illuminated by an abundance of natural light and modern recessed lighting. The spacious master suite serves as a private sanctuary with its own large patio, city-light views, and a deluxe remodeled bathroom. A standout feature is the 2-car attached garage, which has undergone a major upgrade with direct interior access. Enjoy the outdoors from one of three private patios or take advantage of the community pool, spa, and tennis courts. With a gated environment, this home is a rare gem in the Sierra Vista community.
For sale
Listed by: Joshua Lending Inc. • Andy Lee • Contact: andyleerealty9@gmail.com
Price cut: $11K (7/27)
$649,000
15935 Sierra Pass Way, Hacienda Heights, CA 91745
2beds
1,200sqft
:
Get pre-qualified$4,813/mo
Townhouse
Built in 1978
2,173 Square Feet Lot
$646,900 Zestimate®
$541/sqft
$510/mo HOA
What's special
Abundance of natural lightThree private patiosPrivate sanctuaryReal cherry wood flooringLarge patioPremium granite countertopsOpen floor plan
- 129 days |
- 660 |
- 35 |
Zillow last checked:
Listing updated:
Listed by:
Andy Lee DRE #02013362 andyleerealty9@gmail.com,
Joshua Lending Inc.
Source: CRMLS,MLS#: TR26039751 Originating MLS: California Regional MLS
Originating MLS: California Regional MLSFacts & features
Interior
Bedrooms & bathrooms
- Bedrooms: 2
- Bathrooms: 2
- Full bathrooms: 1
- 3/4 bathrooms: 1
- Main level bathrooms: 2
- Main level bedrooms: 2
Rooms
- Room types: Kitchen, Living Room, Dining Room
Bathroom
- Features: Bathtub, Remodeled, Tub Shower, Upgraded, Vanity, Walk-In Shower
Kitchen
- Features: Granite Counters, Remodeled, Updated Kitchen
Heating
- Central
Cooling
- Central Air
Appliances
- Included: Dishwasher, Gas Oven, Gas Range, Microwave, Refrigerator, Water Heater, Water Purifier, Dryer, Washer
- Laundry: Washer Hookup, Gas Dryer Hookup, In Garage
Features
- Breakfast Bar, Built-in Features, Separate/Formal Dining Room, Granite Counters, Open Floorplan, Recessed Lighting
- Flooring: Laminate, Wood
- Doors: Sliding Doors
- Has fireplace: Yes
- Fireplace features: Gas, Living Room, Wood Burning
- Common walls with other units/homes: 1 Common Wall,No One Above,No One Below
Interior area
- Total interior livable area: 1,200 sqft
Video & virtual tour
Property
Parking
- Total spaces: 2
- Parking features: Door-Single, Garage, Garage Door Opener
- Attached garage spaces: 2
Features
- Levels: One
- Stories: 1
- Entry location: Ground Level
- Patio & porch: Brick, Concrete, Open, Patio
- Pool features: Community, Fenced, Association
- Has spa: Yes
- Spa features: Association, Community
- Fencing: Wrought Iron
- Has view: Yes
- View description: City Lights, Hills, Peek-A-Boo
Lot
- Size: 2,173 Square Feet
- Features: Landscaped, Secluded
Details
- Additional structures: Tennis Court(s)
- Parcel number: 8241020209
- Zoning: LCRPD90005.5U*
- Special conditions: Standard
Construction
Type & style
- Home type: Townhouse
- Property subtype: Townhouse
- Attached to another structure: Yes
Materials
- Copper Plumbing
- Roof: Composition,Shingle
Condition
- Updated/Remodeled
- New construction: No
- Year built: 1978
Utilities & green energy
- Sewer: Public Sewer
- Water: Public
- Utilities for property: Electricity Connected, Natural Gas Connected, Sewer Connected
Community & HOA
Community
- Features: Urban, Gated, Pool
- Security: Gated Community, Key Card Entry
HOA
- Has HOA: Yes
- Amenities included: Clubhouse, Controlled Access, Maintenance Grounds, Management, Other Courts, Pool, Spa/Hot Tub, Tennis Court(s)
- Services included: Sewer
- HOA fee: $510 monthly
- HOA name: Sierra Vista Townhouses
- HOA phone: 949-716-3998
Location
- Region: Hacienda Heights
Financial & listing details
- Price per square foot: $541/sqft
- Tax assessed value: $675,218
- Annual tax amount: $8,625
- Date on market: 4/1/2026
- Cumulative days on market: 129 days
- Listing terms: Cash,Cash to Existing Loan,Cash to New Loan,Conventional,FHA
- Inclusions: Refrigerator, dryer, and washing machine
Estimated market value
$646,900
$615,000 - $679,000
$2,917/mo
Price history
| Date | Event | Price |
|---|---|---|
| 7/27/2026 | Price change | $649,000-1.7%$541/sqft |
Source:  CRMLS #TR26039751 Report a problem CRMLS #TR26039751 Report a problem | ||
| 6/1/2026 | Price change | $660,000-1.8%$550/sqft |
Source: CRMLS #TR26039751 Report a problem | ||
| 5/2/2026 | Price change | $672,000-1.2%$560/sqft |
Source: CRMLS #TR26039751 Report a problem | ||
| 4/1/2026 | Listed for sale | $680,000+4.8%$567/sqft |
Source: CRMLS #TR26039751 Report a problem | ||
| 8/31/2022 | Sold | $649,000$541/sqft |
Source: Public Record Report a problem | ||
| 7/21/2022 | Pending sale | $649,000$541/sqft |
Source: CRMLS #PW22133050 Report a problem | ||
| 7/6/2022 | Price change | $649,000-1.5%$541/sqft |
Source: CRMLS #PW22133050 Report a problem | ||
| 6/30/2022 | Price change | $659,000-1.5%$549/sqft |
Source: CRMLS #PW22133050 Report a problem | ||
| 6/19/2022 | Listed for sale | $669,000+103.3%$558/sqft |
Source: CRMLS #PW22133050 Report a problem | ||
| 7/1/2009 | Listing removed | $329,000$274/sqft |
Source: Re/Max Realty 100 #H09019476 Report a problem | ||
| 6/21/2009 | Listed for sale | $329,000+7.9%$274/sqft |
Source: Re/Max Realty 100 #H09019476 Report a problem | ||
| 5/15/2009 | Sold | $305,000-4.4%$254/sqft |
Source: Public Record Report a problem | ||
| 4/3/2009 | Price change | $319,000-3%$266/sqft |
Source: Listhub #H09019476 Report a problem | ||
| 3/14/2009 | Price change | $329,000-3.2%$274/sqft |
Source: Listhub #H09019476 Report a problem | ||
| 2/18/2009 | Listed for sale | $340,000$283/sqft |
Source: Listhub #H09019476 Report a problem | ||
Public tax history
| Year | Property taxes | Tax assessment |
|---|---|---|
| 2025 | $8,625 +5.8% | $675,218 +2% |
| 2024 | $8,150 +2.6% | $661,980 +2% |
| 2023 | $7,944 +9.8% | $649,000 +75.4% |
| 2022 | $7,236 +59.6% | $370,101 +2% |
| 2021 | $4,535 +1.3% | $362,845 +1% |
| 2020 | $4,475 | $359,125 +2% |
| 2019 | $4,475 +4.7% | $352,084 +2% |
| 2018 | $4,276 | $345,182 +2% |
| 2017 | $4,276 +2.2% | $338,415 +2% |
| 2016 | $4,182 +5.7% | $331,780 +1.5% |
| 2015 | $3,956 +3.5% | $326,797 +2% |
| 2014 | $3,822 | $320,397 +2.5% |
| 2012 | -- | $312,697 +2% |
| 2011 | -- | $306,566 +0.8% |
| 2010 | -- | $304,276 -13.3% |
| 2009 | -- | $351,000 +124.8% |
| 2008 | -- | $156,141 +2% |
| 2007 | -- | $153,081 +2% |
| 2006 | -- | $150,080 |
| 2005 | -- | $150,080 +4% |
| 2004 | -- | $144,254 +1.9% |
| 2003 | -- | $141,611 +2% |
| 2002 | -- | $138,835 +4% |
| 2000 | -- | $133,446 |
Find assessor info on the county website
Monthly payment
Est. payment
Payment breakdown
Explore the cost of this home by adjusting the details. Changes won't be saved.Climate risks
Neighborhood: 91745
Nearby schools
GreatSchools rating
- 8/10Grazide Elementary SchoolGrades: K-5Distance: 0.3 mi
- 9/10Mesa Robles SchoolGrades: K-8Distance: 0.9 mi
- 9/10Glen A. Wilson High SchoolGrades: 9-12Distance: 1.6 mi
- $772,2003 bd3 ba1.5k sqft15933 Sierra Pass Way, Hacienda Heights, CA 91745Off Market
- $679,0003 bd3 ba1.5k sqft15931 Sierra Pass Way, Hacienda Heights, CA 91745Sold

- $696,9003 bd2 ba1.2k sqft15929 Sierra Pass Way, Hacienda Heights, CA 91745Off Market
- $703,0003 bd2 ba1.2k sqft15921 Sierra Pass Way, Hacienda Heights, CA 91745Off Market

- $660,4003 bd2 ba1.5k sqft15923 Sierra Pass Way, Hacienda Heights, CA 91745Off Market
- $575,1001 bd1 ba300 sqft15927 Sierra Pass Way, Hacienda Heights, CA 91745Off Market
- $665,6003 bd3 ba1.5k sqft15925 Sierra Pass Way, Hacienda Heights, CA 91745Off Market
- $692,6003 bd2 ba1.2k sqft15955 Sierra Pass Way, Hacienda Heights, CA 91745Off Market
A local agent can set up tours, give advice and negotiate with sellers.
Similar homes
- $738,0003 bd3 ba1.5k sqft16211 Sierra Ridge Way, Hacienda Heights, CA 91745For Sale
 MLS ID #WS26052734, YUEH PAULA LEE, RE/MAX 2000 REALTY. CRMLS
 - $615,0002 bd3 ba1.3k sqft15742 Tetley St APT 29, Hacienda Heights, CA 91745For Sale
 MLS ID #TR26032079, Kim Tong, Joshua Lending Inc.. CRMLS
 - $499,9992 bd2 ba854 sqft11245 Gladhill Rd APT 4, Whittier, CA 90604For Sale
 MLS ID #PW26159032, Babette Carlson, Century 21 Discovery. CRMLS
 - $635,0003 bd3 ba1.2k sqft544 N Orange Ave APT B, La Puente, CA 91744For Sale
 MLS ID #DW26077274, Manny Martinez, Coldwell Banker Envision. CRMLS
 - $525,0002 bd2 ba1k sqft640 W Lambert Rd Unit 35, La Habra, CA 90631For SaleMLS ID #DW26109373, Iris Castillo, New Chapter Realty. CRMLS
- $658,0003 bd3 ba1.4k sqft1144 Walnut Grove Ave APT C, Rosemead, CA 91770For SaleMLS ID #WS26150340, PAULINE LAM, KO TAI REALTY. CRMLS
- $810,0002 bd2 ba1.4k sqft2765 Craig Cir, Fullerton, CA 92835For SaleMLS ID #OC26146466, Adam Fromm, Great American RE Services. CRMLS
- $633,0003 bd3 ba1.3k sqft444 S Garfield Ave APT G, Monterey Park, CA 91754For SaleMLS ID #WS26095813, Hengyi Zhao, Wetrust Realty. CRMLS
- $549,9003 bd3 ba1.4k sqft1674 Aspen Village Way, West Covina, CA 91791For SaleMLS ID #AR26139318, Yilu Song, IRN Realty. CRMLS
- $829,0002 bd3 ba1.1k sqft926 Whitewater Dr, Fullerton, CA 92833For SaleMLS ID #PW26142825, Jenny Bae, New Star Realty & Investment. CRMLS
- $565,0002 bd2 ba1.2k sqft5025 Twilight Cyn #D, Yorba Linda, CA 92887For SaleMLS ID #OC26170458, Justin VanLeeuwen, Landmark Realtors. CRMLS
- $679,9993 bd3 ba1.5k sqft8901 Serapis Ave APT 8, Downey, CA 90240For SaleMLS ID #SW26106658, Iris Stricklin, Legacy Realty Inc.. CRMLS
- $575,0003 bd2 ba1.1k sqft608 Francine Ct, La Puente, CA 91746For SaleMLS ID #IG26065842, Benjamin Rubalcava, Re/Max Partners. CRMLS
- $599,9002 bd2 ba938 sqft3160-57 E Palm Dr, Fullerton, CA 92831For SaleMLS ID #PW26145794, June Catron, T.N.G. Real Estate Consultants. CRMLS
- $595,0003 bd2 ba1.3k sqft1734 Bradbury Dr Unit 74, Montebello, CA 90640For SaleMLS ID #PW26165172, Danielle Fehmel, Keller Williams Pacific Estate. CRMLS
- $579,9003 bd3 ba1.2k sqft16115 1/4 Eucalyptus Ave APT A, Bellflower, CA 90706For SaleMLS ID #PW26130795, Diego Morales Cerron, Vida Real Estate. CRMLS
- $650,0002 bd2 ba1k sqft20004 Waverly Gln #46, Yorba Linda, CA 92886For SaleMLS ID #PW26024472, Jennifer Holland, Real Broker. CRMLS
- $575,0002 bd2 ba1.2k sqft945 Glencliff St, La Habra, CA 90631For SaleMLS ID #PW26148914, Aaron Mills, Compass. CRMLS
- $545,0003 bd2 ba1k sqft985 S Idaho St Unit 40, La Habra, CA 90631For SaleMLS ID #OC26110940, Davin Emmons, HomeSmart, Evergreen Realty. CRMLS
- $655,0003 bd2 ba1.1k sqft7085 Fulton Way, Stanton, CA 90680For SaleMLS ID #CV26056351, Hanna Kim, COMPLETE HOME REALTY. CRMLS
Local buyer's agents are ready to help
