HANDYMAN'S DREAM. This is a 5 Bedrooms, 2 and 1/2 bathrooms home in need of TLC. The game room upstairs was converted to a 5th bedroom and can be easily brought back to game room. Home needs new carpet/flooring, paint and general cosmetics. Located near I 45, Kuykendahl Rd, the Metro park and ride, and the BWY 8; this make easy to commute around from this home. Sold AS IS, priced accordingly.
For sale
Price cut: $20K (8/22)
$215,000
1315 Newsome Glenn Dr, Houston, TX 77090
5beds
2,395sqft
Single Family Residence
Built in 2011
5,484 Square Feet Lot
$-- Zestimate®
$90/sqft
$46/mo HOA
What's special
- 18 days |
- 740 |
- 60 |
Zillow last checked:
Listing updated:
Listed by:
Gabriel Cadavid TREC #0507299 281-650-9846,
Cadavid Properties
Source: HAR,MLS#: 20325691
Facts & features
Interior
Bedrooms & bathrooms
- Bedrooms: 5
- Bathrooms: 3
- Full bathrooms: 2
- 1/2 bathrooms: 1
Rooms
- Room types: Utility Room
Primary bedroom
- Level: Second
- Area: 221
- Dimensions: 17 x 13
Bedroom
- Level: Second
- Area: 110
- Dimensions: 11 x 10
Bedroom
- Level: Second
- Area: 110
- Dimensions: 11 x 10
Bedroom
- Level: Second
- Area: 209
- Dimensions: 19 x 11
Bedroom
- Level: First
- Area: 120
- Dimensions: 12 x 10
Breakfast
- Level: First
- Area: 100
- Dimensions: 10 x 10
Dining room
- Level: First
- Area: 156
- Dimensions: 13 x 12
Family room
- Level: First
- Area: 342
- Dimensions: 19 x 18
Kitchen
- Level: First
- Area: 169
- Dimensions: 13 x 13
Heating
- Natural Gas
Cooling
- Attic Fan, Electric
Appliances
- Included: Disposal, Gas Oven, Microwave, Gas Range, Dishwasher
- Laundry: Electric Dryer Hookup, Washer Hookup
Features
- 1 Bedroom Down - Not Primary BR, 3 Bedrooms Up, Primary Bed - 2nd Floor, Walk-In Closet(s)
- Flooring: Carpet, Tile
Interior area
- Total structure area: 2,395
- Total interior livable area: 2,395 sqft
Property
Parking
- Total spaces: 2
- Parking features: Attached
- Attached garage spaces: 2
Features
- Stories: 2
- Patio & porch: Patio/Deck
- Fencing: Back Yard
Lot
- Size: 5,484 Square Feet
- Features: Subdivided, 0 Up To 1/4 Acre
Details
- Parcel number: 1310600020014
Construction
Type & style
- Home type: SingleFamily
- Architectural style: Traditional
- Property subtype: Single Family Residence
Materials
- Brick, Cement Siding
- Foundation: Slab
- Roof: Composition
Condition
- New construction: No
- Year built: 2011
Utilities & green energy
- Sewer: Public Sewer
- Water: Public
Community & HOA
Community
- Subdivision: Eagle Lndg
HOA
- Has HOA: Yes
- HOA fee: $550 annually
Location
- Region: Houston
Financial & listing details
- Price per square foot: $90/sqft
- Tax assessed value: $268,842
- Annual tax amount: $7,285
- Date on market: 8/7/2026
- Listing terms: Cash,Conventional,Investor
- Road surface type: Concrete
Estimated market value
Not available
Estimated sales range
Not available
$2,466/mo
Price history
| Date | Event | Price |
|---|---|---|
| 8/22/2026 | Price change | $215,000-8.5%$90/sqft |
Source:  HAR #20325691 Report a problem HAR #20325691 Report a problem | ||
| 8/12/2026 | Listed for sale | $235,000+47%$98/sqft |
Source: HAR #20325691 Report a problem | ||
| 5/22/2017 | Listing removed | $159,900$67/sqft |
Source: Proxy Realty Inc. #41114930 Report a problem | ||
| 3/9/2017 | Pending sale | $159,900$67/sqft |
Source: Proxy Realty Inc. #41114930 Report a problem | ||
| 3/2/2017 | Listed for sale | $159,900$67/sqft |
Source: Proxy Realty Inc. #41114930 Report a problem | ||
| 2/27/2017 | Pending sale | $159,900$67/sqft |
Source: Proxy Realty Inc. #41114930 Report a problem | ||
| 2/9/2017 | Listed for sale | $159,900$67/sqft |
Source: Proxy Realty Inc. #41114930 Report a problem | ||
| 1/4/2017 | Listing removed | -- |
Source: Auction.com Report a problem | ||
| 12/17/2016 | Listed for sale | -- |
Source: Auction.com Report a problem | ||
Public tax history
| Year | Property taxes | Tax assessment |
|---|---|---|
| 2025 | $1,986 +3.5% | $268,842 -4.4% |
| 2024 | $1,918 +24.3% | $281,126 -5.5% |
| 2023 | $1,544 +7.8% | $297,483 +17.8% |
| 2022 | $1,432 | $252,525 +23.2% |
| 2021 | -- | $204,914 +13.3% |
| 2020 | $1,304 +3.5% | $180,930 +5.2% |
| 2019 | $1,260 -75.1% | $171,955 +5.3% |
| 2018 | $5,065 | $163,343 |
| 2017 | $5,065 +11% | $163,343 +9.1% |
| 2016 | $4,563 +11.4% | $149,752 +9% |
| 2015 | $4,096 | $137,361 +10.4% |
| 2014 | $4,096 | $124,381 +9.4% |
| 2013 | -- | $113,705 +12.1% |
| 2012 | -- | $101,417 |
Find assessor info on the county website
Monthly payment
Est. payment
Payment breakdown
Explore the cost of this home by adjusting the details. Changes won't be saved.Climate risks
Neighborhood: 77090
Nearby schools
GreatSchools rating
- 3/10Clark Intermediate SchoolGrades: PK-5Distance: 1.4 mi
- 2/10Bammel Middle SchoolGrades: 6-8Distance: 0.7 mi
- 2/10Andy Dekaney High SchoolGrades: 9-12Distance: 2.3 mi
Schools provided by the listing agent
- Elementary: Clark Elementary School (Spring)
- Middle: Bammel Middle School
- High: Andy Dekaney H S
Source: HAR. This data may not be complete. We recommend contacting the local school district to confirm school assignments for this home.
- $243,7004 bd2 ba2.3k sqft1319 Newsome Glenn Dr, Houston, TX 77090Off Market
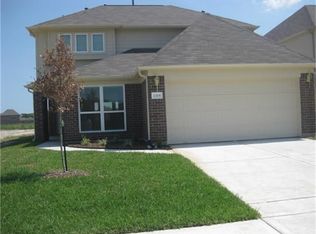
- $248,7004 bd2 ba2.3k sqft1311 Newsome Glenn Dr, Houston, TX 77090Off Market
- $282,0004 bd3 ba3.1k sqft1323 Newsome Glenn Dr, Houston, TX 77090Off Market
- $261,6004 bd2 ba3.1k sqft1307 Newsome Glenn Dr, Houston, TX 77090Off Market
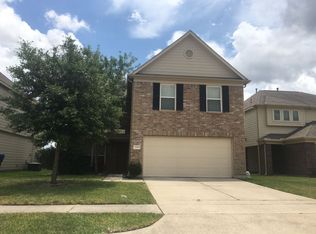
- $311,6005 bd3 ba2.7k sqft14423 Hidden Key Ct, Houston, TX 77090Off Market
- $248,8003 bd2 ba2.3k sqft1327 Newsome Glenn Dr, Houston, TX 77090Off Market
- $270,6004 bd3 ba2.4k sqft14418 Hidden Key Ct, Houston, TX 77090Off Market
- $232,1004 bd3 ba2k sqft1303 Newsome Glenn Dr, Houston, TX 77090Off Market
A local agent can set up tours, give advice and negotiate with sellers.
Similar homes
- $305,9904 bd3 ba3.2k sqft1330 Reedpoint Dr, Houston, TX 77090For Sale
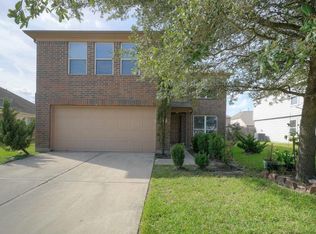 MLS ID #12703161, Patina Ganther, Texas United Realty. HAR
 - $270,0004 bd3 ba2.3k sqft1907 Sophia Dr, Houston, TX 77090For Sale
 MLS ID #18458599, Lin Huang, KingFay Inc. HAR
 - $245,0003 bd2 ba1.8k sqft18714 Desert Marigold Dr, Houston, TX 77073For Sale
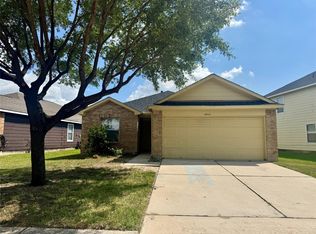 MLS ID #68303551, Zahabia Bandukwala, REALM Real Estate Professionals - Sugar Land. HAR
 - $235,0003 bd2 ba1.2k sqft2806 Morgensen Dr, Houston, TX 77088For Sale
 MLS ID #40148731, Breanna Neal, Realty Right. HAR
 - $251,0004 bd3 ba1.9k sqft13127 Silverglen Run Trl, Houston, TX 77014For SaleMLS ID #58134790, Cleo Griffith, Griffith Real Estate Services. HAR
- $205,0003 bd3 ba1.2k sqft1123 Verde Trails Dr, Houston, TX 77073For SaleMLS ID #23079736, David Wen, Unity Real Estate Services LLC. HAR
- $185,0002 bd3 ba1.4k sqft13600 Breton Ridge St Building 36C, Houston, TX 77070For SaleMLS ID #39987807, Maria Huerta, Uniq Realty. HAR
- $197,0003 bd2 ba1.4k sqft22115 Jay Dr, Spring, TX 77373For SaleMLS ID #30942373, Belinda Lopez, WSW Realty LLC. HAR
- $199,5003 bd3 ba1.9k sqft19248 Red Argan Ct, Houston, TX 77073For SaleMLS ID #25640129, Fady Chaban, All County Prime Property Mgmt. HAR
- $259,9005 bd3 ba2.2k sqft2834 Iris Valley Way, Houston, TX 77038For SaleMLS ID #7305367, Myron Jefferson, Texas Premier Realty. HAR
- $264,5003 bd3 ba2.1k sqft514 Remington Green Ct, Houston, TX 77073For SaleMLS ID #67575872, Monica Vargas, Bridge Tower Realtors. HAR
- $215,0003 bd2 ba1.5k sqft21714 Falcon Gate Ct, Humble, TX 77338For SaleMLS ID #66418842, Amber Broadway, Opendoor Brokerage, LLC. HAR
- $215,0003 bd2 ba1.3k sqft20902 Roxette Ct, Humble, TX 77338For SaleMLS ID #7091608, Pamela Ledet, Texas Ethics Realty, LLC. HAR
- $253,1183 bd2 ba1.8k sqft3103 Pine Dust Ln, Spring, TX 77373For SaleMLS ID #76513187, Edita Herrera, RA Brokers. HAR
- $200,0003 bd2 ba1.2k sqft15527 Martineau St, Houston, TX 77032For SaleMLS ID #62246873, Alicia Thompson, TAS Realty Group. HAR
- $264,9904 bd4 ba2.6k sqft3111 Enchanted Hollow Ln, Spring, TX 77388For SaleMLS ID #86098335, Deborah Villarreal, Metro Houston Properties. HAR
- $258,0004 bd2 ba1.8k sqft12027 Kleinmeadow Dr, Houston, TX 77066For SaleMLS ID #57809777, Laura Quintanilla, Epique Realty LLC. HAR
- $229,5003 bd2 ba1.2k sqft8010 Western Trail Dr, Houston, TX 77040For SaleMLS ID #61626955, Pedro Vazquez, La Palma Realty. HAR
- $219,7003 bd2 ba1.5k sqft8202 Winding Meadow Ct, Houston, TX 77040For SaleMLS ID #2935947, Azalea Marquez, Texas Premier Realty. HAR
- $249,9983 bd3 ba2k sqft21618 Ornella Cir, Humble, TX 77338For SaleMLS ID #6394339, Alma Ramirez, New Vida Texas Realty. HAR
