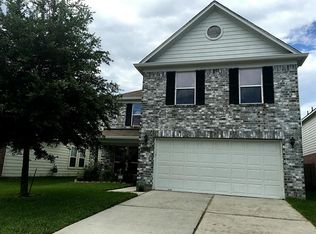
Welcome to 2834 Iris Valley Way, an updated home in Houston, Texas, 77038. This functional property features an open floor plan where the family room flows directly into the kitchen and breakfast room. A formal dining room adds dedicated hosting space, while the main level also includes a convenient guest bedroom and full bathroom. Upstairs, a large game room provides extra living space near the primary bedroom, which features a spacious bathroom and a walk-in closet. The home offers three full bathrooms, fresh paint, and brand-new carpet in the bedrooms. Located with easy access to major roadways like Interstate 45, the Sam Houston Tollway (Beltway 8), and Veterans Memorial Drive, commuting is straightforward. You are also just minutes away from local parks, nearby shopping centers, and George Bush Intercontinental Airport.
For sale
$254,900
2834 Iris Valley Way, Houston, TX 77038
5beds
2,200sqft
Single Family Residence
Built in 2009
4,726 Square Feet Lot
$252,200 Zestimate®
$116/sqft
$33/mo HOA
What's special
Open floor planFresh paintFormal dining roomWalk-in closetConvenient guest bedroom
- 99 days
- 136
- 15
Zillow last checked:
Listing updated:
Listed by:
Myron Jefferson TREC #0499717 832-377-0009,
Texas Premier Realty
Source: HAR,MLS#: 7305367
Facts & features
Interior
Bedrooms & bathrooms
- Bedrooms: 5
- Bathrooms: 3
- Full bathrooms: 3
Primary bedroom
- Level: Second
- Area: 192
- Dimensions: 16X12
Bedroom
- Level: Second
- Area: 130
- Dimensions: 13X10
Bedroom
- Level: Second
- Area: 120
- Dimensions: 12X10
Bedroom
- Level: First
- Area: 120
- Dimensions: 12X10
Bedroom
- Level: Second
- Area: 80
- Dimensions: 10X8
Dining room
- Level: First
- Area: 117
- Dimensions: 13X9
Family room
- Level: First
- Area: 324
- Dimensions: 18x18
Game room
- Level: Second
- Area: 192
- Dimensions: 16X12
Heating
- Natural Gas
Cooling
- Ceiling Fan(s), Electric
Appliances
- Included: Disposal, Freestanding Oven, Gas Oven, Microwave, Free-Standing Range, Gas Range, Dishwasher
- Laundry: Electric Dryer Hookup, Gas Dryer Hookup, Washer Hookup
Features
- 1 Bedroom Down - Not Primary BR, En-Suite Bath, Primary Bed - 2nd Floor, Walk-In Closet(s)
- Flooring: Carpet, Laminate, Tile
Interior area
- Total structure area: 2,200
- Total interior livable area: 2,200 sqft
Property
Parking
- Total spaces: 2
- Parking features: Attached
- Attached garage spaces: 2
Features
- Stories: 2
- Fencing: Back Yard
Lot
- Size: 4,726 Square Feet
- Features: Subdivided, 0 Up To 1/4 Acre
Details
- Parcel number: 1288020010020
Construction
Type & style
- Home type: SingleFamily
- Architectural style: Traditional
- Property subtype: Single Family Residence
Materials
- Brick, Cement Siding
- Foundation: Slab
- Roof: Composition
Condition
- New construction: No
- Year built: 2009
Utilities & green energy
- Sewer: Public Sewer
- Water: Public
Community & HOA
Community
- Subdivision: Maple Rdg Place, Maple Ridge Place
HOA
- Has HOA: Yes
- HOA fee: $400 annually
Location
- Region: Houston
Financial & listing details
- Price per square foot: $116/sqft
- Tax assessed value: $234,690
- Annual tax amount: $6,217
- Date on market: 7/10/2026
- Listing terms: Cash,Conventional,FHA,VA Loan
Estimated market value
$252,200
$240,000 - $265,000
$2,329/mo
Price history
| Date | Event | Price |
|---|---|---|
| 10/12/2026 | Price change | $254,900+9.4%$116/sqft |
Source:  HAR #7305367 Report a problem HAR #7305367 Report a problem | ||
| 10/12/2026 | Price change | $2,100-8.7%$1/sqft |
Source:  HAR #89977900 Report a problem HAR #89977900 Report a problem | ||
| 7/10/2026 | Listed for rent | $2,300-6.1%$1/sqft |
Source: HAR #89977900 Report a problem | ||
| 3/17/2025 | Listing removed | $2,450$1/sqft |
Source: HAR #54772880 Report a problem | ||
| 3/12/2025 | Listed for rent | $2,450+2.3%$1/sqft |
Source: HAR #54772880 Report a problem | ||
| 2/23/2025 | Listing removed | $2,395$1/sqft |
Source: HAR #70613849 Report a problem | ||
| 1/3/2025 | Price change | $2,395-6.1%$1/sqft |
Source: HAR #70613849 Report a problem | ||
| 11/27/2024 | Listed for rent | $2,550$1/sqft |
Source: HAR #70613849 Report a problem | ||
| 5/29/2021 | Listing removed | -- |
Source: HAR #54794296 Report a problem | ||
| 4/30/2021 | Pending sale | $233,000$106/sqft |
Source: HAR #54794296 Report a problem | ||
| 4/23/2021 | Price change | $233,000+1.3%$106/sqft |
Source: HAR #54794296 Report a problem | ||
| 3/22/2021 | Pending sale | $230,000$105/sqft |
Source: HAR #54794296 Report a problem | ||
| 3/16/2021 | Listed for sale | $230,000$105/sqft |
Source: HAR #54794296 Report a problem | ||
| 3/12/2021 | Pending sale | $230,000$105/sqft |
Source: HAR #54794296 Report a problem | ||
| 3/5/2021 | Listed for sale | $230,000$105/sqft |
Source: HAR #54794296 Report a problem | ||
Public tax history
| Year | Property taxes | Tax assessment |
|---|---|---|
| 2025 | $2,159 +2.1% | $234,690 |
| 2024 | $2,114 | $234,690 -8.1% |
| 2023 | -- | $255,471 +12.4% |
| 2022 | $1,897 | $227,303 +21.8% |
| 2021 | -- | $186,643 +9.6% |
| 2020 | $1,337 +4.4% | $170,236 +6% |
| 2019 | $1,280 -64.9% | $160,541 +7.4% |
| 2018 | $3,653 | $149,491 |
| 2017 | $3,653 +10.8% | $149,491 +6.8% |
| 2016 | $3,295 +13.7% | $140,026 |
| 2015 | $2,898 | $140,026 +30% |
| 2014 | $2,898 | $107,740 +11.5% |
| 2013 | -- | $96,587 +14.9% |
| 2012 | -- | $84,097 -17.4% |
| 2011 | -- | $101,859 |
| 2010 | -- | $101,859 |
Find assessor info on the county website
Monthly payment
Est. payment
Payment breakdown
Explore the cost of this home by adjusting the details. Changes won't be saved.Climate risks
Neighborhood: 77038
Nearby schools
Schools provided by the listing agent
- Elementary: Carter Academy
- Middle: Garcia Middle School (Aldine)
- High: Davis High School (Aldine)
Source: HAR. This data may not be complete. We recommend contacting the local school district to confirm school assignments for this home.
Similar homes
- $285,0004 bd3 ba2.2k sqft13526 E Red Birch Cir, Houston, TX 77038For Sale
 MLS ID #42009318, Harry Lou, Fidelity Realtors and Services. HAR
 - $255,0003 bd3 ba1.7k sqft8815 Lyndonnille Falls Ln, Houston, TX 77078For Sale
 MLS ID #39606146, Leesa Ward, Move Forward TX LLC. HAR
 - $220,0003 bd3 ba1.6k sqft18961 Bobcat Path Ct, Houston, TX 77073For Sale
 MLS ID #96231419, Debora Schvartz, Coldwell Banker Realty - The Woodlands. HAR
 - $239,0003 bd2 ba1.8k sqft1703 Clear Valley Dr, Houston, TX 77014For Sale
 MLS ID #17016132, Benjamin Deal, eXp Realty LLC. HAR
