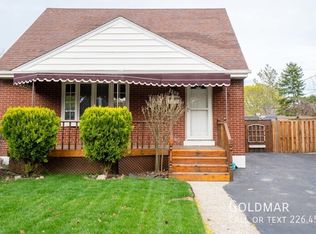
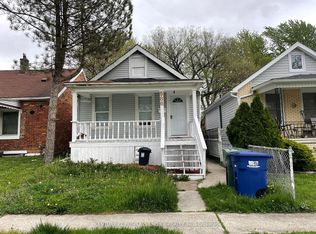
This charming 3-bedroom, 1-bathroom home in a family-friendly neighborhood offers comfort, style, and convenience. The bright, spacious living room features large windows, while the open-concept layout connects to the dining area and well-equipped kitchen with ample cabinetry and counter space. Each of the three bedrooms is generously sized with plenty of closet space and natural light. The modern bathroom is functional and inviting. The large backyard provides a private space for outdoor activities, and the long driveway offers parking for three vehicles. Located in Windsor's desirable west end, this home is close to Tim Hortons, Dollarama, Canadian Tire, Pizza stores, gas stations, parks, schools, shopping, dining, highways, and public transit, with easy access to major roads. The Detroit-Windsor border is just a short drive away, making commuting convenient. Don't miss this opportunity, schedule your viewing of 1315 Partington Avenue today!
For sale
C$339,900
1315 Partington Ave, Windsor, ON N9B 2P5
3beds
1baths
Single Family Residence
Built in ----
4,447 Square Feet Lot
$-- Zestimate®
C$--/sqft
C$-- HOA
What's special
Large windowsOpen-concept layout
- 50 days
- 37
- 0
Zillow last checked:
Listing updated:
Listed by:
RE/MAX GOLD REALTY INC.
Source: TRREB,MLS®#: X13736234 Originating MLS®#: Toronto Regional Real Estate Board
Originating MLS®#: Toronto Regional Real Estate BoardFacts & features
Interior
Bedrooms & bathrooms
- Bedrooms: 3
- Bathrooms: 1
Bedroom
- Level: Ground
- Dimensions: 3.36 x 3.32
Bedroom 2
- Level: Second
- Dimensions: 3.2 x 3.05
Bedroom 3
- Level: Second
- Dimensions: 3.2 x 3.2
Kitchen
- Level: Ground
- Dimensions: 6.09 x 3.2
Laundry
- Level: Ground
- Dimensions: 3.05 x 2.9
Living room
- Level: Ground
- Dimensions: 7.8 x 3.2
Heating
- Forced Air, Gas
Cooling
- Central Air
Features
- Primary Bedroom - Main Floor
- Flooring: Carpet Free
- Basement: Crawl Space
- Has fireplace: No
Interior area
- Living area range: 700-1100 null
Property
Parking
- Total spaces: 3
- Parking features: Mutual
Features
- Stories: 1.5
- Pool features: None
Lot
- Size: 4,447 Square Feet
- Features: Public Transit, Library, School, Fenced Yard, Park, Place Of Worship
Details
- Parcel number: 012150422
Construction
Type & style
- Home type: SingleFamily
- Property subtype: Single Family Residence
Materials
- Vinyl Siding, Aluminum Siding
- Foundation: Other
- Roof: Asphalt Shingle
Utilities & green energy
- Sewer: Sewer
- Water: Lake/River
Community & HOA
Location
- Region: Windsor
Financial & listing details
- Annual tax amount: C$1,968
- Date on market: 9/2/2026
Price history
Price history is unavailable.
Public tax history
Tax history is unavailable.
Climate risks
Neighborhood: University

Similar homes
- C$360,0003 bd1 ba-- sqft436 Elliott St W, Windsor, ON N9A 5Z2For Sale
 MLS ID #X14084982, HOMELIFE SUPERSTARS REAL ESTATE LIMITED. TRREB
 - C$299,0003 bd1 ba-- sqft1058 California Ave, Windsor, ON N9B 2Z7For Sale
 MLS ID #26020025, Mohamed Mansy, Sales Person, Key Solutions Realty Ltd. Brokerage. Windsor-Essex County AOR
 - C$399,0003 bd2 ba-- sqft986 Bridge Ave, Windsor, ON N9B 2N1For Sale
 MLS ID #X13642588, CENTURY 21 PEOPLE`S CHOICE REALTY INC.. TRREB
 - C$398,0002 bd1 ba-- sqft1083 Campbell Ave, Windsor, ON N9B 2J4For Sale
 MLS ID #X13853040, REALTY 7 LTD.. TRREB
 - $310,0003 bd2 ba2.1k sqft10845 Melbourne Ave, Allen Park, MI 48101For Sale
 MLS ID #20261084893, Cheryl Condron, Real Estate Unlimited, Inc. Realcomp II
 - $344,9003 bd1 ba1k sqft1506 Etowah Ave, Royal Oak, MI 48067For SaleMLS ID #20261074543, Edward J Nader, The Burton Maxwell Agency. Realcomp II
- $245,0004 bd2 ba2.4k sqft3168 Berkshire Ave, Warren, MI 48091For SaleMLS ID #20261084850, Lee M Johnson, EXP Realty Main. Realcomp II
- $349,9003 bd4 ba2.3k sqft29178 Roycroft St, Livonia, MI 48154For SaleMLS ID #20261070436, Soman P Chacko, Real Estate One-W Blmfld. Realcomp II
- $314,9003 bd2 ba1.1k sqft203 S Wilson Ave, Royal Oak, MI 48067For SaleMLS ID #20261079585, JoAnn Johnson, Real Estate One-Southfield. Realcomp II
- $289,7003 bd2 ba1.8k sqft30026 Bock St, Garden City, MI 48135For SaleMLS ID #20261082516, Ali M Beydoun, Got Key'D Realty. Realcomp II
- $374,9003 bd3 ba1.7k sqft11297 Martha Dr, Warren, MI 48093For Sale
 MLS ID #50220077, Verney Kassab, VK Properties L.L.C.. MiRealSource
