Presenting a grand, stately mansion set back from the street and beautifully converted into six self-contained units. This impressive four-story property has an excellent rental history and showcases a dramatic central staircase, soaring 11-foot ceilings, and freshly painted common hallways that highlight the building’s historic charm. The expansive first-floor unit — ideal for an owner-occupant — is a spacious 2-bedroom + den, 2-bath layout that spans the entire level. It features a large private rear yard and a unique greenhouse, offering an urban oasis rarely found in the city. The building also includes five additional well-appointed 1-bedroom units, each equipped with individual heating and central air. The mechanical systems are a mix of mostly gas furnaces with central air, as well as a few electric split units. Heating and cooling mix is as follows; unit 1 gas furnace/central air, unit 2r electric mini split/heat and air, unit 2f gas furnace/no air, unit 3r gas furnace/central air, unit 3f gas furnace/window unit, unit 4 gas furnace/central air. Three 40-gallon hot water tanks (including one recently installed) provide domestic hot water to the building. Additional highlights include a recently brick-pointed front façade and rear exterior, showcasing the property’s solid maintenance and curb appeal. This is a rare investment or live-in opportunity on one of Philadelphia’s most iconic thoroughfares. The property has been used as six units for many years. However, the legal zoning is five units.
Pending
$925,000
1315 S Broad St, Philadelphia, PA 19147
7beds
7baths
4,710sqft
Townhouse
Built in 1915
-- sqft lot
$848,800 Zestimate®
$196/sqft
$-- HOA
What's special
Grand stately mansionExpansive first-floor unitLarge private rear yardUnique greenhouseFreshly painted common hallwaysDramatic central staircase
- 281 days
- 12
- 0
Zillow last checked:
Listing updated:
Listed by:
Michael McCann 215-709-4141,
KW Empower 215-627-3500,
Listing Team: The Mike Mccann Team, Co-Listing Team: The Mike Mccann Team,Co-Listing Agent: Michael Patrick Yizzi 267-721-2613,
KW Empower
Source: Bright MLS,MLS#: PAPH2566972
Facts & features
Interior
Bedrooms & bathrooms
- Bedrooms: 7
- Bathrooms: 7
Basement
- Area: 0
Heating
- Forced Air, Natural Gas
Cooling
- Ductless, Central Air, Electric
Appliances
- Included: Gas Water Heater
Features
- Has fireplace: No
Interior area
- Total structure area: 4,710
- Total interior livable area: 4,710 sqft
Property
Parking
- Parking features: None
Accessibility
- Accessibility features: None
Features
- Pool features: None
Lot
- Size: 3,190 Square Feet
- Dimensions: 22.00 x 145.00
Details
- Additional structures: Above Grade, Below Grade
- Parcel number: 881133103
- Zoning: RSA5
- Special conditions: Standard
Construction
Type & style
- Home type: MultiFamily
- Architectural style: Other
- Property subtype: Townhouse
Materials
- Masonry
- Foundation: Other
Condition
- New construction: No
- Year built: 1915
Utilities & green energy
- Sewer: Public Sewer
- Water: Public
Community & HOA
Location
- Region: Philadelphia
- Municipality: PHILADELPHIA
Financial & listing details
- Price per square foot: $196/sqft
- Tax assessed value: $580,000
- Annual tax amount: $8,118
- Date on market: 12/12/2025
- Listing agreement: Exclusive Right To Sell
- Ownership: Fee Simple
Estimated market value
$848,800
$781,000 - $917,000
Not available
Price history
| Date | Event | Price |
|---|---|---|
| 1/6/2026 | Pending sale | $925,000$196/sqft |
Source:  Bright MLS #PAPH2566972 Report a problem Bright MLS #PAPH2566972 Report a problem | ||
| 12/12/2025 | Listed for sale | $925,000-2.6%$196/sqft |
Source: Bright MLS #PAPH2566972 Report a problem | ||
| 8/6/2025 | Listing removed | $950,000$202/sqft |
Source: Bright MLS #PAPH2516660 Report a problem | ||
| 7/16/2025 | Listed for sale | $950,000$202/sqft |
Source: Bright MLS #PAPH2516660 Report a problem | ||
Public tax history
Tax history is unavailable.
Monthly payment
Est. payment
Payment breakdown
Explore the cost of this home by adjusting the details. Changes won't be saved.Climate risks
Neighborhood: Passyunk Square
Nearby schools
Schools provided by the listing agent
- District: The School District Of Philadelphia
Source: Bright MLS. This data may not be complete. We recommend contacting the local school district to confirm school assignments for this home.
- $1,010,4002 bd2 ba5.3k sqft1315 S Broad St APT 1R, Philadelphia, PA 19147Off Market
- $293,6001 bd1 ba-- sqft1315 S Broad St APT 2F, Philadelphia, PA 19147Off Market
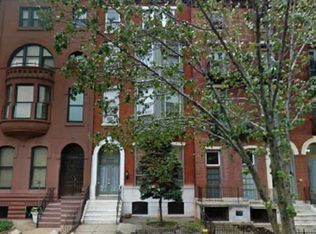
- $473,8001 bd1 ba-- sqft1315 S Broad St APT 4, Philadelphia, PA 19147Off Market
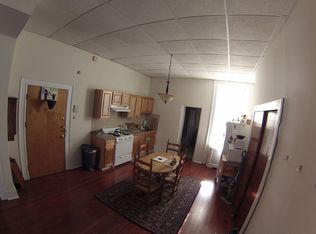
- $--1 bd1 ba-- sqft1315 S Broad St APT 3F, Philadelphia, PA 19147Off Market
Similar homes
- $989,0007 bd-- ba3.3k sqft768 S 6th St, Philadelphia, PA 19147For Sale

 MLS ID #PAPH2610954, Patrick Conway, BHHS Fox & Roach-Center City Walnut. Bright MLS
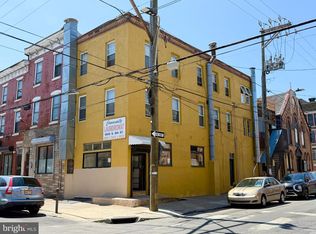
 - $849,9004 bd2 ba3.6k sqft1500 S 6th St, Philadelphia, PA 19147For Sale
 MLS ID #PAPH2654576, Phong Lam, Century 21 Advantage Gold-South Philadelphia. Bright MLS
 - $990,0006 bd3 ba2.8k sqft741 S 3rd St, Philadelphia, PA 19147For Sale
 MLS ID #PAPH2642970, Greg Damis, BHHS Fox & Roach-Center City Walnut. Bright MLS
 - $800,0007 bd6 ba3.4k sqft1618 S Broad St, Philadelphia, PA 19145For Sale
 MLS ID #PAPH2663422, Jason Kleinman, SDG Management, LLC. Bright MLS
 - $795,0007 bd-- ba3k sqft1800 S 18th St, Philadelphia, PA 19145For SaleMLS ID #PAPH2654280, Joe Biancaniello, Alpha Realty Group. Bright MLS
- $799,0006 bd6 ba3k sqft823 Christian St, Philadelphia, PA 19147For SaleMLS ID #PAPH2601778, Martin Rodriguez, KW Empower. Bright MLS
- $1,200,0006 bd3 ba2.4k sqft1228 S 2nd St, Philadelphia, PA 19147For SaleMLS ID #PAPH2575064, Moshe Adika, TCS Management, LLC. Bright MLS
- $639,9004 bd-- ba2.7k sqft904 S 8th St, Philadelphia, PA 19147For SaleMLS ID #PAPH2651458, Mario Tropea Jr, KW Empower. Bright MLS
- $999,9004 bd2 ba2.6k sqft2345 Saint Albans St, Philadelphia, PA 19146For SaleMLS ID #PAPH2668020, Newman Nedd, Gold Keys Real Estate Specialists. Bright MLS
- $948,0004 bd7 ba5.1k sqft1824 Ridge Ave, Philadelphia, PA 19130For SaleMLS ID #PAPH2614322, Andrew Cheng, Keller Williams Realty - Cherry Hill. Bright MLS
- $985,0006 bd-- ba2.7k sqft3627 Powelton Ave, Philadelphia, PA 19104For SaleMLS ID #PAPH2609966, Nelson Sinanaj, Realty ONE Group Focus. Bright MLS
- $709,0004 bd4 ba3.1k sqft1508 S Broad St, Philadelphia, PA 19146For SaleMLS ID #PAPH2610882, Vince Carnuccio, Keller Williams Real Estate Tri-County. Bright MLS
- $699,0004 bd4 ba2.9k sqft1803 S Broad St, Philadelphia, PA 19148For SaleMLS ID #PAPH2627508, Gregory Eleftherakis, Compass RE. Bright MLS
- $860,0004 bd3 ba3.1k sqft838 N Woodstock St, Philadelphia, PA 19130For SaleMLS ID #PAPH2655960, Ginna Anderson, Long & Foster Real Estate, Inc.. Bright MLS
- $798,5005 bd4 ba2.6k sqft2211 Mount Vernon St, Philadelphia, PA 19130For SaleMLS ID #PAPH2640102, Alexander Dong, HK99 Realty LLC. Bright MLS
- $750,0005 bd3 ba2.9k sqft867 N 29th St, Philadelphia, PA 19130For SaleMLS ID #PAPH2664548, Michael McCann, KW Empower. Bright MLS
- $875,0005 bd-- ba3.1k sqft402 Fairmount Ave, Philadelphia, PA 19123For SaleMLS ID #PAPH2612524, Benjamin Wong, BHHS Fox & Roach-Blue Bell. Bright MLS
- $624,9006 bd-- ba2.7k sqft1641 W Ritner St, Philadelphia, PA 19145For SaleMLS ID #PAPH2607022, Mario Tropea Jr, KW Empower. Bright MLS
- $675,0007 bd3 ba2.7k sqft4706 Warrington Ave, Philadelphia, PA 19143For SaleMLS ID #PAPH2664952, Algernong Allen, KW Empower. Bright MLS
- $715,0005 bd3 ba2.4k sqft2518 Poplar St, Philadelphia, PA 19130For SaleMLS ID #PAPH2643764, Michael McCann, KW Empower. Bright MLS
