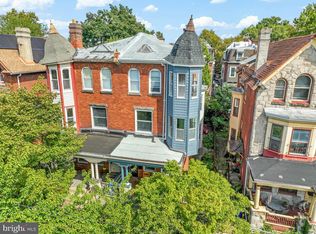
Triplex Investment Opportunity in Cedar Park! This three unit Victorian is in a desireable location for people looking to live or invest in West Philly. The appeal is a walkable, bikeable community with lots of access to public transportation, Regional Rail, bus and trolley lines, and a block from the vibrant Baltimore Avenue corridor and in walking distance to local campuses. The energy and vibe of the community is why the units stay leased year after year with very little vacancy. The property consists of two 2 Bedroom, 1 Bath units on the first and second floor, and a three bedroom unit with large attic on the third floor. Tenants enjoy a large backyard and the beauty and authenticity of hardwood flooring and Victorian finishes. The property has been professionally managed during the current owners tenure. Rents are market rate generating approximately $5000 per month, $60,000 per year in gross rents. The building heat and water and a monthly fee is charged to each tenant as a fee. Combining the three units the total monthly fee is $175 per month for gas, and $175 per month for water, is collected by the Landlord. There is plenty of on street parking as well as a free parking lot across the street next to the community gardens. This is a legally a licensed triplex with a fire escape installed as well as a central monitoring station. Surrounded by great restaurants and coffee shops like, Dahlak, Vietnam cafe, Doro Bet, Alif Brew, Milk Crate and Green Line , and a 1/2 block from public transportation that runs directly through UPenn, Drexel, CHOP. Clark Park and Cedar Park are also only a few blocks a way. A great opportunity!
For sale
$675,000
4706 Warrington Ave, Philadelphia, PA 19143
7beds
3baths
2,700sqft
Triplex
Built in 1900
-- sqft lot
$-- Zestimate®
$250/sqft
$-- HOA
What's special
Victorian finishesFire escape installedLarge backyardHardwood flooring
- 50 days
- 432
- 48
Likely to sell faster than
Zillow last checked:
Listing updated:
Listed by:
Algernong Allen 267-934-5551,
KW Empower 215-627-3500
Source: Bright MLS,MLS#: PAPH2664952
Facts & features
Interior
Bedrooms & bathrooms
- Bedrooms: 7
- Bathrooms: 3
Basement
- Area: 0
Heating
- Radiator, Natural Gas
Cooling
- Window Unit(s), Electric
Appliances
- Included: Microwave, Dryer, Oven/Range - Gas, Refrigerator, Stainless Steel Appliance(s), Washer, Gas Water Heater
Features
- Eat-in Kitchen, Recessed Lighting, Bathroom - Stall Shower, 9'+ Ceilings, Dry Wall
- Flooring: Wood
- Has basement: No
- Has fireplace: No
Interior area
- Total structure area: 2,700
- Total interior livable area: 2,700 sqft
Property
Parking
- Parking features: Public, Unassigned, On Street
- Has uncovered spaces: Yes
Accessibility
- Accessibility features: None
Features
- Patio & porch: Porch
- Pool features: None
Lot
- Size: 2,464 Square Feet
- Dimensions: 22.00 x 112.00
Details
- Additional structures: Above Grade, Below Grade
- Parcel number: 461101000
- Zoning: RSA3
- Special conditions: Standard
Construction
Type & style
- Home type: MultiFamily
- Architectural style: Victorian
- Property subtype: Triplex
Materials
- Masonry
- Foundation: Stone
- Roof: Asphalt,Shingle
Condition
- New construction: No
- Year built: 1900
Utilities & green energy
- Sewer: Public Sewer
- Water: Public
- Utilities for property: Natural Gas Available, Electricity Available, Phone Available, Sewer Available, Water Available
Community & HOA
Community
- Security: Main Entrance Lock, Fire Escape
- Subdivision: Cedar Park
Location
- Region: Philadelphia
- Municipality: PHILADELPHIA
Financial & listing details
- Price per square foot: $250/sqft
- Tax assessed value: $499,100
- Annual tax amount: $6,986
- Date on market: 9/2/2026
- Listing agreement: Exclusive Right To Sell
- Listing terms: Cash,Assumable,Conventional,FHA,FHA 203(k),FHA 203(b),PHFA,VA Loan
- Exclusions: All Tenants Belongings And Property
- Ownership: Fee Simple
- Total actual rent: 60276
Estimated market value
Not available
Estimated sales range
Not available
Not available
Price history
| Date | Event | Price |
|---|---|---|
| 9/2/2026 | Listed for sale | $675,000+3.8%$250/sqft |
Source:  Bright MLS #PAPH2664952 Report a problem Bright MLS #PAPH2664952 Report a problem | ||
| 3/15/2022 | Sold | $650,000$241/sqft |
Source: Public Record Report a problem | ||
| 1/3/2022 | Sold | $650,000$241/sqft |
Source: Bright MLS #PAPH2041026 Report a problem | ||
| 12/1/2021 | Pending sale | $650,000$241/sqft |
Source: Bright MLS #PAPH2041026 Report a problem | ||
| 11/18/2021 | Contingent | $650,000$241/sqft |
Source: Bright MLS #PAPH2041026 Report a problem | ||
| 11/8/2021 | Listed for sale | $650,000+204.2%$241/sqft |
Source: Bright MLS #PAPH2041026 Report a problem | ||
| 1/25/2019 | Listing removed | $1,500$1/sqft |
Source: Plumer & Associates Inc #PAPH361586 Report a problem | ||
| 12/4/2018 | Listed for rent | $1,500$1/sqft |
Source: Plumer & Associates, Inc #PAPH361586 Report a problem | ||
| 8/23/2004 | Sold | $213,684+2571.1%$79/sqft |
Source: Public Record Report a problem | ||
| 5/15/1996 | Sold | $8,000$3/sqft |
Source: Public Record Report a problem | ||
Public tax history
| Year | Property taxes | Tax assessment |
|---|---|---|
| 2025 | $8,304 +51.6% | $593,200 +51.6% |
| 2024 | $5,479 | $391,400 |
| 2023 | $5,479 +4.2% | $391,400 |
| 2022 | $5,259 | -- |
| 2021 | $5,259 +3.9% | -- |
| 2018 | $5,062 | -- |
| 2017 | $5,062 +4.9% | -- |
| 2016 | $4,825 +1.1% | -- |
| 2015 | $4,773 | -- |
| 2014 | $4,773 +3.3% | $344,700 +1336.3% |
| 2012 | $4,619 | $24,000 |
| 2011 | -- | $24,000 |
| 2010 | -- | $24,000 |
| 2009 | -- | $24,000 |
| 2008 | -- | $24,000 |
| 2007 | -- | $24,000 +7.4% |
| 2006 | -- | $22,336 |
| 2005 | -- | $22,336 |
| 2004 | -- | $22,336 +7.4% |
| 2003 | -- | $20,800 +10.5% |
| 2002 | -- | $18,816 |
| 2000 | -- | $18,816 -2% |
| 1999 | -- | $19,200 |
Find assessor info on the county website
Monthly payment
Est. payment
Payment breakdown
Explore the cost of this home by adjusting the details. Changes won't be saved.Climate risks
Neighborhood: Cedar Park
Nearby schools
- $--2 bd1 ba800 sqft4706 Warrington Ave APT 2, Philadelphia, PA 19143Off Market

- $272,3002 bd1 ba900 sqft4706 Warrington Ave #1, Philadelphia, PA 19143Off Market
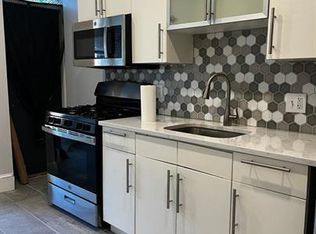
- $--3 bd1 ba1.4k sqft4706 Warrington Ave #3, Philadelphia, PA 19143Off Market

- $454,9005 bd2 ba2.7k sqft4708 Warrington Ave, Philadelphia, PA 19143Off Market
Similar homes
- $675,0008 bd4 ba3.2k sqft807 S 49th St, Philadelphia, PA 19143For Sale
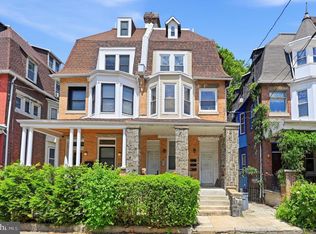
 MLS ID #PAPH2646096, Samantha Miller, Mallin Panchelli Nadel Realty Inc. Bright MLS
 - $579,5006 bd-- ba2.3k sqft4949 Hazel Ave, Philadelphia, PA 19143For Sale
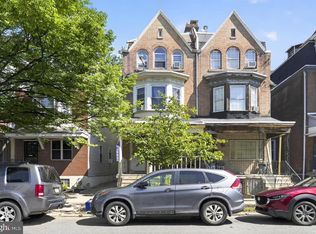 MLS ID #PAPH2658000, Fred A Altieri, Houwzer, LLC. Bright MLS
 - $525,0007 bd3 ba2.4k sqft824 S Saint Bernard St, Philadelphia, PA 19143For Sale
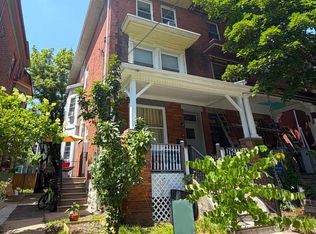 MLS ID #PAPH2643272, Nicole Caprario, New Age Realty Group Inc. Bright MLS
 - $650,0004 bd2 ba2.4k sqft923 S Saint Bernard St, Philadelphia, PA 19143For Sale
 MLS ID #PAPH2676006, Bibe Chin, KW Empower. Bright MLS
 - $825,0006 bd-- ba2.7k sqft4813 Chester Ave, Philadelphia, PA 19143For SaleMLS ID #PAPH2675604, Joe Loonstyn, Loonstyn Brothers Realty LLC. Bright MLS
- $719,0007 bd4 ba2.4k sqft1206 E Palmer St, Philadelphia, PA 19125For SaleMLS ID #PAPH2678862, Benjamin Katz, Coldwell Banker Realty. Bright MLS
- $650,0004 bd3 ba1.8k sqft222 Buckingham Pl, Philadelphia, PA 19104For SaleMLS ID #PAPH2660670, Nadia Bilynsky, Mallin Panchelli Nadel Realty Inc. Bright MLS
- $535,0005 bd4 ba2.2k sqft651 S 51st St, Philadelphia, PA 19143For SaleMLS ID #PAPH2670982, Caroline Park, Settle Down Philadelphia. Bright MLS
- $415,0008 bd4 ba2.6k sqft537 S 55th St, Philadelphia, PA 19143For SaleMLS ID #PAPH2630084, Anthony Castaneda, Opus Elite Real Estate. Bright MLS
- $625,0006 bd3 ba2.3k sqft3101 Haverford Ave, Philadelphia, PA 19104For SaleMLS ID #PAPH2613680, Alison Simon, KW Empower. Bright MLS
- $675,0005 bd-- ba2.7k sqft2914 Poplar St, Philadelphia, PA 19130For SaleMLS ID #PAPH2561628, Andrew Kratz, BHHS Fox & Roach-Art Museum. Bright MLS
- $699,0004 bd4 ba2.9k sqft1803 S Broad St, Philadelphia, PA 19148For SaleMLS ID #PAPH2627508, Gregory Eleftherakis, Compass RE. Bright MLS
- $660,0009 bd5 ba2.9k sqft1613 W Diamond St, Philadelphia, PA 19121For SaleMLS ID #PAPH2655920, Jason Polykoff, Keller Williams Realty Devon-Wayne. Bright MLS
- $800,0007 bd6 ba3.4k sqft1618 S Broad St, Philadelphia, PA 19145For SaleMLS ID #PAPH2663422, Jason Kleinman, SDG Management, LLC. Bright MLS
- $609,0004 bd4 ba1.7k sqft1204 E Palmer St, Philadelphia, PA 19125For SaleMLS ID #PAPH2678864, Benjamin Katz, Coldwell Banker Realty. Bright MLS
- $350,0005 bd3 ba2.1k sqft5351 Morse St, Philadelphia, PA 19131For SaleMLS ID #PAPH2680000, Mark Murphy, KW Empower. Bright MLS
- $345,0005 bd-- ba2.1k sqft5323 Angora Ter, Philadelphia, PA 19143For SaleMLS ID #PAPH2588376, Allegra Muhammad, BHHS Fox & Roach-Media. Bright MLS
- $700,0005 bd3 ba3.5k sqft140 Sumac St, Philadelphia, PA 19128For SaleMLS ID #PAPH2636550, Stephanie Hornig, Compass RE. Bright MLS
- $595,0005 bd3 ba1.8k sqft2520 S Cleveland St, Philadelphia, PA 19145For SaleMLS ID #PAPH2678364, Michael Dougherty, SERHANT PENNSYLVANIA LLC. Bright MLS
- $575,00010 bd3 ba3.8k sqft245 E Chester Pike, Ridley Park, PA 19078For SaleMLS ID #PADE2125644, Erin Thompson, Keller Williams Real Estate-Montgomeryville. Bright MLS
