Well cared for updated 3-bedroom, 2-bath home with a 2-car garage that is attached to the home and an insulated 30' X 30' heated shop in the back. The open floorplan on the main floor includes kitchen with a large quartz island with under counter microwave and plenty of storage. Nice custom pantry with plenty of shelves. Large living area with built-in entertainment center and fireplace. Bathrooms both updated in 2022 with Onyx showers, new vanities and tops. New carpet in 2024. New roof 2026 and the list goes on. Make an appointment today for this must see home!
Contingent
$325,000
1316 Northglen St, McPherson, KS 67460
3beds
2,113sqft
:
Get pre-qualified$2,178/mo
Single Family Residence
Built in 1975
9,583 Square Feet Lot
$315,400 Zestimate®
$154/sqft
$-- HOA
What's special
New vanities and topsPlenty of storageUnder counter microwave
- 24 days |
- 530 |
- 12 |
Zillow last checked:
Listing updated:
Listed by:
Steve L Potter 620-245-5736,
Sheets - Adams, Realtors
Source: Mid Kansas MLS & Prairie Land Realtors as distributed by MLS GRID,MLS#: 55076
Facts & features
Interior
Bedrooms & bathrooms
- Bedrooms: 3
- Bathrooms: 2
- Full bathrooms: 2
Heating
- Natural Gas
Cooling
- Ceiling Fan(s), Electric
Appliances
- Included: Dishwasher, Disposal, Electric Range, Gas Water Heater, Range Hood
- Laundry: Lower Level, 220 equipment
Features
- Flooring: Carpet, Tile, Vinyl
- Windows: Window Coverings-ALL, Casement, Double Hung
- Basement: Partial,Poured Concrete,Drain Tiled
- Number of fireplaces: 1
- Fireplace features: One, Decorative
Interior area
- Total structure area: 2,113
- Total interior livable area: 2,113 sqft
Property
Parking
- Total spaces: 4
- Parking features: Garage Door Opener
- Garage spaces: 4
Features
- Levels: Four Level
- Patio & porch: Covered
- Exterior features: Underground Sprinkler-ALL, Guttering
- Fencing: Chain Link,Privacy,Vinyl
Lot
- Size: 9,583 Square Feet
- Dimensions: 85' x 114.5'
- Features: City Lot
Details
- Additional structures: Shed(s)
- Parcel number: 1352104001028000
Construction
Type & style
- Home type: SingleFamily
- Property subtype: Single Family Residence
Materials
- Brick, Vinyl Siding
- Roof: Composition
Condition
- Year built: 1975
- Major remodel year: 2022
Utilities & green energy
- Sewer: Public Sewer
- Water: Public
Community & HOA
Community
- Security: Smoke Detector(s)
HOA
- Has HOA: No
Location
- Region: Mcpherson
Financial & listing details
- Price per square foot: $154/sqft
- Tax assessed value: $199,540
- Annual tax amount: $3,258
- Date on market: 7/7/2026
- Listing terms: Cash,Conventional,FHA,VA Loan,Rural Development
- Road surface type: Paved
Estimated market value
$315,400
$300,000 - $331,000
$1,877/mo
Price history
| Date | Event | Price |
|---|---|---|
| 7/21/2026 | Contingent | $325,000$154/sqft |
Source: Mid Kansas MLS & Prairie Land Realtors as distributed by MLS GRID #55076 Report a problem | ||
| 7/7/2026 | Listed for sale | $325,000$154/sqft |
Source: Mid Kansas MLS & Prairie Land Realtors as distributed by MLS GRID #55076 Report a problem | ||
Public tax history
| Year | Property taxes | Tax assessment |
|---|---|---|
| 2025 | $3,258 +1.8% | $22,947 +2% |
| 2024 | $3,202 +1.9% | $22,497 +3% |
| 2023 | $3,142 +5.7% | $21,842 +5% |
| 2022 | $2,973 -1.5% | $20,803 |
| 2021 | $3,019 +0.2% | $20,803 |
| 2020 | $3,012 +2% | $20,803 |
| 2019 | $2,953 +2.8% | $20,803 +1.1% |
| 2018 | $2,873 +9.9% | $20,575 +2% |
| 2017 | $2,614 | $20,171 +0.6% |
| 2016 | $2,614 | $20,048 +2% |
| 2015 | $2,614 | $19,655 +3% |
| 2014 | $2,614 | $19,082 +3% |
| 2013 | -- | $18,527 |
| 2012 | -- | -- |
| 2011 | -- | -- |
| 2010 | -- | $18,492 -3.2% |
| 2009 | -- | $19,102 -0.5% |
| 2008 | -- | $19,195 |
Find assessor info on the county website
Monthly payment
Est. payment
Payment breakdown
Explore the cost of this home by adjusting the details. Changes won't be saved.Climate risks
Neighborhood: 67460
Nearby schools
GreatSchools rating
- 5/10Lincoln Elementary SchoolGrades: PK-5Distance: 0.8 mi
- 4/10Mcpherson Middle SchoolGrades: 6-8Distance: 1.1 mi
- 5/10Mcpherson High SchoolGrades: 9-12Distance: 0.4 mi
Schools provided by the listing agent
- Elementary: Eisenhower - McP
- Middle: McPherson
- High: McPherson
- District: Eisenhower-McPherson
Source: Mid Kansas MLS & Prairie Land Realtors as distributed by MLS GRID. This data may not be complete. We recommend contacting the local school district to confirm school assignments for this home.
- $237,2003 bd2 ba1.6k sqft1312 Northglen St, McPherson, KS 67460Off Market
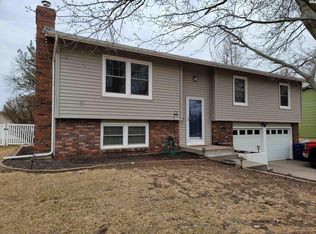
- $--3 bd3 ba1.3k sqft1320 Northglen St, McPherson, KS 67460Sold
- $235,6002 bd2 ba1.2k sqft1313 Northcourt Dr, McPherson, KS 67460Off Market
- $223,6004 bd2 ba1k sqft1317 Northcourt Dr, McPherson, KS 67460Off Market
- $210,8003 bd3 ba1.4k sqft1308 Northglen St, McPherson, KS 67460Off Market
- $260,0004 bd2 ba1k sqft1321 Northglen St, McPherson, KS 67460Off Market
- $252,4003 bd3 ba1.4k sqft1324 Northglen St, McPherson, KS 67460Off Market
- $246,1003 bd3 ba2.1k sqft1309 Northcourt St, McPherson, KS 67460Off Market
A local agent can set up tours, give advice and negotiate with sellers.
Similar homes
- $292,0003 bd2 ba1.9k sqft1402 N Grimes St, McPherson, KS 67460For Sale
 MLS ID #55213, Julie Wenthe, Sheets - Adams, Realtors. Mid Kansas MLS & Prairie Land Realtors as distributed by MLS GRID
 - $238,0503 bd2 ba1.9k sqft1334 N Terrace St, McPherson, KS 67460For Sale
 MLS ID #55180, Kristi Fowler, Horizon Real Estate Services. Mid Kansas MLS & Prairie Land Realtors as distributed by MLS GRID
 - $360,0004 bd3 ba2.9k sqft505 Randolph Rd, McPherson, KS 67460For Sale
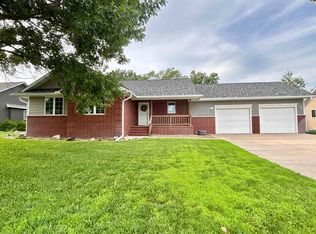 MLS ID #55060, Kristi Fowler, Horizon Real Estate Services. Mid Kansas MLS & Prairie Land Realtors as distributed by MLS GRID
 - $389,9003 bd3 ba2.6k sqft1456 Briarwood Ln, McPherson, KS 67460For Sale
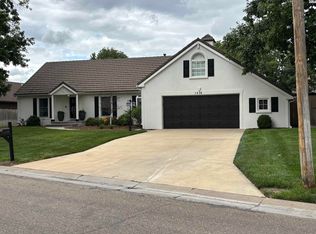 MLS ID #54785, Jeannie Heinen, Sheets - Adams, Realtors. Mid Kansas MLS & Prairie Land Realtors as distributed by MLS GRID
 - $245,0003 bd2 ba2k sqft1232 E Hulse St, McPherson, KS 67460For SaleMLS ID #54253, Julie Wenthe, Sheets - Adams, Realtors. Mid Kansas MLS & Prairie Land Realtors as distributed by MLS GRID
- $250,0003 bd3 ba2.3k sqft404 Evergreen Ct, McPherson, KS 67460For SaleMLS ID #54917, Alyssa Wisecarver, Platinum Realty. Mid Kansas MLS & Prairie Land Realtors as distributed by MLS GRID
- $229,9003 bd3 ba1.8k sqft1206 Eastmoor Dr, McPherson, KS 67460For SaleMLS ID #55139, Julie Wenthe, Sheets - Adams, Realtors. Mid Kansas MLS & Prairie Land Realtors as distributed by MLS GRID
- $289,0004 bd3 ba2.7k sqft840 Pine Ct, McPherson, KS 67460For SaleMLS ID #673297, Larry Showalter, Millwood Realty, Inc.. SCKMLS as distributed by MLS GRID
- $231,9003 bd2 ba2k sqft102 S Eby St, McPherson, KS 67460For SaleMLS ID #54931, Julie Wenthe, Sheets - Adams, Realtors. Mid Kansas MLS & Prairie Land Realtors as distributed by MLS GRID
- $238,0003 bd2 ba1.9k sqft823 S Elm St, McPherson, KS 67460For SaleMLS ID #55094, RACHEL L SANTINE, Platinum Realty. Mid Kansas MLS & Prairie Land Realtors as distributed by MLS GRID
- $230,0003 bd2 ba1.9k sqft1304 Lyndon Rd, McPherson, KS 67460For SaleMLS ID #55078, Kelli Farley, Sheets - Adams, Realtors. Mid Kansas MLS & Prairie Land Realtors as distributed by MLS GRID
- $225,0004 bd2 ba1.7k sqft550 S Fisher St, McPherson, KS 67460For SaleMLS ID #675491, Elissa Swanson, NextHome Together. SCKMLS as distributed by MLS GRID
- $225,0004 bd3 ba1.7k sqft509 S Main St, McPherson, KS 67460For SaleMLS ID #54960, Kristi Fowler, Horizon Real Estate Services. Mid Kansas MLS & Prairie Land Realtors as distributed by MLS GRID
- $395,9003 bd2 ba1.9k sqft1309 E Genesis Dr, McPherson, KS 67460For SaleMLS ID #55009, Tamera Witte, Elliott Real Estate Agency, Inc.. Mid Kansas MLS & Prairie Land Realtors as distributed by MLS GRID
- $364,0005 bd3 ba2.7k sqft604 Baldwin St, Galva, KS 67443For SaleMLS ID #55188, Kendra Anderson, Compass Realty LLC. Mid Kansas MLS & Prairie Land Realtors as distributed by MLS GRID
- $269,0003 bd2 ba1.5k sqft1041 Clubhouse Dr, McPherson, KS 67460For SaleMLS ID #54922, Kendra Kuchta, Berkshire Hathaway PenFed Realty. Mid Kansas MLS & Prairie Land Realtors as distributed by MLS GRID
- $269,0003 bd2 ba1.5k sqft1053 Clubhouse Dr, McPherson, KS 67460For SaleMLS ID #54574, Kendra Kuchta, Berkshire Hathaway PenFed Realty. Mid Kansas MLS & Prairie Land Realtors as distributed by MLS GRID
- $480,0002 bd2 ba1.9k sqft916 Veranda Cir, McPherson, KS 67460For SaleMLS ID #54853, Bob Smith, Diamond Real Estate. Mid Kansas MLS & Prairie Land Realtors as distributed by MLS GRID
- $267,9004 bd2 ba1.6k sqft1025 Spring Creek Rd, McPherson, KS 67460For SaleMLS ID #53315, Linda K Owens, Ellene McKean & Associates. Mid Kansas MLS & Prairie Land Realtors as distributed by MLS GRID
- $405,0003 bd2 ba1.6k sqft1205 Genesis Dr, McPherson, KS 67460For SaleMLS ID #54907, Julie Wenthe, Sheets - Adams, Realtors. Mid Kansas MLS & Prairie Land Realtors as distributed by MLS GRID
