THE PERFECTLY PROPORTIONED HOUSE: A SPACIOUS FRONT YARD that fits 6 cars. An OVERSIZED almost-1800 sq ft house with FOUR bedrooms and THREE bathrooms, and SPACIOUS BACKYARD that comes with a SHED. Forget about all the other tiny homes with tiny driveways - welcome home to 13176 Foothill.
You have all of the essentials: NEWER ROOF, BRAND NEW AC, newer copper PLUMBING. Everything is in a fresh coat of PAINT with brand new FLOORS as well.
As you enter, you have a BRAND NEW metal security gate. The front yard is fully paved and 100% usable for your trucks, tools, and storage.
Into the house, you go through a foyer with high ceilings. The spacious living room with recessed lights will satisfy any type of family. Again - NEW FLOORS and PAINT. The granite kitchen has an ISLAND as well.
There's 2 bedrooms that share a bathroom on one side. Down the way, there are 2 more bedrooms and 2 more bathrooms. One of the bathrooms has a new tile shower.
Going outside is a spacious backyard and oversized shed. In the back of the house is a BONUS room with a sink, with 5 total rooms. Both sides of the house have spacious side yards for nearly endless storage throughout the property.
The garage is newly drywalled as well. A permit application exists online to turn it into an ADU!
This is the most versatile house, while also in Sylmar - the most convenient neighborhood in the Valley due to it being surrounded by the 118, 405, 5, and 210. To summarize: newer roof, new AC, newer plumbing, new floors, new paint, and a spacious front yard, backyard, and HOUSE. Forget about all the tiny homes at this price point. You deserve all this space!
For sale
Listed by: Park Regency Realty • Julian Park • Contact: 818-390-3265
Price cut: $15.1K (9/4)
$799,900
13176 Foothill Blvd, Sylmar, CA 91342
4beds
1,782sqft
Single Family Residence
Built in 1954
6,752 Square Feet Lot
$-- Zestimate®
$449/sqft
$-- HOA
What's special
- 79 days
- 2,509
- 200
Zillow last checked:
Listing updated:
Listed by:
Julian Park DRE #02018567 818-390-3265,
Park Regency Realty
Source: CRMLS,MLS#: SR26154843 Originating MLS: California Regional MLS
Originating MLS: California Regional MLSFacts & features
Interior
Bedrooms & bathrooms
- Bedrooms: 4
- Bathrooms: 3
- Full bathrooms: 3
- Main level bathrooms: 3
- Main level bedrooms: 4
Rooms
- Room types: Bedroom
Bedroom
- Features: All Bedrooms Down
Heating
- Central
Cooling
- Central Air
Appliances
- Laundry: In Garage
Features
- All Bedrooms Down
- Has fireplace: Yes
- Fireplace features: Living Room
- Common walls with other units/homes: No Common Walls
Interior area
- Total interior livable area: 1,782 sqft
Property
Parking
- Total spaces: 2
- Parking features: Garage - Attached
- Attached garage spaces: 2
Features
- Levels: One
- Stories: 1
- Entry location: 1
- Pool features: None
Lot
- Size: 6,752 Square Feet
- Features: 0-1 Unit/Acre
Details
- Parcel number: 2513025006
- Special conditions: Standard
Construction
Type & style
- Home type: SingleFamily
- Property subtype: Single Family Residence
Condition
- New construction: No
- Year built: 1954
Utilities & green energy
- Sewer: Public Sewer
- Water: Public
Community & HOA
Community
- Features: Suburban
Location
- Region: Sylmar
Financial & listing details
- Price per square foot: $449/sqft
- Tax assessed value: $842,203
- Date on market: 7/15/2026
- Cumulative days on market: 79 days
- Listing terms: Cash to Existing Loan,Cash to New Loan,Conventional,FHA,VA Loan
Estimated market value
Not available
Estimated sales range
Not available
$4,056/mo
Price history
| Date | Event | Price |
|---|---|---|
| 9/4/2026 | Price change | $799,900-1.9%$449/sqft |
Source:  CRMLS #SR26154843 Report a problem CRMLS #SR26154843 Report a problem | ||
| 8/20/2026 | Price change | $815,000-4.1%$457/sqft |
Source: CRMLS #SR26154843 Report a problem | ||
| 7/16/2026 | Listed for sale | $849,900+55.8%$477/sqft |
Source: CRMLS #SR26154843 Report a problem | ||
| 6/8/2026 | Sold | $545,500-7.9%$306/sqft |
Source: Public Record Report a problem | ||
| 2/24/2026 | Sold | $592,500-26.8%$332/sqft |
Source: Public Record Report a problem | ||
| 12/12/2023 | Sold | $809,500+1.3%$454/sqft |
Source: CRMLS #DW23165319 Report a problem | ||
| 11/22/2023 | Pending sale | $799,000$448/sqft |
Source: CRMLS #DW23165319 Report a problem | ||
| 10/20/2023 | Contingent | $799,000$448/sqft |
Source: CRMLS #DW23165319 Report a problem | ||
| 9/4/2023 | Listed for sale | $799,000$448/sqft |
Source: CRMLS #DW23165319 Report a problem | ||
Public tax history
| Year | Property taxes | Tax assessment |
|---|---|---|
| 2026 | -- | $842,203 +2% |
| 2025 | $10,160 +1.2% | $825,690 +2% |
| 2024 | $10,036 +48.7% | $809,500 +122.6% |
| 2023 | $6,750 +3.4% | $363,581 +2% |
| 2022 | $6,528 +0.9% | $356,453 +2% |
| 2021 | $6,468 +45.5% | $349,465 +1% |
| 2020 | $4,446 | $345,882 +2% |
| 2019 | $4,446 +6.8% | $339,101 +2% |
| 2018 | $4,163 | $332,453 +2% |
| 2017 | $4,163 +2.2% | $325,935 +2% |
| 2016 | $4,071 +2.6% | $319,545 +1.5% |
| 2015 | $3,966 +0.9% | $314,746 +2% |
| 2014 | $3,930 | $308,582 +2.5% |
| 2012 | -- | $301,166 +2% |
| 2011 | -- | $295,261 +0.8% |
| 2010 | -- | $293,055 +17.7% |
| 2009 | -- | $249,067 +23.3% |
| 2008 | -- | $201,929 +2% |
| 2007 | -- | $197,970 +2% |
| 2006 | -- | $194,089 |
| 2005 | -- | $194,089 +4% |
| 2004 | -- | $186,554 +1.9% |
| 2003 | -- | $183,136 +2% |
| 2002 | -- | $179,546 +28.9% |
| 2000 | -- | $139,300 |
Find assessor info on the county website
Monthly payment
Est. payment
Payment breakdown
Explore the cost of this home by adjusting the details. Changes won't be saved.Climate risks
Neighborhood: Sylmar
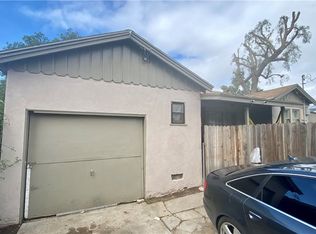
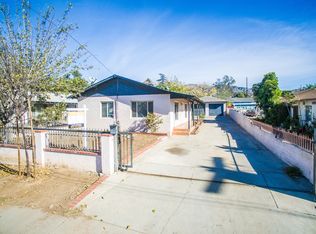
Similar homes
- $799,9004 bd2 ba1.2k sqft14975 Florentine St, Sylmar, CA 91342For Sale
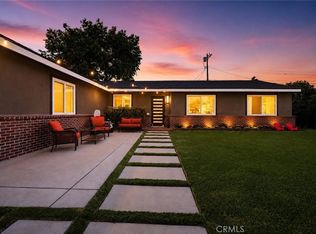 MLS ID #SR26207160, Daniel Delgado, Luxury Collective. CRMLS
 - $828,9993 bd2 ba1.4k sqft11852 Vanport Ave, Sylmar, CA 91342For Sale
 MLS ID #BB26185247, Luis Molina, Redfin Corporation. CRMLS
 - $1,000,0004 bd3 ba2k sqft14004 Herron St, Sylmar, CA 91342For Sale
 MLS ID #SR26199376, Roberto De La Torre, JohnHart Real Estate. CRMLS
 - $799,9503 bd2 ba1k sqft14766 Kingsbury St, Mission Hills, CA 91345For Sale
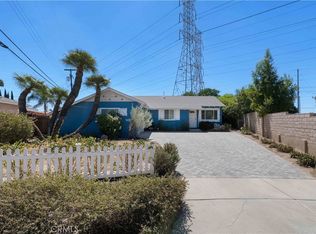 MLS ID #SR26191898, Stephanie Vitacco, Equity Union. CRMLS
